Welcome to easy, comfortable ONE-LEVEL living at 1719 Beech Drive! This completely move-in-ready 3-bedroom, 2-bath ranch-style paired home offers the convenience of one-level living with an intelligently designed interior and NO HOA. Step inside to fresh paint and new carpet throughout. The large eat-in kitchen features Maple cabinetry, stainless steel appliances, and plenty of space for everyday dining. The inviting living room is highlighted by a cozy GAS fireplace, perfect for the upcoming chilly months. Both bathrooms have been updated, including a en-suite bath in the primary bedroom. The convenient laundry room offers additional cabinetry, and the washer and dryer are included. An attached 2-car garage provides plenty of parking and storage. Ideally located in Crown Point, this home combines convenience, comfort, and low-maintenance living. Don't miss your opportunity to make it yours! ENJOY 5 Star Award Winning Crown Point Schools!!! --- NOTE: Taxes are shown with NO EXEMPTIONS and should reduce by nearly half off after tax exemptions are filed with new owner:)
Active
$283,900
1719 Beech Dr, Crown Point, IN 46307
3beds
1,260sqft
Half Duplex
Built in 1999
5,227 Square Feet Lot
$280,300 Zestimate®
$225/sqft
$-- HOA
What's special
Cozy gas fireplaceLarge eat-in kitchenNew carpet throughoutFresh paintStainless steel appliancesMaple cabinetry
- 15 days
- 1,407
- 135
Likely to sell faster than
Zillow last checked:
Listing updated:
Listed by:
David Taylor,
McColly Real Estate 219-663-3835,
Sofia Espinoza,
McColly Real Estate
Source: NIRA as distributed by MLS GRID,MLS#: 845507
Facts & features
Interior
Bedrooms & bathrooms
- Bedrooms: 3
- Bathrooms: 2
- Full bathrooms: 2
Rooms
- Room types: Bedroom 2, Primary Bedroom, Living Room, Laundry, Kitchen, Bedroom 3
Primary bedroom
- Level: Main
- Area: 182
- Dimensions: 14.0 x 13.0
Bedroom 2
- Level: Main
- Area: 110
- Dimensions: 11.0 x 10.0
Bedroom 3
- Level: Main
- Area: 156
- Dimensions: 13.0 x 12.0
Kitchen
- Level: Main
- Area: 144
- Dimensions: 12.0 x 12.0
Laundry
- Level: Main
- Area: 25
- Dimensions: 5.0 x 5.0
Living room
- Level: Main
- Area: 266
- Dimensions: 19.0 x 14.0
Heating
- Natural Gas
Appliances
- Included: Dryer, Washer, Range Hood, Refrigerator, Microwave, Dishwasher
- Laundry: Main Level
Features
- Ceiling Fan(s), Recessed Lighting, Pantry, Open Floorplan
- Has basement: No
- Number of fireplaces: 1
- Fireplace features: Gas, Living Room
Interior area
- Total structure area: 1,260
- Total interior livable area: 1,260 sqft
- Finished area above ground: 1,260
Property
Parking
- Total spaces: 2
- Parking features: Attached, Garage Faces Front, Off Street, Garage Door Opener
- Attached garage spaces: 2
Features
- Levels: One
- Fencing: Back Yard
- Has view: Yes
- View description: Neighborhood
Lot
- Size: 5,227 Square Feet
- Features: Back Yard, Front Yard
Details
- Parcel number: 451609204017000042
- Special conditions: None
Construction
Type & style
- Home type: SingleFamily
- Property subtype: Half Duplex
- Attached to another structure: Yes
Condition
- New construction: No
- Year built: 1999
Utilities & green energy
- Electric: 100 Amp Service
- Sewer: Public Sewer
- Water: Public
- Utilities for property: Sewer Connected, Water Connected
Community & HOA
Community
- Subdivision: Prairie View
HOA
- Has HOA: No
Location
- Region: Crown Point
Financial & listing details
- Price per square foot: $225/sqft
- Tax assessed value: $224,200
- Annual tax amount: $4,745
- Date on market: 9/17/2026
- Listing agreement: Exclusive Right To Sell
- Listing terms: Cash,VA Loan,FHA,Conventional
Estimated market value
$280,300
$266,000 - $294,000
$2,325/mo
Price history
| Date | Event | Price |
|---|---|---|
| 9/17/2026 | Listed for sale | $283,900+110.3%$225/sqft |
Source:  NIRA as distributed by MLS GRID #845507 Report a problem NIRA as distributed by MLS GRID #845507 Report a problem | ||
| 9/28/2012 | Sold | $135,000-3.5%$107/sqft |
Source: NIRA as distributed by MLS GRID #313153 Report a problem | ||
| 8/15/2012 | Listed for sale | $139,900$111/sqft |
Source: Pace Realty, Inc #313153 Report a problem | ||
| 5/10/2012 | Listing removed | $139,900$111/sqft |
Source: Bart Vickrey & Co Real Estate #301513 Report a problem | ||
| 2/14/2012 | Listed for sale | $139,900+39.2%$111/sqft |
Source: Bart Vickrey & Co Real Estate #301513 Report a problem | ||
| 1/4/2007 | Sold | $100,500$80/sqft |
Source: Public Record Report a problem | ||
Public tax history
| Year | Property taxes | Tax assessment |
|---|---|---|
| 2025 | $4,745 +9.6% | $224,200 +3.1% |
| 2024 | $4,331 +8.3% | $217,400 +10.7% |
| 2023 | $3,998 +9.9% | $196,300 +8.5% |
| 2022 | $3,638 +9.7% | $180,900 +9.9% |
| 2021 | $3,315 +3.4% | $164,600 +9.7% |
| 2020 | $3,207 -12.8% | $150,000 +3.4% |
| 2019 | $3,679 +0.4% | $145,100 +1.8% |
| 2018 | $3,665 +8.7% | $142,600 +1.6% |
| 2017 | $3,372 | $140,300 +3.8% |
| 2016 | $3,372 +0.7% | $135,100 +0.3% |
| 2014 | $3,347 +0.1% | $134,700 +1.3% |
| 2013 | $3,345 +121.1% | $133,000 +0.8% |
| 2012 | $1,513 -60.5% | $132,000 -3.1% |
| 2011 | $3,833 +11.4% | $136,200 |
| 2010 | $3,442 | $136,200 |
| 2009 | -- | $136,200 +17.4% |
| 2007 | -- | $116,000 +11.5% |
| 2006 | -- | $104,000 |
| 2005 | -- | $104,000 |
| 2004 | -- | $104,000 +114% |
| 2003 | -- | $48,600 |
| 2002 | -- | $48,600 +200% |
| 2001 | -- | $16,200 |
Find assessor info on the county website
Monthly payment
Est. payment
Payment breakdown
Explore the cost of this home by adjusting the details. Changes won't be saved.Climate risks
Neighborhood: 46307
Nearby schools
Schools provided by the listing agent
- Middle: Colonel John Wheeler Middle School
- High: Crown Point High School
Source: NIRA as distributed by MLS GRID. This data may not be complete. We recommend contacting the local school district to confirm school assignments for this home.
Similar homes
- $350,0003 bd2 ba1.8k sqft1035 Easy St Unit A, Crown Pt, IN 46307For Sale
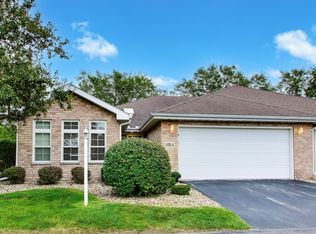
 MLS ID #846206, Brooke Bosak, Better Homes and Gardens Real. NIRA as distributed by MLS GRID
 - $294,0003 bd2 ba1.7k sqft9542 Roosevelt Pl, Crown Point, IN 46307For Sale
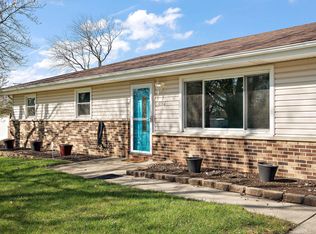 MLS ID #836682, Jessica Cardin, Realty Executives Premier. NIRA as distributed by MLS GRID
 - $284,5003 bd2 ba1.5k sqft10615 Pike St, Winfield, IN 46307For Sale
 MLS ID #841659, Christine Benko, SCHUPP Real Estate. NIRA as distributed by MLS GRID
 - $280,0002 bd2 ba1.2k sqft1712 E 106th Ave, Crown Point, IN 46307For Sale
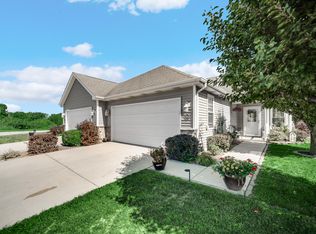 MLS ID #844237, Jovan Vasic, 219 Realty, LLC. NIRA as distributed by MLS GRID
 - $299,9004 bd2 ba1.6k sqft3909 Brookside Dr, Crown Pt, IN 46307For SaleMLS ID #843153, Joseluis Martinez, Epique Realty. NIRA as distributed by MLS GRID
- $229,9002 bd2 ba1.1k sqft1824 Cottonwood Ct, Crown Point, IN 46307For SaleMLS ID #844777, Katie Radjenovich, Century 21 Circle. NIRA as distributed by MLS GRID
- $257,0002 bd2 ba1.3k sqft11497 Vermont Pl, Crown Point, IN 46307For SaleMLS ID #844925, Celine Najdeska, Blackrock Real Estate Services. NIRA as distributed by MLS GRID
- $264,9003 bd3 ba1.5k sqft11175 Vermont Cir, Crown Point, IN 46307For SaleMLS ID #841159, Nicole Luscombe, Banga Realty, LLC. NIRA as distributed by MLS GRID
- $319,9003 bd2 ba1.6k sqft3810 Kingsway Dr, Crown Point, IN 46307For SaleMLS ID #842801, Vicki Vicari, Impact Indiana Real Estate, LL. NIRA as distributed by MLS GRID
- $249,0002 bd2 ba1.6k sqft946 Elm Dr, Crown Pt, IN 46307For SaleMLS ID #845125, Jana Caudill, eXp Realty, LLC. NIRA as distributed by MLS GRID
- $285,5003 bd2 ba1.4k sqft11833 Kentucky St, Crown Point, IN 46307For SaleMLS ID #844629, Leslie Levy, @properties/Christie's Intl RE. NIRA as distributed by MLS GRID
- $338,9993 bd3 ba1.6k sqft12772 Rutledge Pl, Crown Point, IN 46307For SaleMLS ID #839934, Marlana Joshevska, Banga Realty, LLC. NIRA as distributed by MLS GRID
- $314,9003 bd2 ba1.7k sqft5260 E 109th Pl, Winfield, IN 46307For SaleMLS ID #841197, Jana Caudill, eXp Realty, LLC. NIRA as distributed by MLS GRID
- $369,9004 bd2 ba1.8k sqft183 W 128th Ave, Crown Point, IN 46307For SaleMLS ID #841229, Susan Mender, Listing Leaders MVPs. NIRA as distributed by MLS GRID
- $269,8002 bd3 ba1.8k sqft9344 Van Buren St, Crown Point, IN 46307For SaleMLS ID #839169, Jeff McCormick, McCormick Real Estate, Inc.. NIRA as distributed by MLS GRID
- $320,0003 bd2 ba1.4k sqft9831 Hart St, Saint John, IN 46373For SaleMLS ID #846228, Nicholas Oosting, Listing Leaders Northwest. NIRA as distributed by MLS GRID
- $418,5003 bd2 ba1.6k sqft503 Ohagan Dr, Crown Point, IN 46307For SaleMLS ID #842535, Claudia Forrest, Century 21 Circle. NIRA as distributed by MLS GRID
- $269,9002 bd2 ba1.4k sqft5015 Spinnaker Ln Unit C, Crown Point, IN 46307For SaleMLS ID #845071, Dina Pivarnik, Listing Leaders. NIRA as distributed by MLS GRID
- $299,5003 bd2 ba1.8k sqft5324 Johnson St, Merrillville, IN 46410For SaleMLS ID #845128, Demetri Daily, McColly Real Estate. NIRA as distributed by MLS GRID
