Welcome to stress-free living in this lovely 2-story townhome, perfectly situated in the gated community of Doubletree Lake Estates. Enjoy picturesque lake views and the luxury of included lawncare, snow removal, exterior painting and more, giving you more time to savor life. Step inside to the living room featuring massive two-story vaulted ceilings. The eat-in kitchen is generously sized with a breakfast bar, pantry, and storage closet plus a dining area with a charming window bay overlooking the water. From here, access your private back patio, also offering serene lake views. A powder room and laundry room complete the main level. Upstairs, a versatile loft overlooks the living room, ideal for a home office. The spacious primary bedroom offers a cozy corner fireplace, lake views, a large walk-in closet and a private full bathroom. The second bedroom features vaulted ceilings and two closets, including a deep storage closet. A second full bathroom is conveniently located adjacent to the second bedroom. The attached 2 car garage is just steps away from the kitchen making grocery trips a breeze. The furnace is 2 years old. This home offers an unbeatable location with a shopping plaza accessible via the side gate, minutes from major highways, and less than 20 minutes from downtown Crown Point and Valparaiso. Benefit from desirable Winfield taxes, access to Crown Point Schools, and Lake Michigan water plus the 60+ acre lake offering boating, swimming and fishing to residents of this wonderful community.
Active
Price cut: $9.9K (9/23)
$250,000
8124 Tuckaway Ct, Winfield, IN 46307
2beds
1,662sqft
Townhouse
Built in 2000
4,186 Square Feet Lot
$248,500 Zestimate®
$150/sqft
$352/mo HOA
What's special
Picturesque lake viewsBreakfast bar
- 157 days
- 596
- 36
Zillow last checked:
Listing updated:
Listed by:
Bart Botkin,
McColly Real Estate 219-663-3835
Source: NIRA as distributed by MLS GRID,MLS#: 839035
Facts & features
Interior
Bedrooms & bathrooms
- Bedrooms: 2
- Bathrooms: 3
- Full bathrooms: 2
- 1/2 bathrooms: 1
Rooms
- Room types: Bedroom 2, Primary Bedroom, Living Room, Loft, Laundry, Kitchen
Primary bedroom
- Description: Corner FP, WIC, Private Bath
- Level: Upper
- Area: 195
- Dimensions: 15.0 x 13.0
Bedroom 2
- Description: 2 Closets Including Deep Storage Closet
- Level: Upper
- Area: 154
- Dimensions: 14.0 x 11.0
Kitchen
- Description: Breakfast bay, Appliances
- Level: Main
- Area: 280
- Dimensions: 20.0 x 14.0
Laundry
- Level: Main
- Area: 42
- Dimensions: 6.0 x 7.0
Living room
- Description: 2 Story
- Level: Main
- Area: 238
- Dimensions: 17.0 x 14.0
Loft
- Description: Makes Great Office Space
- Level: Upper
- Area: 80
- Dimensions: 10.0 x 8.0
Heating
- Forced Air, Natural Gas
Appliances
- Included: Dryer, Washer, Refrigerator, Microwave, Dishwasher, Disposal
- Laundry: Laundry Room, Main Level
Features
- Eat-in Kitchen, Walk-In Closet(s), Vaulted Ceiling(s), Pantry
- Basement: Crawl Space
- Number of fireplaces: 1
- Fireplace features: Gas
Interior area
- Total structure area: 1,662
- Total interior livable area: 1,662 sqft
- Finished area above ground: 1,662
Property
Parking
- Total spaces: 2
- Parking features: Attached, Driveway, Garage Door Opener
- Attached garage spaces: 2
- Has uncovered spaces: Yes
Features
- Levels: Two
- Patio & porch: Patio
- Has view: Yes
- View description: Lake
- Has water view: Yes
- Water view: Lake
Lot
- Size: 4,186 Square Feet
- Features: Back Yard, Landscaped
Details
- Parcel number: 451704151042000047
- Special conditions: None
Construction
Type & style
- Home type: Townhouse
- Property subtype: Townhouse
- Attached to another structure: Yes
Condition
- New construction: No
- Year built: 2000
Utilities & green energy
- Sewer: Public Sewer
- Water: Public
Community & HOA
Community
- Subdivision: Doubletree Lake Estates Ph 02
HOA
- Has HOA: Yes
- Amenities included: Landscaping, Snow Removal, Other, Maintenance Grounds
- Services included: Maintenance Grounds, Snow Removal
- HOA fee: $352 monthly
- HOA name: 1st American Development/SC Property Management
- HOA phone: 219-464-3536
Location
- Region: Winfield
Financial & listing details
- Price per square foot: $150/sqft
- Tax assessed value: $255,800
- Annual tax amount: $2,795
- Date on market: 5/16/2026
- Listing agreement: Exclusive Right To Sell
- Listing terms: Cash,VA Loan,FHA,Conventional
Estimated market value
$248,500
$236,000 - $261,000
$2,308/mo
Price history
| Date | Event | Price |
|---|---|---|
| 9/23/2026 | Price change | $250,000-3.8%$150/sqft |
Source:  NIRA as distributed by MLS GRID #839035 Report a problem NIRA as distributed by MLS GRID #839035 Report a problem | ||
| 8/12/2026 | Price change | $259,900-3.7%$156/sqft |
Source: NIRA as distributed by MLS GRID #839035 Report a problem | ||
| 5/16/2026 | Listed for sale | $269,900+99.9%$162/sqft |
Source: NIRA as distributed by MLS GRID #839035 Report a problem | ||
| 12/9/2013 | Sold | $135,000+6.3%$81/sqft |
Source: NIRA as distributed by MLS GRID #335007 Report a problem | ||
| 8/15/2012 | Sold | $126,997-19.1%$76/sqft |
Source: Public Record Report a problem | ||
| 11/28/2007 | Sold | $157,000+9.1%$94/sqft |
Source: NIRA as distributed by MLS GRID #194269 Report a problem | ||
| 4/3/2002 | Sold | $143,900$87/sqft |
Source: NIRA as distributed by MLS GRID #54245 Report a problem | ||
Public tax history
| Year | Property taxes | Tax assessment |
|---|---|---|
| 2025 | $2,795 +9.1% | $260,900 +2% |
| 2024 | $2,561 +2.2% | $255,800 +8.9% |
| 2023 | $2,507 +19.2% | $234,800 +3.9% |
| 2022 | $2,103 +6.4% | $226,000 +16% |
| 2021 | $1,978 +21.4% | $194,800 +3.7% |
| 2020 | $1,629 -37.2% | $187,900 +12.8% |
| 2019 | $2,593 +73.5% | $166,600 +3.7% |
| 2018 | $1,495 -3.7% | $160,600 +9.2% |
| 2017 | $1,552 | $147,100 -3.6% |
| 2016 | $1,552 +1.2% | $152,600 -1.5% |
| 2014 | $1,534 -51.6% | $154,900 +7% |
| 2013 | $3,168 +75.6% | $144,800 -12.5% |
| 2012 | $1,804 -21.7% | $165,500 -14.9% |
| 2011 | $2,304 +61.3% | $194,500 +23.5% |
| 2010 | $1,429 | $157,500 |
| 2009 | -- | $157,500 +7.1% |
| 2007 | -- | $147,000 +19.5% |
| 2006 | -- | $123,000 |
| 2005 | -- | $123,000 -52% |
| 2004 | -- | $256,100 -5.3% |
| 2003 | -- | $270,400 |
| 2002 | -- | $270,400 |
Find assessor info on the county website
Monthly payment
Est. payment
Payment breakdown
Explore the cost of this home by adjusting the details. Changes won't be saved.Climate risks
Neighborhood: Winfield
Similar homes
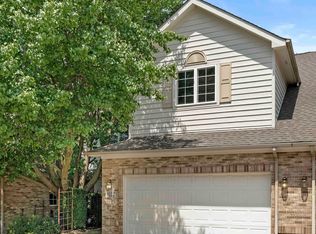
- $259,0002 bd2 ba1.2k sqft11127 Vermont Cir, Crown Point, IN 46307For Sale

 MLS ID #847056, Amber Kendera, Banga Realty, LLC. NIRA as distributed by MLS GRID
 - $249,9002 bd2 ba1.2k sqft11144 Tennessee St, Crown Point, IN 46307For Sale
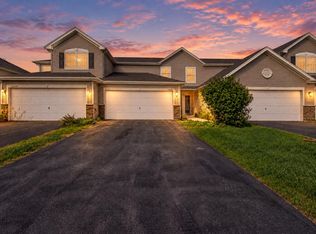 MLS ID #846490, Liliana Franceschi, New Chapter Real Estate. NIRA as distributed by MLS GRID
 - $283,0003 bd2 ba1.5k sqft10615 Pike St, Winfield, IN 46307For Sale
 MLS ID #841659, Christine Benko, SCHUPP Real Estate. NIRA as distributed by MLS GRID
 - $275,0002 bd2 ba1.2k sqft1712 E 106th Ave, Crown Point, IN 46307For Sale
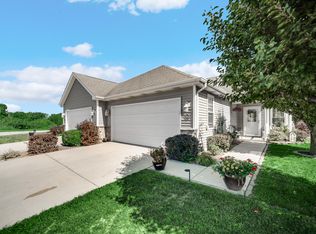 MLS ID #844237, Jovan Vasic, 219 Realty, LLC. NIRA as distributed by MLS GRID
 - $239,9002 bd2 ba1.2k sqft1812 Cottonwood Ct, Crown Point, IN 46307For SaleMLS ID #844681, Caylie Pruitt, Brokerworks Group. NIRA as distributed by MLS GRID
- $239,9992 bd2 ba1.2k sqft11384 Kentucky St, Crown Point, IN 46307For SaleMLS ID #846236, Alexander Evon, McColly Real Estate. NIRA as distributed by MLS GRID
- $254,9002 bd2 ba1.2k sqft11664 Broadway, Crown Point, IN 46307For SaleMLS ID #830290, Nicole Vazquez, McColly Real Estate. NIRA as distributed by MLS GRID
- $229,9002 bd2 ba1.1k sqft1824 Cottonwood Ct, Crown Point, IN 46307For SaleMLS ID #844777, Katie Radjenovich, Century 21 Circle. NIRA as distributed by MLS GRID
- $264,9003 bd3 ba1.5k sqft11175 Vermont Cir, Crown Point, IN 46307For SaleMLS ID #841159, Nicole Luscombe, Banga Realty, LLC. NIRA as distributed by MLS GRID
- $219,8002 bd2 ba1.5k sqft771 Kenmare Pkwy, Crown Point, IN 46307For SaleMLS ID #839977, Neal Frendling, Advanced Real Estate, LLC. NIRA as distributed by MLS GRID
- $269,9002 bd2 ba1.4k sqft5015 Spinnaker Ln Unit C, Crown Point, IN 46307For SaleMLS ID #845071, Dina Pivarnik, Listing Leaders. NIRA as distributed by MLS GRID
- $314,9003 bd2 ba1.7k sqft5260 E 109th Pl, Winfield, IN 46307For SaleMLS ID #841197, Jana Caudill, eXp Realty, LLC. NIRA as distributed by MLS GRID
- $280,0003 bd2 ba1.5k sqft919 E 117th Pl, Crown Point, IN 46307For SaleMLS ID #841758, Jeremy Barzycki, Better Homes and Gardens Real. NIRA as distributed by MLS GRID
- $283,9003 bd2 ba1.2k sqft1719 Beech Dr, Crown Point, IN 46307For SaleMLS ID #845507, David Taylor, McColly Real Estate. NIRA as distributed by MLS GRID
- $314,9903 bd3 ba1.8k sqft513 E 120th Pl, Crown Point, IN 46307New ConstructionNIRA as distributed by MLS GRID
- $314,9903 bd3 ba1.5k sqft550 E 120th Pl, Crown Point, IN 46307New ConstructionNIRA as distributed by MLS GRID
- $319,9003 bd2 ba1.6k sqft3810 Kingsway Dr, Crown Point, IN 46307For SaleMLS ID #842801, Vicki Vicari, Impact Indiana Real Estate, LL. NIRA as distributed by MLS GRID
- $299,9003 bd3 ba1.7k sqft9542 Roosevelt Pl, Crown Point, IN 46307For SaleMLS ID #846376, Jessica Cardin, Realty Executives Premier. NIRA as distributed by MLS GRID
- $315,0004 bd2 ba2.4k sqft3344 Windy Hill Rd, Crown Point, IN 46307For SaleMLS ID #843632, Jennifer Rodriguez, @properties/Christie's Intl RE. NIRA as distributed by MLS GRID
- $285,5003 bd2 ba1.4k sqft11833 Kentucky St, Crown Point, IN 46307For SaleMLS ID #844629, Leslie Levy, @properties/Christie's Intl RE. NIRA as distributed by MLS GRID
