Shows like new! Built in 2024, this beautifully maintained Crown Point home offers a modern, move-in-ready interior with thoughtful finishes throughout. The kitchen features quartz countertops that contrast beautifully with rich dark cabinetry. A spacious peninsula provides additional seating and prep space, while pendant lighting adds a stylish finishing touch. The open layout flows easily into the main living area, creating a comfortable space for everyday living and entertaining. The main floor also includes a bedroom that can easily function as a home office, guest room or flex space, along with a full bathroom with shower. Upstairs, the primary bedroom features a walk-in closet, and great closet space throughout the home provides plenty of room for storage. Three mounted flat-screen TVs are included. Step outside to enjoy the back patio and freshly mulched outdoor space, ready for relaxing, grilling or entertaining. The attached 2-car garage provides direct access into the home for added convenience. Why wait for new construction? This home offers the look and feel of new with everything already in place. Move right in and enjoy!
Active
Price cut: $1.5K (10/2)
$285,500
11833 Kentucky St, Crown Point, IN 46307
3beds
1,455sqft
Townhouse
Built in 2024
1,912 Square Feet Lot
$284,700 Zestimate®
$196/sqft
$150/mo HOA
What's special
Modern move-in-ready interiorRich dark cabinetryQuartz countertopsThoughtful finishes throughout
- 34 days
- 343
- 30
Zillow last checked:
Listing updated:
Listed by:
Leslie Levy,
@properties/Christie's Intl RE 219-440-0070
Source: NIRA as distributed by MLS GRID,MLS#: 844629
Facts & features
Interior
Bedrooms & bathrooms
- Bedrooms: 3
- Bathrooms: 2
- Full bathrooms: 1
- 3/4 bathrooms: 1
Rooms
- Room types: Bedroom 2, Primary Bedroom, Living Room, Kitchen, Dining Room, Bedroom 3
Primary bedroom
- Level: Upper
- Area: 182
- Dimensions: 13.0 x 14.0
Bedroom 2
- Level: Upper
- Area: 143
- Dimensions: 11.0 x 13.0
Bedroom 3
- Level: Main
- Area: 130
- Dimensions: 10.0 x 13.0
Dining room
- Level: Main
- Area: 110
- Dimensions: 11.0 x 10.0
Kitchen
- Level: Main
- Area: 110
- Dimensions: 11.0 x 10.0
Living room
- Level: Main
- Area: 288
- Dimensions: 18.0 x 16.0
Heating
- Forced Air
Appliances
- Included: Dryer, Washer, Refrigerator, Microwave, Dishwasher
- Laundry: Upper Level
Features
- High Ceilings, Walk-In Closet(s), Stone Counters, Recessed Lighting, Open Floorplan
- Has basement: No
- Has fireplace: No
Interior area
- Total structure area: 1,455
- Total interior livable area: 1,455 sqft
- Finished area above ground: 1,455
Property
Parking
- Total spaces: 2
- Parking features: Detached, Garage Faces Rear, Alley Access, Garage Door Opener
- Garage spaces: 2
Features
- Levels: Two
- Patio & porch: Front Porch, Patio
- Has view: Yes
- View description: Neighborhood
Lot
- Size: 1,912 Square Feet
- Features: Landscaped, Other
Details
- Parcel number: 451615212011000042
- Special conditions: None
Construction
Type & style
- Home type: Townhouse
- Property subtype: Townhouse
- Attached to another structure: Yes
Condition
- New construction: No
- Year built: 2024
Utilities & green energy
- Sewer: Public Sewer
- Water: Public
Community & HOA
Community
- Subdivision: Walkerton Park Sub
HOA
- Has HOA: Yes
- Amenities included: Maintenance Grounds, Snow Removal
- Services included: Maintenance Grounds, Snow Removal
- HOA fee: $150 monthly
- HOA name: 1st American Management
- HOA phone: 219-464-3536
Location
- Region: Crown Point
Financial & listing details
- Price per square foot: $196/sqft
- Tax assessed value: $269,500
- Annual tax amount: $2,698
- Date on market: 9/1/2026
- Listing agreement: Exclusive Right To Sell
- Listing terms: Cash,FHA,Conventional
Estimated market value
$284,700
$270,000 - $299,000
$2,516/mo
Price history
| Date | Event | Price |
|---|---|---|
| 10/2/2026 | Price change | $285,500-0.5%$196/sqft |
Source:  NIRA as distributed by MLS GRID #844629 Report a problem NIRA as distributed by MLS GRID #844629 Report a problem | ||
| 9/16/2026 | Price change | $287,000-0.7%$197/sqft |
Source: NIRA as distributed by MLS GRID #844629 Report a problem | ||
| 9/1/2026 | Listed for sale | $289,000-0.4%$199/sqft |
Source: NIRA as distributed by MLS GRID #844629 Report a problem | ||
| 10/7/2024 | Sold | $290,143$199/sqft |
Source: Public Record Report a problem | ||
Public tax history
| Year | Property taxes | Tax assessment |
|---|---|---|
| 2025 | $1 -76.3% | $269,500 +134650% |
| 2024 | $5 -2.9% | $200 |
| 2023 | $5 | $200 |
| 2022 | -- | $200 |
Find assessor info on the county website
Monthly payment
Est. payment
Payment breakdown
Explore the cost of this home by adjusting the details. Changes won't be saved.Climate risks
Neighborhood: 46307


Similar homes
- $280,0003 bd2 ba1.5k sqft919 E 117th Pl, Crown Point, IN 46307For Sale

 MLS ID #841758, Jeremy Barzycki, Better Homes and Gardens Real. NIRA as distributed by MLS GRID
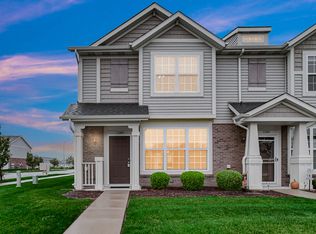
 - $244,4992 bd2 ba1.2k sqft11384 Kentucky St, Crown Point, IN 46307For Sale
 MLS ID #846236, Alexander Evon, McColly Real Estate. NIRA as distributed by MLS GRID
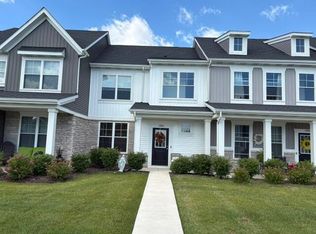
 - $269,9002 bd2 ba1.2k sqft11844 Kentucky St, Crown Point, IN 46307For Sale
 MLS ID #840978, Mirko Bebekoski, BHHS Executive Realty. NIRA as distributed by MLS GRID
 - $257,0002 bd2 ba1.3k sqft11497 Vermont Pl, Crown Point, IN 46307For Sale
 MLS ID #844925, Celine Najdeska, Blackrock Real Estate Services. NIRA as distributed by MLS GRID
 - $264,9003 bd3 ba1.5k sqft11175 Vermont Cir, Crown Point, IN 46307For SaleMLS ID #841159, Nicole Luscombe, Banga Realty, LLC. NIRA as distributed by MLS GRID
- $314,9903 bd3 ba1.5k sqft540 E 120th Pl, Crown Point, IN 46307New ConstructionNIRA as distributed by MLS GRID
- $304,9003 bd3 ba1.8k sqft1835 E 110th Pl, Crown Point, IN 46307For SaleMLS ID #838407, Amy Blanton, Better Homes and Gardens Real. NIRA as distributed by MLS GRID
- $350,0003 bd2 ba1.8k sqft1035 Easy St Unit A, Crown Pt, IN 46307For SaleMLS ID #846206, Brooke Bosak, Better Homes and Gardens Real. NIRA as distributed by MLS GRID
- $319,9903 bd3 ba1.5k sqft9035 Remington Way, Saint John, IN 46373New ConstructionNIRA as distributed by MLS GRID
- $309,9903 bd3 ba1.5k sqft9020 Remington Way, Saint John, IN 46373New ConstructionNIRA as distributed by MLS GRID
- $334,9004 bd3 ba2k sqft12769 Ellsworth St, Crown Point, IN 46307For SaleMLS ID #845830, Jodie Ridderhoff, Keller Williams Realty Group. NIRA as distributed by MLS GRID
- $269,9903 bd3 ba1.6k sqft470 Cressmoor Blvd, Hobart, IN 46342New ConstructionNIRA as distributed by MLS GRID
- $333,0002 bd3 ba1.5k sqft347 Sawgrass Dr, Crown Point, IN 46307For SaleMLS ID #832673, Tina O'Keefe, Better Homes and Gardens Real. NIRA as distributed by MLS GRID
- $349,9002 bd3 ba1.6k sqft264 Nomo Pl, Crown Point, IN 46307For SaleMLS ID #840960, Shaun O'Neill, Realty Executives Premier. NIRA as distributed by MLS GRID
- $362,9002 bd2 ba1.6k sqft257 Nomo Pl, Crown Point, IN 46307New ConstructionMLS ID #843381, Jordan Williams, VIA Realty. NIRA as distributed by MLS GRID
- $284,9003 bd3 ba1.6k sqft7112 Grant St, Merrillville, IN 46410For SaleMLS ID #841238, Jennifer Poskin, @properties/Christie's Intl RE. NIRA as distributed by MLS GRID
- $259,9003 bd3 ba1.7k sqft1902 Burgundy St, Schererville, IN 46375For SaleMLS ID #843730, Liz Moreno, Better Homes and Gardens Real. NIRA as distributed by MLS GRID
- $293,9903 bd3 ba1.5k sqft9025 Remington Way, Saint John, IN 46373New ConstructionNIRA as distributed by MLS GRID
- $290,4903 bd3 ba1.5k sqft9032 Remington Way, Saint John, IN 46373New ConstructionNIRA as distributed by MLS GRID
- $351,5002 bd3 ba1.5k sqft214 Sawgrass Dr, Crown Point, IN 46307New ConstructionMLS ID #839081, Eric Vazquez, Blue Ridge Realty Group. NIRA as distributed by MLS GRID