
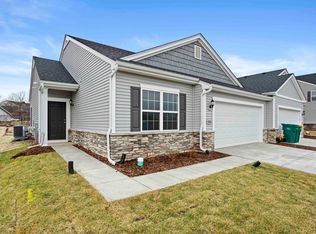
BETTER THAN NEW! Check out this 3 BEDROOM, 2 1/2 BATH 2-STORY townhome in the desirable SAVANNAH COVE community. This is the Grayson floorplan, a modern and thoughtfully designed layout, seamlessly blending OPEN-CONCEPT LIVING with comfortable bedroom privacy. The PRIVATE ENTRANCE leads to a BRIGHT FOYER and into the OPEN AND AIRY main level, featuring 9 FOOT CEILINGS and a SPACIOUS LIVING ROOM perfect for both relaxation and entertaining. The WELL-APPOINTED KITCHEN boasts 42' CABINETRY, a convenient BREAKFAST BAR, stainless steel appliances, and a HUGE PANTRY for ample storage. A dedicated DINING AREA provides a cozy space for casual meals. Completing the main level is a convenient POWDER ROOM, additional STORAGE CLOSET, and access to the 2-CAR garage. Upstairs, the GRAND PRIMARY SUITE is a true haven with TWO WALK-IN CLOSETS, a linen closet, and a PRIVATE EN SUITE BATH. Two additional comfortable bedrooms, a full bathroom, and a SECOND-FLOOR LAUNDRY ROOM WITH BRAND NEW WASHER AND DRYER INCLUDED. CUSTOM WINDOW TREATMENTS THROUGHOUT the home are an added bonus not included with new construction! This home is built for MODERN EFFICIENCY and peace of mind, featuring a tankless water heater and high-efficiency furnace and central AC. Enjoy outdoor living on your PRIVATE PATIO, accessible from the dining room slider, perfect for grilling or relaxing. NO NEIGHBORS BEHIND offers privacy that others in the neighborhood don't have. GREAT LOCATION close to shopping, dining, and easy access to highways for commuters. DON'T MISS THIS ONE!
Active
Price cut: $5K (8/8)
$284,900
7112 Grant St, Merrillville, IN 46410
3beds
1,616sqft
Townhouse
Built in 2024
6,973 Square Feet Lot
$284,200 Zestimate®
$176/sqft
$130/mo HOA
What's special
Private entranceAdditional storage closetTwo additional comfortable bedroomsBright foyerOpen-concept livingPrivate en suite bathWell-appointed kitchen
- 119 days
- 149
- 11
Zillow last checked:
Listing updated:
Listed by:
Jennifer Poskin,
@properties/Christie's Intl RE 219-440-0070
Source: NIRA as distributed by MLS GRID,MLS#: 841238
Facts & features
Interior
Bedrooms & bathrooms
- Bedrooms: 3
- Bathrooms: 3
- Full bathrooms: 1
- 3/4 bathrooms: 1
- 1/2 bathrooms: 1
Rooms
- Room types: Bedroom 2, Primary Bedroom, Living Room, Laundry, Kitchen, Dining Room, Bedroom 3
Primary bedroom
- Level: Upper
- Area: 238
- Dimensions: 14.0 x 17.0
Bedroom 2
- Level: Upper
- Area: 143
- Dimensions: 11.0 x 13.0
Bedroom 3
- Level: Upper
- Area: 110
- Dimensions: 10.0 x 11.0
Dining room
- Level: Main
- Area: 81
- Dimensions: 9.0 x 9.0
Foyer
- Level: Main
- Area: 40
- Dimensions: 5.0 x 8.0
Kitchen
- Level: Main
- Area: 81
- Dimensions: 9.0 x 9.0
Laundry
- Level: Upper
- Area: 66
- Dimensions: 6.0 x 11.0
Living room
- Level: Main
- Area: 336
- Dimensions: 16.0 x 21.0
Heating
- Forced Air, Natural Gas
Appliances
- Included: Dryer, Washer, Refrigerator, Microwave, Dishwasher
Features
- Entrance Foyer, Country Kitchen, Walk-In Closet(s), Recessed Lighting, Pantry, Open Floorplan, Kitchen Island, His and Hers Closets, Eat-in Kitchen
- Has basement: No
- Has fireplace: No
Interior area
- Total structure area: 1,616
- Total interior livable area: 1,616 sqft
- Finished area above ground: 1,616
Video & virtual tour
Property
Parking
- Total spaces: 2
- Parking features: Attached, Garage Faces Front, Driveway, Concrete, Garage Door Opener
- Attached garage spaces: 2
- Has uncovered spaces: Yes
Features
- Levels: Two
- Patio & porch: Patio
- Has view: Yes
- View description: Neighborhood, Trees/Woods
Lot
- Size: 6,973 Square Feet
- Features: Back Yard, Private, Landscaped, Front Yard
Details
- Parcel number: 451216155008000030
- Special conditions: None
Construction
Type & style
- Home type: Townhouse
- Property subtype: Townhouse
- Attached to another structure: Yes
Condition
- New construction: No
- Year built: 2024
Utilities & green energy
- Sewer: Public Sewer
- Water: Public
Community & HOA
Community
- Subdivision: Savannah Cove
HOA
- Has HOA: Yes
- Amenities included: Landscaping, Snow Removal, Management, Maintenance Grounds
- Services included: Maintenance Grounds, Snow Removal
- HOA fee: $130 monthly
- HOA name: Associa Chicagoland
- HOA phone: 847-882-2860
Location
- Region: Merrillville
Financial & listing details
- Price per square foot: $176/sqft
- Tax assessed value: $3,500
- Annual tax amount: $71
- Date on market: 6/25/2026
- Listing agreement: Exclusive Right To Sell
- Listing terms: Cash,VA Loan,FHA,Conventional
Estimated market value
$284,200
$270,000 - $298,000
$2,381/mo
Price history
| Date | Event | Price |
|---|---|---|
| 8/8/2026 | Price change | $284,900-1.7%$176/sqft |
Source:  NIRA as distributed by MLS GRID #841238 Report a problem NIRA as distributed by MLS GRID #841238 Report a problem | ||
| 6/25/2026 | Listed for sale | $289,900+6%$179/sqft |
Source: NIRA as distributed by MLS GRID #841238 Report a problem | ||
| 8/8/2025 | Sold | $273,540-2.6%$169/sqft |
Source: NIRA as distributed by MLS GRID #818202 Report a problem | ||
| 4/12/2025 | Pending sale | $280,940$174/sqft |
Source: NIRA as distributed by MLS GRID #818202 Report a problem | ||
| 3/30/2025 | Listed for sale | $280,940$174/sqft |
Source: NIRA as distributed by MLS GRID #818202 Report a problem | ||
Public tax history
| Year | Property taxes | Tax assessment |
|---|---|---|
| 2025 | $70 | $3,500 |
| 2024 | -- | $3,500 |
Find assessor info on the county website
Monthly payment
Est. payment
Payment breakdown
Explore the cost of this home by adjusting the details. Changes won't be saved.Climate risks
Neighborhood: 46410

Similar homes
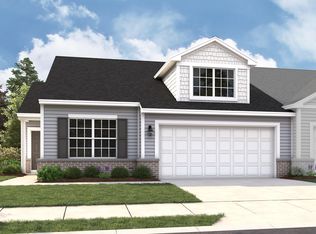
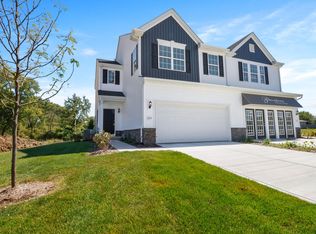
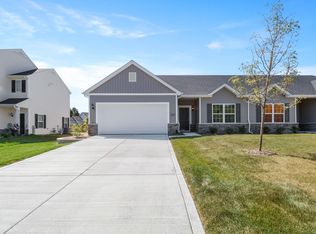
- $281,6853 bd2 ba1.4k sqft7083 Johnson St, Merrillville, IN 46410New Construction
 MLS ID #846274, Frederick Long, Better Homes and Gardens Real. NIRA as distributed by MLS GRID
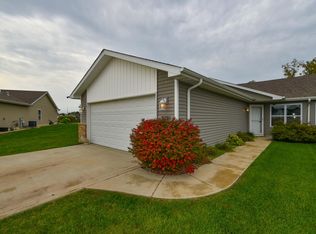
 - $327,9993 bd3 ba1.7k sqft8438 Madison St, Merrillville, IN 46410For Sale
 MLS ID #847055, Debra Depper, eXp Realty, LLC. NIRA as distributed by MLS GRID
 - $289,6352 bd2 ba1.2k sqft7078 Johnson St, Merrillville, IN 46410New Construction
 NIRA as distributed by MLS GRID
 - $291,6352 bd2 ba1.2k sqft7076 Johnson St, Merrillville, IN 46410New ConstructionNIRA as distributed by MLS GRID
- $329,9993 bd3 ba1.7k sqft8652 Madison St, Merrillville, IN 46410New ConstructionMLS ID #847023, Debra Depper, eXp Realty, LLC. NIRA as distributed by MLS GRID
- $255,0002 bd2 ba1.3k sqft2034 W 75th Pl Unit 46, Merrillville, IN 46410New ConstructionMLS ID #844607, Sarah Schwertfeger, McColly Real Estate. NIRA as distributed by MLS GRID
- $255,0002 bd2 ba1.5k sqft2034 W 75th Pl Unit 31, Merrillville, IN 46410New ConstructionMLS ID #834973, Erika Segrest, McColly Real Estate. NIRA as distributed by MLS GRID
- $280,0003 bd2 ba1.5k sqft919 E 117th Pl, Crown Point, IN 46307For SaleMLS ID #841758, Jeremy Barzycki, Better Homes and Gardens Real. NIRA as distributed by MLS GRID
- $346,5004 bd2 ba2.1k sqft3031 W 82nd Pl, Merrillville, IN 46410New ConstructionMLS ID #836678, Jennifer Anderson, McColly Real Estate. NIRA as distributed by MLS GRID
- $284,6643 bd3 ba1.8k sqft8362 Kannon Dr, Lowell, IN 46356For SaleMLS ID #847142, Camille Schoop, McColly Real Estate. NIRA as distributed by MLS GRID
- $285,5003 bd2 ba1.4k sqft11833 Kentucky St, Crown Point, IN 46307For SaleMLS ID #844629, Leslie Levy, @properties/Christie's Intl RE. NIRA as distributed by MLS GRID
- $354,9003 bd2 ba1.4k sqft6761 Whitcomb St, Merrillville, IN 46410New ConstructionNIRA as distributed by MLS GRID
- $320,0003 bd2 ba1.4k sqft9831 Hart St, Saint John, IN 46373For SaleMLS ID #846228, Nicholas Oosting, Listing Leaders Northwest. NIRA as distributed by MLS GRID
