Skip main navigation
Closed
  • $281,285

    7084 Grant St, Merrillville, IN 46410

    2beds
    1,616sqft
    Townhouse
    Built in 2025
    6,534 Square Feet Lot
    $286,800 Zestimate®
    $174/sqft
    $2,317 Estimated rent

    Home value

    $286,800

    $264,000 - $313,000

    $2,317/mo

    Zestimate® history
    Loading
    Loading...

    Owner options

    List your home for rent

    $2,317/mo

    Rent Zestimate®

    Find your next renter with Zillow Rental Manager. Plus, with online applications, you can quickly screen prospective tenants – for free.

    Learn more

    $2,317/mo

    Rent Zestimate®

    Refinance and save

    $1,884/mo

    Est. payment

    Refinancing to a lower rate could help reduce your monthly payments and save thousands over the life of the loan.

    See today's rates

    $1,884/mo

    Est. payment

    Explore your selling options

    Work with a Zillow partner agent

    Leverage their expertise and Zillow's premium Showcase listings to get your home seen by more buyers.

    Get started

    List with your own agent

    Get your home in front of millions of buyers by listing it on Zillow.

    Learn how to do it

    Sell it yourself

    Take full control of how buyers see your home on Zillow by listing For Sale by Owner (FSBO).

    List your home

    What's special

    Versatile loftOpen-concept main levelLarge primary suiteGranite countertopsSecond bedroomWell-appointed kitchenStainless steel appliances
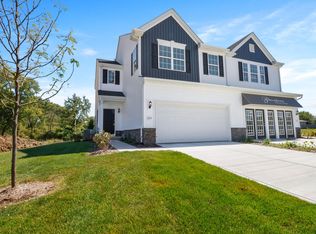
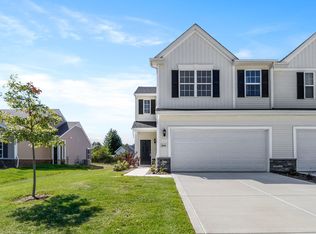
    QUICK MOVE-IN!!!! Welcome to the Monterey at 7084 Grant St , a brand-new townhome designed with both style and function in mind. This 2-bedroom, 2.5-bath home offers an open-concept main level with 9' ceilings, a bright and spacious living room, and a well-appointed kitchen featuring granite countertops, upgraded 42" sandstone cabinets, stainless steel appliances, a breakfast bar, and a pantry for extra storage. The dining area flows seamlessly to your patio, a great scenario for grilling or relaxing outdoors. Upstairs, you'll find a versatile loft, a large primary suite with a walk-in closet and an owner's bath, a second bedroom, another full bathroom, and the convenience of a laundry room on the same level. This home is move-in ready with modern efficiency features like a tankless water heater, high-efficiency furnace, and central AC, plus peace of mind with a Builder Warranty. What even better? It comes with an appliance package and a 30-day close! Don't miss your chance to own this beautiful Monterey in Savannah Cove call or email to schedule your showing today! And please ask about special builder financing and promotions!

    Zillow last checked:

    Listing updated:

    Listed by:

    Frederick Long,

    Better Homes and Gardens Real 219-999-8990,

    Lanee Hollingsworth,

    Better Homes and Gardens Real

    Bought with:

    Skyler Lemons, RB25001357

    Exit Strategy Realty

    Source: NIRA as distributed by MLS GRID,MLS#: 831484MLS Logo

    Facts & features

    Interior

    Bedrooms & bathrooms
    • Bedrooms: 2
    • Bathrooms: 3
    • Full bathrooms: 1
    • 3/4 bathrooms: 1
    • 1/2 bathrooms: 1
    Rooms
    • Room types: Bedroom 2, Primary Bedroom, Living Room, Loft, Laundry, Kitchen
    Primary bedroom
    • Area: 166.5
    • Dimensions: 15.0 x 11.1
    Bedroom 2
    • Area: 111
    • Dimensions: 11.1 x 10.0
    Kitchen
    • Area: 225.7
    • Dimensions: 18.5 x 12.2
    Laundry
    • Area: 45.6
    • Dimensions: 7.6 x 6.0
    Living room
    • Area: 215.16
    • Dimensions: 16.3 x 13.2
    Loft
    • Area: 329.8
    • Dimensions: 19.4 x 17.0
    Heating
    • Forced Air, Natural Gas
    Appliances
    • Included: Dishwasher, Stainless Steel Appliance(s), Refrigerator, Microwave, ENERGY STAR Qualified Appliances
    • Laundry: Gas Dryer Hookup, Washer Hookup, Upper Level, Laundry Room
    Features
    • Ceiling Fan(s), Pantry, Open Floorplan, Kitchen Island, High Ceilings, Granite Counters, Entrance Foyer
    • Has basement: No
    • Has fireplace: No
    Interior area
    • Total structure area: 1,616
    • Total interior livable area: 1,616 sqft
    • Finished area above ground: 1,616

    Property

    Parking
    • Total spaces: 2
    • Parking features: Attached, Paved, On Street, Kitchen Level, Garage Faces Front, Driveway, Concrete, Additional Parking, Off Street
    • Attached garage spaces: 2
    • Has uncovered spaces: Yes
    Features
    • Levels: Two
    • Patio & porch: Front Porch, Porch, Patio
    • Exterior features: Lighting
    • Has view: Yes
    • View description: Neighborhood
    Lot
    • Size: 6,534 Square Feet
    • Features: Back Yard, Paved, Front Yard, Few Trees, Cul-De-Sac
    Details
    • Parcel number: 451216155005000030
    • Zoning description: residential
    • Special conditions: None

    Construction

    Type & style
    • Home type: Townhouse
    • Property subtype: Townhouse
    • Attached to another structure: Yes
    Condition
    • New construction: Yes
    • Year built: 2025

    Utilities & green energy

    • Electric: 200+ Amp Service
    • Sewer: Public Sewer
    • Water: Public
    • Utilities for property: Electricity Connected, Water Connected, Sewer Connected, Natural Gas Connected

    Community & HOA

    Community
    • Security: Smoke Detector(s)
    • Subdivision: Savannah Cove-Ph 1 Sub
    HOA
    • Has HOA: Yes
    • Amenities included: Maintenance Grounds, Snow Removal
    • Services included: Maintenance Grounds, Snow Removal
    • HOA fee: $125 monthly
    • HOA name: First American Management
    • HOA phone: 219-464-3536
    Location
    • Region: Merrillville

    Financial & listing details

    • Price per square foot: $174/sqft
    • Tax assessed value: $3,500
    • Annual tax amount: $70
    • Date on market: 12/3/2025
    • Listing agreement: Exclusive Right To Sell
    • Listing terms: Cash,VA Loan,FHA,Conventional

    Price history

    DateEventPrice
    2/6/2026Sold$281,285+0.7%$174/sqft
    Source: NIRA as distributed by MLS GRID #831484 Report a problem
    12/30/2025Pending sale$279,415$173/sqft
    Source: NIRA as distributed by MLS GRID #831484 Report a problem
    12/3/2025Listed for sale$279,415-0.2%$173/sqft
    Source: NIRA as distributed by MLS GRID #831484 Report a problem
    12/3/2025Listing removed$279,855$173/sqft
    Source: NIRA as distributed by MLS GRID #827088 Report a problem
    10/1/2025Pending sale$279,855$173/sqft
    Source: NIRA as distributed by MLS GRID #827088 Report a problem
    9/3/2025Listed for sale$279,855-1.6%$173/sqft
    Source: NIRA as distributed by MLS GRID #827088 Report a problem
    8/31/2025Listing removed$284,415$176/sqft
    Source: NIRA as distributed by MLS GRID #819258 Report a problem
    6/1/2025Pending sale$284,415$176/sqft
    Source: NIRA as distributed by MLS GRID #819258 Report a problem
    4/28/2025Price change$284,415+4%$176/sqft
    Source: NIRA as distributed by MLS GRID #819258 Report a problem
    4/17/2025Listed for sale$273,585$169/sqft
    Source: NIRA as distributed by MLS GRID #819258 Report a problem

    Public tax history

    YearProperty taxesTax assessment
    2025$70 $3,500
    2024-- $3,500
    Find assessor info on the county website

    Neighborhood: 46410

    Nearby schools

    GreatSchools rating
    Schools provided by the listing agent
    • High: Merrillville High School

    Source: NIRA as distributed by MLS GRID. This data may not be complete. We recommend contacting the local school district to confirm school assignments for this home.

    Get a cash offer in 3 minutes
    Find out how much your home could sell for in as little as 3 minutes with a no-obligation cash offer.
    Estimated market value
    $286,800
    Get a cash offer in 3 minutes
    Find out how much your home could sell for in as little as 3 minutes with a no-obligation cash offer.
    Estimated market value
    $286,800