***Under Construction*** Experience low maintenance living in the highly sought-after Savannah Cove community! This beautifully designed Fenwick townhome offers approximately 1,596 square feet of thoughtfully planned living space plus a basement, providing valuable storage space and future possibilities. Featuring 2 bedrooms, 1.5 bathrooms, and a spacious loft, this home offers the flexibility today's buyers are seeking. The open concept main level is ideal for entertaining and everyday living, showcasing luxury vinyl plank flooring, quartz countertops, upgraded cabinetry, stainless steel appliances, and abundant storage. The kitchen flows seamlessly into the dining and living areas, creating an inviting atmosphere for gathering with family and friends. Upstairs, the spacious primary bedroom includes a walk-in closet and convenient access to the full bathroom, while the secondary bedroom and versatile loft provide the perfect space for a home office, media room, fitness area, or additional living area. An attached garage, patio, and basement further enhance the home's functionality and appeal. Residents enjoy a maintenance-friendly lifestyle with lawn care and snow removal included, allowing more time to enjoy nearby shopping, dining, recreation, and convenient access to major highways and the Illinois border. Ask about available closing cost assistance, down payment assistance programs, special financing opportunities, and interest rate buy-down options through preferred lenders. Schedule your tour today and discover why so many buyers are choosing Savannah Cove for their next chapter. Photos may be of model home.
Pending
$299,590
1539 W 72nd Pl, Merrillville, IN 46410
2beds
1,616sqft
:
Get pre-qualified$2,178/mo
Townhouse
Built in 2026
7,405 Square Feet Lot
$299,600 Zestimate®
$185/sqft
$130/mo HOA
What's special
- 22 days |
- 1 |
- 0 |
Zillow last checked:
Listing updated:
Listed by:
Frederick Long,
Better Homes and Gardens Real 219-999-8990,
Lanee Hollingsworth,
Better Homes and Gardens Real
Source: NIRA as distributed by MLS GRID,MLS#: 842099
Facts & features
Interior
Bedrooms & bathrooms
- Bedrooms: 2
- Bathrooms: 3
- Full bathrooms: 1
- 3/4 bathrooms: 1
- 1/2 bathrooms: 1
Rooms
- Room types: Bedroom 2, Primary Bedroom, Loft, Laundry, Kitchen, Great Room
Primary bedroom
- Level: Upper
- Area: 165
- Dimensions: 15.0 x 11.0
Bedroom 2
- Level: Upper
- Area: 110
- Dimensions: 10.0 x 11.0
Great room
- Level: Main
- Area: 215.16
- Dimensions: 16.3 x 13.2
Kitchen
- Level: Main
- Area: 225.7
- Dimensions: 12.2 x 18.5
Laundry
- Level: Upper
- Area: 86.67
- Dimensions: 10.7 x 8.1
Loft
- Level: Upper
- Area: 329.8
- Dimensions: 19.4 x 17.0
Heating
- ENERGY STAR Qualified Equipment, Natural Gas
Appliances
- Included: None
- Laundry: Gas Dryer Hookup, Washer Hookup, Upper Level, Laundry Room
Features
- Entrance Foyer, Walk-In Closet(s), Stone Counters, Open Floorplan, Kitchen Island, High Ceilings, Eat-in Kitchen
- Basement: Bath/Stubbed,Unfinished,Sump Pump,Full
- Has fireplace: No
Interior area
- Total structure area: 1,616
- Total interior livable area: 1,616 sqft
- Finished area above ground: 1,616
Property
Parking
- Total spaces: 2
- Parking features: Attached, On Street, Kitchen Level, Garage Faces Front, Driveway, Concrete, Additional Parking, Off Street, Garage Door Opener
- Attached garage spaces: 2
- Has uncovered spaces: Yes
Features
- Levels: Two
- Patio & porch: Front Porch, Rear Porch, Patio
- Has view: Yes
- View description: Neighborhood
Lot
- Size: 7,405 Square Feet
- Features: Back Yard, Landscaped, Front Yard
Details
- Parcel number: 451216157001000030
- Zoning description: residential
- Special conditions: None
Construction
Type & style
- Home type: Townhouse
- Property subtype: Townhouse
- Attached to another structure: Yes
Condition
- To Be Built
- New construction: Yes
- Year built: 2026
Utilities & green energy
- Electric: 200+ Amp Service
- Sewer: Public Sewer
- Water: Public
- Utilities for property: Cable Available, Water Connected, Sewer Connected, Natural Gas Connected, Electricity Connected
Community & HOA
Community
- Security: Carbon Monoxide Detector(s), Smoke Detector(s)
- Subdivision: Savannah Cove
HOA
- Has HOA: Yes
- Amenities included: Maintenance Grounds, Snow Removal
- Services included: Maintenance Grounds, Snow Removal
- HOA fee: $130 monthly
- HOA name: Associa Chicagoland
- HOA phone: 847-490-3833
Location
- Region: Merrillville
Financial & listing details
- Price per square foot: $185/sqft
- Tax assessed value: $3,500
- Annual tax amount: $70
- Date on market: 7/10/2026
- Listing agreement: Exclusive Right To Sell
- Listing terms: Cash,VA Loan,FHA,Conventional
Estimated market value
$299,600
$285,000 - $315,000
$2,323/mo
Price history
| Date | Event | Price |
|---|---|---|
| 7/10/2026 | Pending sale | $299,590$185/sqft |
Source:  NIRA as distributed by MLS GRID #842099 Report a problem NIRA as distributed by MLS GRID #842099 Report a problem | ||
Public tax history
| Year | Property taxes | Tax assessment |
|---|---|---|
| 2025 | $70 | $3,500 |
| 2024 | -- | $3,500 |
Find assessor info on the county website
Monthly payment
Est. payment
Payment breakdown
Explore the cost of this home by adjusting the details. Changes won't be saved.Climate risks
Neighborhood: 46410
Nearby schools
GreatSchools rating
- 4/10Homer Iddings Elementary SchoolGrades: PK-4Distance: 0.5 mi
- 5/10Pierce Middle SchoolGrades: 7-8Distance: 1.3 mi
- 3/10Merrillville High SchoolGrades: 9-12Distance: 1.4 mi
Schools provided by the listing agent
- Middle: Pierce Middle School
- High: Merrillville High School
Source: NIRA as distributed by MLS GRID. This data may not be complete. We recommend contacting the local school district to confirm school assignments for this home.
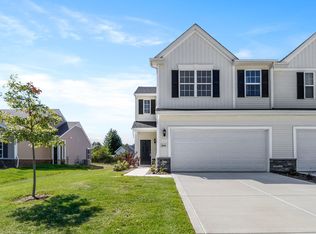
- $353,0203 bd3 ba1.6k sqft1537 W 72nd Pl, Merrillville, IL 46410Pending
- $297,2653 bd2 ba1.4k sqft7167 Grant St, Merrillville, IN 46410Sold

- $3,500-- bd-- ba-- sqft1537 W 72nd Pl, Merrillville, IN 46410Off Market
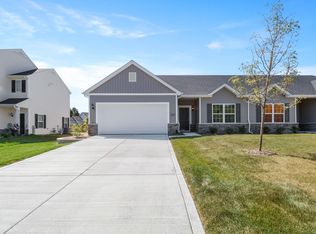
- $273,2053 bd2 ba1.4k sqft1519 W 72nd Pl, Merrillville, IN 46410Sold
- $286,3102 bd3 ba1.7k sqft7142 Grant St, Merrillville, IN 46410Sold
- $280,3852 bd3 ba1.6k sqft7127 Grant St, Merrillville, IN 46410Sold
- $270,2902 bd2 ba1.4k sqft7152 Grant St, Merrillville, IN 46410Sold
- $278,3852 bd3 ba1.6k sqft7114 Grant St, Merrillville, IN 46410Sold
A local agent can set up tours, give advice and negotiate with sellers.
Similar homes
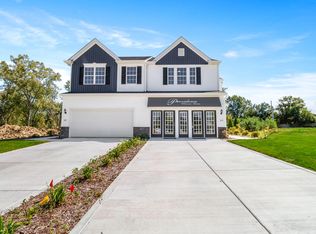
- $289,9953 bd3 ba1.6k sqft7185 Grant St, Merrillville, IN 46410New Construction
 NIRA as distributed by MLS GRID
 - $284,9053 bd3 ba1.6k sqft7098 Johnson St, Merrillville, IN 46410New ConstructionNIRA as distributed by MLS GRID
- $276,2703 bd3 ba1.5k sqft7096 Johnson St, Merrillville, IN 46410New ConstructionNIRA as distributed by MLS GRID
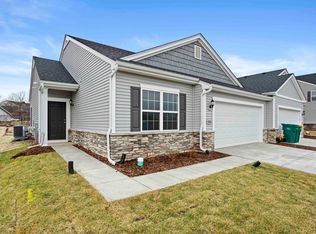
- $294,8852 bd2 ba1.2k sqft7076 Johnson St, Merrillville, IN 46410New Construction
 NIRA as distributed by MLS GRID
 - $290,8852 bd2 ba1.2k sqft7078 Johnson St, Merrillville, IN 46410New ConstructionNIRA as distributed by MLS GRID
- from $267,9952 bd2 ba1.6k sqftGrayson Plan, Savannah Cove, Merrillville, IN 46410New ConstructionProvidence Homes
- from $264,9952 bd2 ba1.5k sqftFenwick Plan, Savannah Cove, Merrillville, IN 46410New ConstructionProvidence Homes
- $238,0002 bd2 ba1.3k sqft990 W 87th Ave, Merrillville, IN 46410For SaleMLS ID #833730, Wendy Embry, McColly Real Estate. NIRA as distributed by MLS GRID
- $294,9003 bd3 ba1.5k sqft9434 Van Buren St, Crown Point, IN 46307For SaleMLS ID #839415, Gabriel Solis-Corral, Realty Executives Premier. NIRA as distributed by MLS GRID
- $279,0002 bd2 ba1.3k sqft8112 Victoria Pl, Crown Point, IN 46307For SaleMLS ID #840469, Jocelyn Gonzales, Better Homes and Gardens Real. NIRA as distributed by MLS GRID
- $305,0002 bd2 ba1.5k sqft1296 Lily Ln, Schererville, IN 46375For SaleMLS ID #840146, Gabriel Solis-Corral, Realty Executives Premier. NIRA as distributed by MLS GRID
- $284,9003 bd2 ba1.5k sqft919 E 117th Pl, Crown Point, IN 46307For SaleMLS ID #841758, Jeremy Barzycki, Better Homes and Gardens Real. NIRA as distributed by MLS GRID
- $278,0002 bd2 ba1.4k sqft11763 Rhode Island St, Crown Point, IN 46307For SaleMLS ID #840199, Traci Van Gundy, McColly Real Estate. NIRA as distributed by MLS GRID
- $269,9003 bd3 ba1.5k sqft11175 Vermont Cir, Crown Point, IN 46307For SaleMLS ID #841159, Nicole Luscombe, Banga Realty, LLC. NIRA as distributed by MLS GRID
- $269,9002 bd2 ba1.3k sqft11834 Broadway, Crown Point, IN 46307For SaleMLS ID #840164, Aimee Heidbreder, McColly Real Estate. NIRA as distributed by MLS GRID
- $240,0002 bd2 ba1.4k sqft805 Wellington Dr, Dyer, IN 46311For SaleMLS ID #843108, Jessica Yack, Rock Realty Group LLC. NIRA as distributed by MLS GRID
- $279,9003 bd3 ba1.6k sqft930 Penny Ct, Hobart, IN 46342New ConstructionNIRA as distributed by MLS GRID
- $333,0002 bd3 ba1.5k sqft347 Sawgrass Dr, Crown Point, IN 46307For SaleMLS ID #832673, Tina O'Keefe, Better Homes and Gardens Real. NIRA as distributed by MLS GRID
- $279,9003 bd3 ba1.6k sqft945 Paula Ct, Hobart, IN 46342New ConstructionNIRA as distributed by MLS GRID
- $271,0002 bd2 ba1.2k sqft11844 Kentucky St, Crown Point, IN 46307For SaleMLS ID #840978, Mirko Bebekoski, BHHS Executive Realty. NIRA as distributed by MLS GRID
