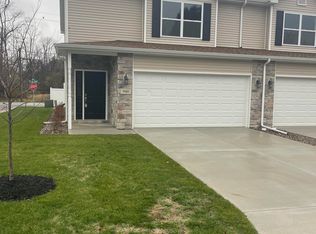
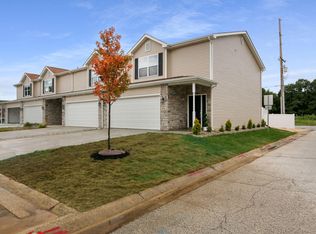
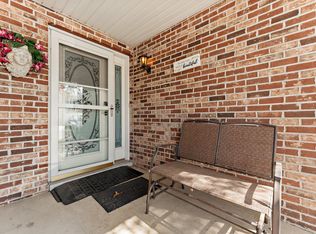
UPDATED FINANCING FHA APPROVED!!! Appraised for more than listing price!! New Construction by long time Established Builder - Completed and ready for you to move in! - 3 Bedroom 2.5 Bathroom 1640sqft 2 Story. Granite Counter top in the Kitchen, Upgraded Cabinets. It comes with a Master Suite including Attached Bath and Walk In Closets. The Finished Laundry Room is on the same floor as the bedrooms. 9 foot Main Floor Ceilings, Insulated 2 car Attached Garage. Floor Trusses, Roof Trusses, 12x6 Concrete Patio. Vinyl and Stone Exterior. The HOA takes care of Grass Cutting, Land Scaping, and Snow Removal. All you have to do is enjoy your NEW HOME!! Walking distance to Downtown, the Elementary School, the Middle School. Less than a 5 minute drive to the Hospital, High School, and Fire Station. Some pictures are from similar units not actual address.
Active
Price cut: $11.9K (7/10)
$279,900
930 Penny Ct, Hobart, IN 46342
3beds
1,640sqft
Townhouse
Built in 2023
2,526 Square Feet Lot
$279,100 Zestimate®
$171/sqft
$135/mo HOA
What's special
Vinyl and stone exteriorUpgraded cabinets
- 87 days
- 65
- 7
Zillow last checked:
Listing updated:
Listed by:
Mark Keene,
BS Realty Services Indiana LLC 630-205-1146,
Aniah Lewis,
BS Realty Services Indiana LLC
Source: NIRA as distributed by MLS GRID,MLS#: 800316
Facts & features
Interior
Bedrooms & bathrooms
- Bedrooms: 3
- Bathrooms: 3
- Full bathrooms: 2
- 1/2 bathrooms: 1
Rooms
- Room types: Bedroom 2, Other Room, Primary Bedroom, Living Room, Laundry, Kitchen, Dining Room, Bedroom 3
Primary bedroom
- Level: Main
- Area: 224
- Dimensions: 16.0 x 14.0
Bedroom 2
- Level: Upper
- Area: 143
- Dimensions: 13.0 x 11.0
Bedroom 3
- Level: Upper
- Area: 143
- Dimensions: 13.0 x 11.0
Dining room
- Level: Main
- Area: 126
- Dimensions: 14.0 x 9.0
Kitchen
- Level: Main
- Area: 224
- Dimensions: 16.0 x 14.0
Laundry
- Level: Upper
- Area: 42
- Dimensions: 7.0 x 6.0
Living room
- Level: Main
- Area: 196
- Dimensions: 14.0 x 14.0
Other
- Description: Entry/Foyer
- Level: Main
- Area: 78
- Dimensions: 13.0 x 6.0
Heating
- ENERGY STAR Qualified Equipment, Forced Air
Appliances
- Included: Dishwasher, Stainless Steel Appliance(s), Microwave, Gas Water Heater, ENERGY STAR Qualified Appliances
- Laundry: Laundry Room, Upper Level, Sink
Features
- Ceiling Fan(s), Country Kitchen, Walk-In Closet(s), Pantry, Kitchen Island, High Ceilings, Granite Counters, Double Vanity
- Has basement: No
- Has fireplace: No
Interior area
- Total structure area: 1,640
- Total interior livable area: 1,640 sqft
- Finished area above ground: 1,640
Property
Parking
- Total spaces: 2
- Parking features: Attached, Paved, On Street, Driveway, Concrete
- Attached garage spaces: 2
- Has uncovered spaces: Yes
Features
- Levels: Two
- Patio & porch: Front Porch, Patio
- Exterior features: Lighting
- Pool features: None
- Fencing: Back Yard,Partial,Fenced
- Has view: Yes
- View description: Neighborhood, Trees/Woods
Lot
- Size: 2,526 Square Feet
- Dimensions: 30 x 84
- Features: Back Yard, Rectangular Lot
Details
- Parcel number: 450932356004000018
- Zoning description: residential
- Special conditions: Standard
Construction
Type & style
- Home type: Townhouse
- Architectural style: Contemporary,Traditional
- Property subtype: Townhouse
- Attached to another structure: Yes
Condition
- New construction: Yes
- Year built: 2023
Utilities & green energy
- Electric: 100 Amp Service, Circuit Breakers
- Sewer: Public Sewer
- Water: Public
- Utilities for property: Electricity Connected, Water Connected, Underground Utilities, Sewer Connected, Natural Gas Connected
Community & HOA
Community
- Features: Curbs
- Security: Carbon Monoxide Detector(s), Smoke Detector(s)
- Subdivision: Lake Park Twnhms Ph 03 Condo
HOA
- Has HOA: Yes
- Amenities included: Landscaping, Snow Removal, Management, Maintenance Grounds
- Services included: Maintenance Grounds, Snow Removal, Maintenance Structure
- HOA fee: $135 monthly
- HOA name: Lake Park Townhomes III
- HOA phone: 219-923-2812
Location
- Region: Hobart
Financial & listing details
- Price per square foot: $171/sqft
- Tax assessed value: $18,000
- Annual tax amount: $609
- Date on market: 6/10/2026
- Listing agreement: Exclusive Right To Sell
- Listing terms: Cash,VA Loan,FHA,Conventional
- Road surface type: Asphalt
Estimated market value
$279,100
$265,000 - $293,000
$2,282/mo
Price history
| Date | Event | Price |
|---|---|---|
| 7/10/2026 | Price change | $279,900-4.1%$171/sqft |
Source:  NIRA as distributed by MLS GRID #800316 Report a problem NIRA as distributed by MLS GRID #800316 Report a problem | ||
| 6/11/2026 | Price change | $291,750+1.7%$178/sqft |
Source: NIRA as distributed by MLS GRID #800316 Report a problem | ||
| 6/14/2025 | Price change | $286,7400%$175/sqft |
Source: NIRA as distributed by MLS GRID #800316 Report a problem | ||
| 5/21/2025 | Price change | $286,750-1.7%$175/sqft |
Source: NIRA as distributed by MLS GRID #800316 Report a problem | ||
| 5/17/2025 | Price change | $291,6600%$178/sqft |
Source: NIRA as distributed by MLS GRID #800316 Report a problem | ||
| 5/10/2025 | Price change | $291,6700%$178/sqft |
Source: NIRA as distributed by MLS GRID #800316 Report a problem | ||
| 5/3/2025 | Price change | $291,6800%$178/sqft |
Source: NIRA as distributed by MLS GRID #800316 Report a problem | ||
| 4/26/2025 | Price change | $291,6900%$178/sqft |
Source: NIRA as distributed by MLS GRID #800316 Report a problem | ||
| 4/19/2025 | Price change | $291,7000%$178/sqft |
Source: NIRA as distributed by MLS GRID #800316 Report a problem | ||
| 4/12/2025 | Price change | $291,7100%$178/sqft |
Source: NIRA as distributed by MLS GRID #800316 Report a problem | ||
| 4/5/2025 | Price change | $291,7200%$178/sqft |
Source: NIRA as distributed by MLS GRID #800316 Report a problem | ||
| 3/29/2025 | Price change | $291,7300%$178/sqft |
Source: NIRA as distributed by MLS GRID #800316 Report a problem | ||
| 3/22/2025 | Price change | $291,7400%$178/sqft |
Source: NIRA as distributed by MLS GRID #800316 Report a problem | ||
| 9/20/2024 | Price change | $291,750+1%$178/sqft |
Source: NIRA as distributed by MLS GRID #800316 Report a problem | ||
| 5/1/2024 | Listed for sale | $288,750$176/sqft |
Source: NIRA as distributed by MLS GRID #800316 Report a problem | ||
| 3/14/2024 | Contingent | $288,750$176/sqft |
Source: NIRA as distributed by MLS GRID #800316 Report a problem | ||
| 3/3/2024 | Listed for sale | $288,750+0%$176/sqft |
Source: NIRA as distributed by MLS GRID #800316 Report a problem | ||
| 12/19/2023 | Listing removed | -- |
Source: NIRA as distributed by MLS GRID #526742 Report a problem | ||
| 11/18/2023 | Price change | $288,6300%$176/sqft |
Source: NIRA as distributed by MLS GRID #526742 Report a problem | ||
| 11/12/2023 | Price change | $288,6400%$176/sqft |
Source: NIRA as distributed by MLS GRID #526742 Report a problem | ||
| 11/4/2023 | Price change | $288,6500%$176/sqft |
Source: NIRA as distributed by MLS GRID #526742 Report a problem | ||
| 10/28/2023 | Price change | $288,6600%$176/sqft |
Source: NIRA as distributed by MLS GRID #526742 Report a problem | ||
| 10/21/2023 | Price change | $288,6700%$176/sqft |
Source: NIRA as distributed by MLS GRID #526742 Report a problem | ||
| 10/14/2023 | Price change | $288,6800%$176/sqft |
Source: NIRA as distributed by MLS GRID #526742 Report a problem | ||
| 10/9/2023 | Listed for sale | $288,690+3546.9%$176/sqft |
Source: NIRA as distributed by MLS GRID #526742 Report a problem | ||
| 1/30/2020 | Sold | $7,916$5/sqft |
Source: NIRA as distributed by MLS GRID #469111 Report a problem | ||
Public tax history
| Year | Property taxes | Tax assessment |
|---|---|---|
| 2025 | $4,354 +610.5% | $213,800 +17.5% |
| 2024 | $613 +0.6% | $182,000 +911.1% |
| 2023 | $609 +1896.2% | $18,000 |
| 2022 | $31 +3.4% | $18,000 +1900% |
| 2021 | $30 +3.1% | $900 |
| 2020 | $29 -61.2% | $900 |
| 2019 | $74 -58.3% | $900 |
| 2018 | $177 +532.1% | $900 |
| 2017 | $28 | $900 |
| 2016 | $28 | $900 |
| 2014 | $28 -0.3% | $900 |
| 2013 | $28 -12% | $900 |
| 2012 | $32 +6.5% | $900 |
| 2011 | $30 +2.6% | $900 |
| 2010 | $29 | $900 |
| 2009 | -- | $900 |
Find assessor info on the county website
Monthly payment
Est. payment
Payment breakdown
Explore the cost of this home by adjusting the details. Changes won't be saved.Climate risks
Neighborhood: 10th Street
Nearby schools
Schools provided by the listing agent
- Elementary: Joan Martin Elementary School
- Middle: Hobart Middle School
- High: Hobart High School
Source: NIRA as distributed by MLS GRID. This data may not be complete. We recommend contacting the local school district to confirm school assignments for this home.
Similar homes
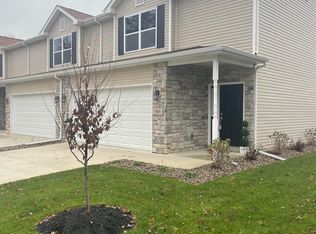
- $279,9003 bd3 ba1.6k sqft945 Paula Ct, Hobart, IN 46342New Construction
 MLS ID #837765, Mark Keene, BS Realty Services Indiana LLC. NIRA as distributed by MLS GRID
 - $279,9003 bd3 ba1.6k sqft935 Paula Ct, Hobart, IN 46342New Construction
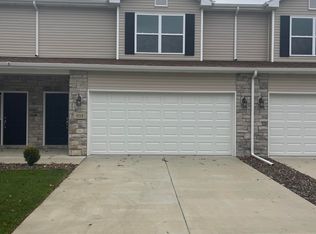 MLS ID #837377, Mark Keene, BS Realty Services Indiana LLC. NIRA as distributed by MLS GRID
 - $279,9003 bd3 ba1.6k sqft925 Paula Ct, Hobart, IN 46342New Construction
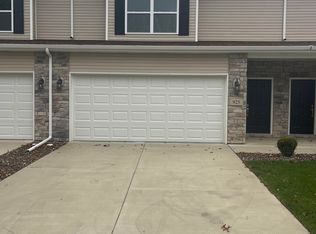 MLS ID #837032, Mark Keene, BS Realty Services Indiana LLC. NIRA as distributed by MLS GRID
 - $279,9003 bd3 ba1.6k sqft915 Paula Ct, Hobart, IN 46342New Construction
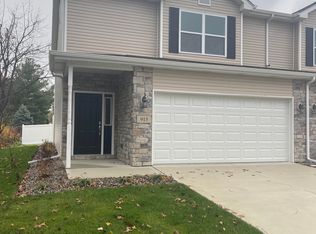 MLS ID #834805, Mark Keene, BS Realty Services Indiana LLC. NIRA as distributed by MLS GRID
 - $264,9903 bd3 ba1.6k sqft484 Cressmoor Blvd, Hobart, IN 46342New ConstructionNIRA as distributed by MLS GRID
- $264,9903 bd3 ba1.6k sqft470 Cressmoor Blvd, Hobart, IN 46342New ConstructionNIRA as distributed by MLS GRID
- $264,9903 bd3 ba1.6k sqft543 Cressmoor Blvd, Hobart, IN 46342New ConstructionMLS ID #842774, Kristin Hadley, DRH Realty of Indiana. NIRA as distributed by MLS GRID
- $259,9003 bd3 ba1.7k sqft1902 Burgundy St, Schererville, IN 46375For SaleMLS ID #843730, Liz Moreno, Better Homes and Gardens Real. NIRA as distributed by MLS GRID
- $280,0003 bd2 ba1.5k sqft919 E 117th Pl, Crown Point, IN 46307For SaleMLS ID #841758, Jeremy Barzycki, Better Homes and Gardens Real. NIRA as distributed by MLS GRID
- $359,9903 bd2 ba1.4k sqft6 Maximillian Dr, Hobart, IN 46342New ConstructionNIRA as distributed by MLS GRID
- $269,9003 bd3 ba1.5k sqft11175 Vermont Cir, Crown Point, IN 46307For SaleMLS ID #841159, Nicole Luscombe, Banga Realty, LLC. NIRA as distributed by MLS GRID
- $275,0002 bd2 ba1.4k sqft11763 Rhode Island St, Crown Point, IN 46307For SaleMLS ID #840199, Traci Van Gundy, McColly Real Estate. NIRA as distributed by MLS GRID
- $278,2952 bd3 ba1.6k sqft7126 Johnson, Merrillville, IN 46410New ConstructionMLS ID #843842, Frederick Long, Better Homes and Gardens Real. NIRA as distributed by MLS GRID
- $289,9003 bd2 ba1.4k sqft2865 Benton St, Lake Station, IN 46405New ConstructionMLS ID #839922, Melissa Yanez, Favela Real Estate, LLC. NIRA as distributed by MLS GRID
- $273,9003 bd2 ba1.5k sqft11419 Rhode Island St, Crown Point, IN 46307For SaleMLS ID #837298, Nadine Philips, Coldwell Banker Real Estate Gr. NIRA as distributed by MLS GRID
- $405,9903 bd3 ba1.8k sqft244 Cressmoor Blvd, Hobart, IN 46342New ConstructionNIRA as distributed by MLS GRID
- $284,9003 bd2 ba1k sqft5793 Paula Ave, Portage, IN 46368For SaleMLS ID #838225, Nicholas Scalise, Listing Leaders. NIRA as distributed by MLS GRID
- $279,0002 bd2 ba1.3k sqft8112 Victoria Pl, Crown Point, IN 46307For SaleMLS ID #840469, Jocelyn Gonzales, Better Homes and Gardens Real. NIRA as distributed by MLS GRID
