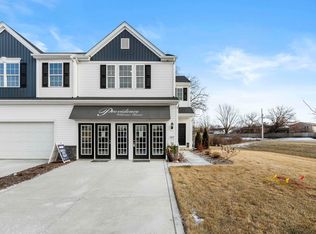
Proposed construction! Discover an affordable path to homeownership with the Fenwick, a two-story home featuring 2 bedrooms, 1.5 baths, a welcoming great room, and a versatile loft. Gather in the great room or enjoy the extra space upstairs for a home office, hobby area, or cozy retreat. Whether you're looking to downsize or ready to stop renting and own a home of your own, the Fenwick offers comfortable living with a manageable layout. Enjoy the convenience of maintenance-free living and more time for the things you love. Contact us today to explore your options and start planning your new home! * Pictures shown are of a similar model, details and finishes may vary. HOA dues and property taxes are estimated. Ask about our amazing incentives.
Active
$268,995
6690 Countryside Dr, Portage, IN 46368
2beds
1,616sqft
Townhouse
Built in 2026
6,425 Square Feet Lot
$-- Zestimate®
$166/sqft
$130/mo HOA
What's special
Versatile loftWelcoming great room
- 1 day
- 38
- 2
Zillow last checked:
Listing updated:
Listed by:
Sarah Eenigenburg,
Better Homes and Gardens Real 219-999-8990
Source: NIRA as distributed by MLS GRID,MLS#: 847012
Facts & features
Interior
Bedrooms & bathrooms
- Bedrooms: 2
- Bathrooms: 2
- Full bathrooms: 1
- 1/2 bathrooms: 1
Rooms
- Room types: Bedroom 2, Primary Bedroom, Loft, Kitchen, Great Room
Primary bedroom
- Level: Upper
- Area: 165
- Dimensions: 15.0 x 11.0
Bedroom 2
- Level: Upper
- Area: 110
- Dimensions: 10.0 x 11.0
Great room
- Level: Main
- Area: 208
- Dimensions: 16.0 x 13.0
Kitchen
- Level: Main
- Area: 216
- Dimensions: 12.0 x 18.0
Loft
- Level: Upper
- Area: 304
- Dimensions: 19.0 x 16.0
Heating
- ENERGY STAR Qualified Equipment, Forced Air
Appliances
- Included: None
Features
- High Ceilings, Walk-In Closet(s), Open Floorplan
- Has basement: No
- Has fireplace: No
Interior area
- Total structure area: 1,616
- Total interior livable area: 1,616 sqft
- Finished area above ground: 1,616
Property
Parking
- Total spaces: 2
- Parking features: Garage
- Garage spaces: 2
Features
- Levels: Two
- Has view: Yes
- View description: Neighborhood
Lot
- Size: 6,425 Square Feet
- Features: Back Yard, Landscaped
Details
- Parcel number: Tbd
- Special conditions: None
Construction
Type & style
- Home type: Townhouse
- Property subtype: Townhouse
- Attached to another structure: Yes
Condition
- To Be Built
- New construction: Yes
- Year built: 2026
Utilities & green energy
- Sewer: Public Sewer
- Water: Public
Community & HOA
Community
- Subdivision: Farmington Estates
HOA
- Has HOA: Yes
- Amenities included: Jogging Path, Snow Removal, Playground, Park, Landscaping
- Services included: Maintenance Grounds, Snow Removal
- HOA fee: $130 monthly
- HOA name: TBD
Location
- Region: Portage
Financial & listing details
- Price per square foot: $166/sqft
- Annual tax amount: $50
- Date on market: 10/18/2026
- Listing agreement: Exclusive Right To Sell
- Listing terms: Cash,VA Loan,FHA,Conventional
Estimated market value
Not available
Estimated sales range
Not available
Not available
Price history
| Date | Event | Price |
|---|---|---|
| 10/18/2026 | Listed for sale | $268,995$166/sqft |
Source:  NIRA as distributed by MLS GRID #847012 Report a problem | ||
Public tax history
Tax history is unavailable.
Monthly payment
Est. payment
Payment breakdown
Explore the cost of this home by adjusting the details. Changes won't be saved.Climate risks
Neighborhood: 46368
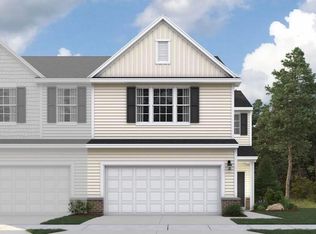
- $291,0153 bd3 ba1.6k sqft3785 Countryside Dr, Portage, IN 46368New Construction
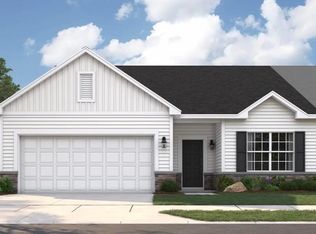
- $280,2703 bd2 ba1.4k sqft3799 Countryside Dr, Portage, IN 46368New Construction
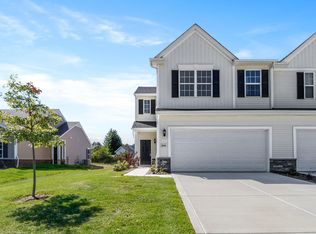
- $285,8703 bd3 ba1.6k sqft3781 Countryside Dr, Portage, IN 46368Pending
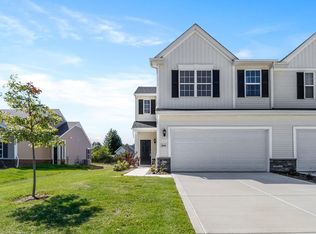
- $302,0752 bd3 ba1.7k sqft3773 Countryside Dr, Portage, IN 46368New Construction
Similar homes
- $282,8703 bd3 ba1.6k sqft3777 Countryside Dr, Portage, IN 46368New Construction
 NIRA as distributed by MLS GRID
- $302,0752 bd3 ba1.7k sqft3773 Countryside Dr, Portage, IN 46368New ConstructionNIRA as distributed by MLS GRID
- $291,0153 bd3 ba1.6k sqft3785 Countryside Dr, Portage, IN 46368New ConstructionNIRA as distributed by MLS GRID
- $269,9993 bd2 ba1.4k sqft5464 Osage Ave, Portage, IN 46368For Sale
 MLS ID #845525, Jessica Gonzalez, Listing Leaders. NIRA as distributed by MLS GRID
- $319,9002 bd2 ba1.2k sqft3687 Heinze St, Portage, IN 46368For SaleMLS ID #844172, Emma Tumbas, @properties/Christie's Intl RE. NIRA as distributed by MLS GRID
- $244,8472 bd2 ba1.3k sqft6171 Rushing Ave, Portage, IN 46368New ConstructionNIRA as distributed by MLS GRID
- $274,9003 bd2 ba1k sqft5793 Paula Ave, Portage, IN 46368For SaleMLS ID #838225, Nicholas Scalise, Listing Leaders. NIRA as distributed by MLS GRID
- $294,8042 bd2 ba1.4k sqft3267 Augusta Blvd, Portage, IN 46368New ConstructionNIRA as distributed by MLS GRID
- $269,9903 bd3 ba1.6k sqft470 Cressmoor Blvd, Hobart, IN 46342New ConstructionNIRA as distributed by MLS GRID
- $309,9922 bd2 ba1.6k sqft3294 Beck St, Portage, IN 46368New ConstructionMLS ID #845853, David Taylor, McColly Real Estate. NIRA as distributed by MLS GRID
- $398,3704 bd3 ba2.3k sqft3846 Golden Grain St, Portage, IN 46368New ConstructionNIRA as distributed by MLS GRID
- $264,9903 bd3 ba1.6k sqft483 Cressmoor Blvd, Hobart, IN 46342New ConstructionNIRA as distributed by MLS GRID
- $259,9903 bd3 ba1.6k sqft534 Cressmoor Blvd, Hobart, IN 46342New ConstructionNIRA as distributed by MLS GRID
