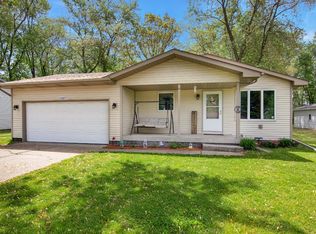
Just 45 Minutes from Chicago, take a look at this completely renovated Ranch. Set on a 1/2 acre fenced wooded lot at the end of a quiet dead-end street. Updates galore including newer windows, floors, bathrooms, painted interior & exterior are just the start. Gorgeous new garage door accents the fully insulated & drywalled oversized garage. Wait until you see the brand new fenced rear yard with firepit with a wooded backdrop. Just a 45min drive to Chicago via the Indiana Toll Road or I-94 & minutes from the South Shore Train Line making it an ideal commute. Enjoy everything area has to offer including close proximity to Lake Michigan & Indiana Dunes along with Imagination Glen Park & Duneland Prairie Bike Trail nearby. This is the one you've been waiting for call today to schedule your private tour.
Active
Price cut: $5K (10/5)
$274,900
5793 Paula Ave, Portage, IN 46368
3beds
1,040sqft
Single Family Residence
Built in 1996
0.42 Acres Lot
$274,300 Zestimate®
$264/sqft
$-- HOA
What's special
Wooded backdropPainted interior and exteriorQuiet dead-end streetGorgeous new garage doorNewer windowsCompletely renovated ranch
- 164 days
- 649
- 63
Zillow last checked:
Listing updated:
Listed by:
Nicholas Scalise,
Listing Leaders 219-462-5478
Source: NIRA as distributed by MLS GRID,MLS#: 838225
Facts & features
Interior
Bedrooms & bathrooms
- Bedrooms: 3
- Bathrooms: 2
- Full bathrooms: 2
Rooms
- Room types: Bedroom 2, Primary Bedroom, Living Room, Kitchen, Bedroom 3
Primary bedroom
- Level: Main
- Area: 132
- Dimensions: 12.0 x 11.0
Bedroom 2
- Level: Main
- Area: 110
- Dimensions: 10.0 x 11.0
Bedroom 3
- Level: Main
- Area: 100
- Dimensions: 10.0 x 10.0
Kitchen
- Level: Main
- Area: 180
- Dimensions: 12.0 x 15.0
Living room
- Level: Main
- Area: 240
- Dimensions: 16.0 x 15.0
Heating
- Forced Air, Natural Gas
Appliances
- Included: Dryer, Washer, Stainless Steel Appliance(s), Range Hood, Refrigerator, Gas Water Heater, Dishwasher
- Laundry: Gas Dryer Hookup, Other, Main Level
Features
- Ceiling Fan(s), Eat-in Kitchen
- Windows: Insulated Windows
- Basement: Crawl Space
- Has fireplace: No
Interior area
- Total structure area: 1,040
- Total interior livable area: 1,040 sqft
- Finished area above ground: 1,040
Property
Parking
- Total spaces: 2.5
- Parking features: Attached, Paved, Kitchen Level, Garage Faces Front, Driveway, Concrete, Additional Parking, Off Street, Garage Door Opener
- Attached garage spaces: 2.5
- Has uncovered spaces: Yes
Features
- Levels: One
- Patio & porch: Covered, Porch, Patio, Front Porch
- Exterior features: Fire Pit, Private Yard
- Fencing: Back Yard,Fenced
- Has view: Yes
- View description: Neighborhood, Trees/Woods
Lot
- Size: 0.42 Acres
- Features: Back Yard, Wooded, Rectangular Lot, Private, Landscaped, Front Yard, Few Trees, Corner Lot
Details
- Parcel number: 640511452007000016
- Special conditions: None
Construction
Type & style
- Home type: SingleFamily
- Property subtype: Single Family Residence
Condition
- New construction: No
- Year built: 1996
Utilities & green energy
- Electric: 100 Amp Service
- Sewer: Public Sewer
- Water: Public
- Utilities for property: Cable Connected, Water Connected, Underground Utilities, Sewer Connected, Natural Gas Connected, Electricity Connected
Community & HOA
Community
- Security: Smoke Detector(s)
- Subdivision: Second Add
HOA
- Has HOA: No
Location
- Region: Portage
Financial & listing details
- Price per square foot: $264/sqft
- Tax assessed value: $196,100
- Annual tax amount: $1,961
- Date on market: 5/4/2026
- Listing agreement: Exclusive Right To Sell
- Listing terms: Cash,VA Loan,USDA Loan,FHA,Conventional
Estimated market value
$274,300
$261,000 - $288,000
$1,737/mo
Price history
| Date | Event | Price |
|---|---|---|
| 10/5/2026 | Price change | $274,900-1.8%$264/sqft |
Source:  NIRA as distributed by MLS GRID #838225 Report a problem NIRA as distributed by MLS GRID #838225 Report a problem | ||
| 9/9/2026 | Price change | $279,900-1.8%$269/sqft |
Source: NIRA as distributed by MLS GRID #838225 Report a problem | ||
| 8/1/2026 | Price change | $284,900-2.4%$274/sqft |
Source: NIRA as distributed by MLS GRID #838225 Report a problem | ||
| 7/16/2026 | Price change | $292,000-2.3%$281/sqft |
Source: NIRA as distributed by MLS GRID #838225 Report a problem | ||
| 6/2/2026 | Price change | $299,000-3.2%$288/sqft |
Source: NIRA as distributed by MLS GRID #838225 Report a problem | ||
| 5/4/2026 | Listed for sale | $309,000+47.2%$297/sqft |
Source: NIRA as distributed by MLS GRID #838225 Report a problem | ||
| 8/29/2023 | Sold | $209,900-2.3%$202/sqft |
Source:  MRED as distributed by MLS GRID #11814488 Report a problem MRED as distributed by MLS GRID #11814488 Report a problem | ||
| 7/28/2023 | Contingent | $214,900$207/sqft |
Source: NIRA as distributed by MLS GRID #532322 Report a problem | ||
| 7/28/2023 | Pending sale | $214,900$207/sqft |
Source: MRED as distributed by MLS GRID #11814488 Report a problem | ||
| 7/24/2023 | Price change | $214,900-2.3%$207/sqft |
Source: MRED as distributed by MLS GRID #11814488 Report a problem | ||
| 7/14/2023 | Price change | $219,900-2.2%$211/sqft |
Source: MRED as distributed by MLS GRID #11814488 Report a problem | ||
| 7/7/2023 | Price change | $224,900-2.2%$216/sqft |
Source: NIRA as distributed by MLS GRID #532322 Report a problem | ||
| 6/28/2023 | Price change | $229,900-2.1%$221/sqft |
Source: MRED as distributed by MLS GRID #11814488 Report a problem | ||
| 6/22/2023 | Listed for sale | $234,900+35.8%$226/sqft |
Source: NIRA as distributed by MLS GRID #532322 Report a problem | ||
| 6/25/2021 | Sold | $173,000$166/sqft |
Source: Public Record Report a problem | ||
Public tax history
| Year | Property taxes | Tax assessment |
|---|---|---|
| 2025 | $1,961 -1.6% | $200,100 +2% |
| 2024 | $1,992 +12.5% | $196,100 -1.2% |
| 2023 | $1,770 +13.5% | $198,400 +11.7% |
| 2022 | $1,559 -47.6% | $177,600 +13.6% |
| 2021 | $2,974 +6.6% | $156,400 +5.3% |
| 2020 | $2,789 +3.6% | $148,500 +6.7% |
| 2019 | $2,692 +3% | $139,200 +4.4% |
| 2018 | $2,614 | $133,300 +2.8% |
| 2017 | $2,614 -2.6% | $129,700 -2.6% |
| 2016 | $2,684 +2.8% | $133,200 +4.2% |
| 2014 | $2,612 +7.4% | $127,800 +5.7% |
| 2013 | $2,433 -4.1% | $120,900 -4.7% |
| 2012 | $2,538 +0.4% | $126,900 +0.4% |
| 2011 | $2,528 -2.3% | $126,400 -2.3% |
| 2010 | $2,588 | $129,400 |
| 2009 | $2,588 | $129,400 |
Find assessor info on the county website
Monthly payment
Est. payment
Payment breakdown
Explore the cost of this home by adjusting the details. Changes won't be saved.Climate risks
Neighborhood: 46368
Similar homes
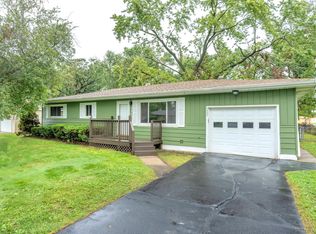
- $269,9993 bd2 ba1.4k sqft5464 Osage Ave, Portage, IN 46368For Sale
 MLS ID #845525, Jessica Gonzalez, Listing Leaders. NIRA as distributed by MLS GRID
 - $285,0003 bd1 ba1.2k sqft2391 Jacqueline St, Portage, IN 46368For Sale
 MLS ID #837910, Michele Civanich, BHHS Indiana Realty. NIRA as distributed by MLS GRID
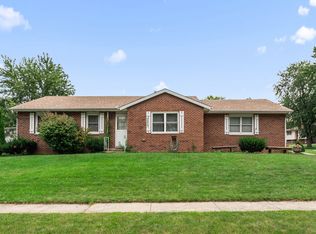
 - $265,0003 bd2 ba1.2k sqft3217 Augusta Blvd, Portage, IN 46368For Sale
 MLS ID #845947, Jacquelyn Brubaker, Coldwell Banker Real Estate Gr. NIRA as distributed by MLS GRID
 - $269,9004 bd2 ba1.4k sqft341 W 700 N, Valparaiso, IN 46385For Sale
 MLS ID #846095, Elizabeth Sheeran, @properties/Christie's Intl RE. NIRA as distributed by MLS GRID
 - $265,0003 bd1 ba1.2k sqft353 Maple St, Crown Point, IN 46307For SaleMLS ID #846508, Jenifer Anderson, Premier Region Real Estate. NIRA as distributed by MLS GRID
- $229,9003 bd2 ba1k sqft3846 Schneider St, Lake Station, IN 46405For SaleMLS ID #843269, Jennifer Johnson-Denardo, Coldwell Banker Real Estate Gr. NIRA as distributed by MLS GRID
- $210,0003 bd1 ba1k sqft2934 Wells St, Lake Station, IN 46405For SaleMLS ID #843520, Tracy Wondaal, eXp Realty, LLC. NIRA as distributed by MLS GRID
- $229,9002 bd2 ba1.1k sqft215 N Linda St, Hobart, IN 46342For SaleMLS ID #846153, Carrie Adelman, Ginter Realty. NIRA as distributed by MLS GRID
- $247,0003 bd2 ba1.2k sqft385 Riviera Ct, Valparaiso, IN 46385For SaleMLS ID #844736, Roxanne Gottleber, RE/MAX Lifestyles. NIRA as distributed by MLS GRID
- $319,9003 bd2 ba1.1k sqft567 Chicory Ln, Valparaiso, IN 46385For SaleMLS ID #844847, Jason Lynn, Realty Executives Premier. NIRA as distributed by MLS GRID
- $264,9003 bd2 ba1k sqft2170 W 58th Ave, Merrillville, IN 46410For SaleMLS ID #845083, Lisa Thompson, @properties/Christie's Intl RE. NIRA as distributed by MLS GRID
- $299,9003 bd2 ba1.3k sqft1385 Brandywine Rd, Crown Pt, IN 46307For SaleMLS ID #838532, Vanessa Kwasny, Century 21 Circle. NIRA as distributed by MLS GRID
- $254,0003 bd2 ba1.5k sqft656 S 4th St, Chesterton, IN 46304For SaleMLS ID #844916, Jasmine Gonzalez, Coldwell Banker Realty. NIRA as distributed by MLS GRID
- $249,9003 bd1 ba1.1k sqft622 E 54th Ave, Merrillville, IN 46410For SaleMLS ID #845152, Randall Hoyle, American Classic, Hoyle & Co.. NIRA as distributed by MLS GRID
- $215,0002 bd2 ba1.3k sqft224 N Kelly St, Hobart, IN 46342For SaleMLS ID #839611, Fernando Alanis, Listing Leaders Northwest. NIRA as distributed by MLS GRID
- $299,9004 bd2 ba1.5k sqft723 Lincoln St, Hobart, IN 46342For SaleMLS ID #843191, Jana Caudill, eXp Realty, LLC. NIRA as distributed by MLS GRID
- $295,0003 bd2 ba1.2k sqft922 Hayes St, Crown Pt, IN 46307For SaleMLS ID #845955, William Kornblum, Realty Executives Premier. NIRA as distributed by MLS GRID
- $239,9993 bd1 ba1k sqft807 Henry Ct, Hobart, IN 46342For SaleMLS ID #843311, Wendy Van Denburgh, McColly Real Estate. NIRA as distributed by MLS GRID
