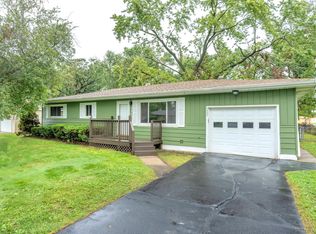
Big yard, fresh updates and plenty of room to spread out! This updated 4-bedroom, 2-bath ranch sits on an oversized .70-acre lot just minutes from everything Valparaiso has to offer. Inside, the bright kitchen features white shaker cabinetry, stainless steel appliances and clean, modern finishes. The updates go well beyond the pretty stuff with new flooring, windows, siding, mechanicals and renovated bathrooms throughout. Outside is where this property really shines, with a huge yard offering tons of space to entertain, garden, play or simply enjoy a little extra breathing room. A detached 2-car garage and long driveway provide plenty of parking and storage. Move-in ready, close to town and sitting on a hard-to-find oversized lot!
Active
$269,900
341 W 700 N, Valparaiso, IN 46385
4beds
1,431sqft
Single Family Residence
Built in 1956
0.7 Acres Lot
$-- Zestimate®
$189/sqft
$-- HOA
What's special
Clean modern finishesWhite shaker cabinetryHard-to-find oversized lotBright kitchenNew flooringStainless steel appliancesRenovated bathrooms
- 17 days
- 1,338
- 127
Likely to sell faster than
Zillow last checked:
Listing updated:
Listed by:
Elizabeth Sheeran,
@properties/Christie's Intl RE 219-440-0070
Source: NIRA as distributed by MLS GRID,MLS#: 846095
Facts & features
Interior
Bedrooms & bathrooms
- Bedrooms: 4
- Bathrooms: 2
- Full bathrooms: 2
Rooms
- Room types: Bedroom 2, Primary Bedroom, Living Room, Laundry, Kitchen, Bedroom 4, Bedroom 3
Primary bedroom
- Level: Main
- Area: 150
- Dimensions: 15.0 x 10.0
Bedroom 2
- Level: Main
- Area: 120
- Dimensions: 15.0 x 8.0
Bedroom 3
- Level: Main
- Area: 120
- Dimensions: 12.0 x 10.0
Bedroom 4
- Level: Main
- Area: 99
- Dimensions: 11.0 x 9.0
Kitchen
- Level: Main
- Area: 176
- Dimensions: 16.0 x 11.0
Laundry
- Description: laundry and mechanical room
- Level: Main
- Area: 80
- Dimensions: 10.0 x 8.0
Living room
- Level: Main
- Area: 187
- Dimensions: 17.0 x 11.0
Heating
- Forced Air, Natural Gas
Appliances
- Included: Stainless Steel Appliance(s), Refrigerator, Microwave
- Laundry: Laundry Room, Main Level
Features
- Eat-in Kitchen
- Basement: Crawl Space
- Has fireplace: No
Interior area
- Total structure area: 1,431
- Total interior livable area: 1,431 sqft
- Finished area above ground: 1,431
Property
Parking
- Total spaces: 2
- Parking features: Detached, Garage Faces Front, Driveway, Off Street
- Garage spaces: 2
- Has uncovered spaces: Yes
Features
- Levels: One
- Patio & porch: Front Porch
- Pool features: None
- Has view: Yes
- View description: Neighborhood
Lot
- Size: 0.7 Acres
- Features: Corner Lot, Rectangular Lot
Details
- Parcel number: 640629456024000015
- Special conditions: None
Construction
Type & style
- Home type: SingleFamily
- Property subtype: Single Family Residence
Condition
- New construction: No
- Year built: 1956
Utilities & green energy
- Electric: 100 Amp Service
- Sewer: Public Sewer
- Water: Public
Community & HOA
Community
- Subdivision: St Michael
HOA
- Has HOA: No
Location
- Region: Valparaiso
Financial & listing details
- Price per square foot: $189/sqft
- Tax assessed value: $195,700
- Annual tax amount: $3,378
- Date on market: 9/30/2026
- Listing agreement: Exclusive Right To Sell
- Listing terms: Conventional,VA Loan,FHA
Estimated market value
Not available
Estimated sales range
Not available
Not available
Price history
| Date | Event | Price |
|---|---|---|
| 9/30/2026 | Listed for sale | $269,900-6.9%$189/sqft |
Source:  NIRA as distributed by MLS GRID #846095 Report a problem NIRA as distributed by MLS GRID #846095 Report a problem | ||
| 9/28/2026 | Listing removed | $289,900$203/sqft |
Source: NIRA as distributed by MLS GRID #842960 Report a problem | ||
| 8/27/2026 | Price change | $289,900-3%$203/sqft |
Source: NIRA as distributed by MLS GRID #842960 Report a problem | ||
| 7/27/2026 | Listed for sale | $299,000$209/sqft |
Source: NIRA as distributed by MLS GRID #842960 Report a problem | ||
Public tax history
| Year | Property taxes | Tax assessment |
|---|---|---|
| 2025 | $3,378 | $202,900 +3.7% |
| 2024 | -- | $195,700 |
Find assessor info on the county website
Monthly payment
Est. payment
Payment breakdown
Explore the cost of this home by adjusting the details. Changes won't be saved.Climate risks
Neighborhood: South Haven

Similar homes
- $269,9993 bd2 ba1.4k sqft5464 Osage Ave, Portage, IN 46368For Sale
 MLS ID #845525, Jessica Gonzalez, Listing Leaders. NIRA as distributed by MLS GRID
 - $388,5004 bd2 ba1.7k sqft838 N 450 W, Valparaiso, IN 46385For Sale
 MLS ID #843074, Kristen Stemple, Seramur Properties, LLC. NIRA as distributed by MLS GRID
 - $--3 bd2 ba1.3k sqft1241 Meadow Dr, Merrillville, IN 46410AuctionAuction.com 2
- $399,0004 bd4 ba2k sqft555 Lake Park Dr, Valparaiso, IN 46385For Sale
 MLS ID #841430, Gordana Rzharev, McColly Real Estate. NIRA as distributed by MLS GRID
 - $274,9003 bd2 ba1k sqft5793 Paula Ave, Portage, IN 46368For SaleMLS ID #838225, Nicholas Scalise, Listing Leaders. NIRA as distributed by MLS GRID
- $265,0003 bd1 ba1.2k sqft353 Maple St, Crown Point, IN 46307For SaleMLS ID #846508, Jenifer Anderson, Premier Region Real Estate. NIRA as distributed by MLS GRID
- $248,9002 bd1 ba726 sqft613 Madison St, Valparaiso, IN 46385For SaleMLS ID #844707, Betty Daniel-Lanie, McColly Real Estate. NIRA as distributed by MLS GRID
- $300,0004 bd3 ba1.9k sqft2489 Spencer St, Lake Station, IN 46405For SaleMLS ID #846468, Kristopher Clymer, Epique Realty. NIRA as distributed by MLS GRID
- $369,9003 bd1 ba2k sqft130 S 300 W, Valparaiso, IN 46385For SaleMLS ID #844582, Jessica Cardin, Realty Executives Premier. NIRA as distributed by MLS GRID
- $342,9004 bd2 ba2.1k sqft799 N 400 E, Valparaiso, IN 46383For SaleMLS ID #843280, Krystal Bialata, Blackrock Real Estate Services. NIRA as distributed by MLS GRID
- $299,9004 bd2 ba1.5k sqft723 Lincoln St, Hobart, IN 46342For SaleMLS ID #843191, Jana Caudill, eXp Realty, LLC. NIRA as distributed by MLS GRID
- $295,0003 bd2 ba1.2k sqft922 Hayes St, Crown Pt, IN 46307For SaleMLS ID #845955, William Kornblum, Realty Executives Premier. NIRA as distributed by MLS GRID
- $350,0003 bd3 ba1.1k sqft10658 W 200 S, Westville, IN 46391For SaleMLS ID #846992, Zane Galloway, Coldwell Banker Realty. NIRA as distributed by MLS GRID
- $259,9002 bd1 ba1.2k sqft515 S Park Dr, Chesterton, IN 46304For SaleMLS ID #842889, Diane Cline, McColly Real Estate. NIRA as distributed by MLS GRID
- $287,4004 bd2 ba1.6k sqft1000 W 54th Ave, Merrillville, IN 46410For SaleMLS ID #839778, Nancy Del Prado, Avid Real Estate LLC. NIRA as distributed by MLS GRID
- $310,0003 bd2 ba1.8k sqft2790 Emerson St, Portage, IN 46368For SaleMLS ID #841012, Matthew Lionberg, Weichert Realtors - Shoreline. NIRA as distributed by MLS GRID
- $300,0003 bd2 ba2k sqft5778 Taney Pl, Merrillville, IN 46410For SaleMLS ID #845299, Nicholas Smith, Coldwell Banker Realty. NIRA as distributed by MLS GRID
- $265,0003 bd2 ba1.6k sqft301 N Lincoln St, Wanatah, IN 46390For SaleMLS ID #842359, Danek Znika, Brokerworks Group. NIRA as distributed by MLS GRID
- $249,9003 bd1 ba1.6k sqft512 Johnson Rd, Trail Creek, IN 46360For SaleMLS ID #846494, Jeanne Sommer, Century 21 Alliance Group. NIRA as distributed by MLS GRID
- $254,9004 bd3 ba2k sqft4946 Van Buren St, Gary, IN 46408For SaleMLS ID #844279, Candice Wright, Wright Choice Realty. NIRA as distributed by MLS GRID
