HUGE PRICE IMPROVEMENT! Positioned on an oversized Portage lot, this fully renovated 3-bedroom, 2-bath home offers far more than updated finishes. With a new roof, siding, HVAC system, plumbing, electrical, and major mechanicals already in place, this is the type of investment in quality that buyers rarely encounter. Nearly every inch has been thoughtfully transformed, creating a home that feels fresh, functional, and built for years to come. Inside, you'll find bright, welcoming living spaces, an updated kitchen, beautifully renovated bathrooms, new flooring, fresh paint, and modern finishes throughout. The enclosed front porch creates the perfect space for morning coffee, a reading nook, or a comfortable drop zone between seasons. Out back, the property truly opens up. A massive deck overlooks a newly fenced backyard, creating a private setting with plenty of room for entertaining, pets, play, or simply enjoying your own outdoor space. The oversized lot provides flexibility that's increasingly difficult to find. Conveniently located near shopping, dining, parks, major highways, and the Indiana Dunes area, this home delivers the benefits of a complete renovation without sacrificing location. Move in with confidence knowing the expensive improvements have already been done!
Active
Price cut: $30K (10/3)
$310,000
2790 Emerson St, Portage, IN 46368
3beds
1,808sqft
Single Family Residence
Built in 1920
0.3 Acres Lot
$307,500 Zestimate®
$171/sqft
$-- HOA
What's special
Private settingModern finishes throughoutEnclosed front porchOversized lot provides flexibilityMassive deckOversized portage lotUpdated kitchen
- 113 days
- 670
- 49
Zillow last checked:
Listing updated:
Listed by:
Matthew Lionberg,
Weichert Realtors - Shoreline 219-864-8440
Source: NIRA as distributed by MLS GRID,MLS#: 841012
Facts & features
Interior
Bedrooms & bathrooms
- Bedrooms: 3
- Bathrooms: 2
- Full bathrooms: 1
- 3/4 bathrooms: 1
Rooms
- Room types: Bedroom 2, Other Room, Primary Bedroom, Living Room, Loft, Kitchen, Dining Room, Bedroom 3
Primary bedroom
- Level: Main
- Area: 150
- Dimensions: 15.0 x 10.0
Bedroom 2
- Level: Upper
- Area: 160
- Dimensions: 16.0 x 10.0
Bedroom 3
- Level: Upper
- Area: 144
- Dimensions: 12.0 x 12.0
Dining room
- Level: Main
- Area: 72
- Dimensions: 9.0 x 8.0
Foyer
- Level: Main
- Area: 60
- Dimensions: 10.0 x 6.0
Kitchen
- Level: Main
- Area: 210
- Dimensions: 15.0 x 14.0
Living room
- Level: Main
- Area: 250
- Dimensions: 25.0 x 10.0
Loft
- Level: Upper
- Area: 168
- Dimensions: 14.0 x 12.0
Other
- Level: Main
- Area: 90
- Dimensions: 15.0 x 6.0
Heating
- Forced Air, Natural Gas
Appliances
- Included: Stainless Steel Appliance(s), Refrigerator, Microwave
Features
- Ceiling Fan(s), Laminate Counters
- Basement: Full,Unfinished,Interior Entry
- Has fireplace: No
Interior area
- Total structure area: 1,808
- Total interior livable area: 1,808 sqft
- Finished area above ground: 1,808
Property
Parking
- Total spaces: 2.5
- Parking features: Detached, Garage Faces Front
- Garage spaces: 2.5
Features
- Levels: Two
- Patio & porch: Deck, Front Porch
- Fencing: Back Yard,Fenced
- Has view: Yes
- View description: Neighborhood
Lot
- Size: 0.3 Acres
- Features: Back Yard, Landscaped, Front Yard, Few Trees
Details
- Parcel number: 640514302011000016
- Special conditions: None
Construction
Type & style
- Home type: SingleFamily
- Property subtype: Single Family Residence
Condition
- New construction: No
- Year built: 1920
Utilities & green energy
- Electric: 100 Amp Service
- Sewer: Public Sewer
- Water: Public
Community & HOA
Community
- Subdivision: Garyton
HOA
- Has HOA: No
Location
- Region: Portage
Financial & listing details
- Price per square foot: $171/sqft
- Tax assessed value: $162,600
- Annual tax amount: $3,354
- Date on market: 6/20/2026
- Listing agreement: Exclusive Right To Sell
- Listing terms: Cash,VA Loan,FHA,Conventional
Estimated market value
$307,500
$292,000 - $323,000
$1,943/mo
Price history
| Date | Event | Price |
|---|---|---|
| 10/3/2026 | Price change | $310,000-8.8%$171/sqft |
Source:  NIRA as distributed by MLS GRID #841012 Report a problem NIRA as distributed by MLS GRID #841012 Report a problem | ||
| 7/11/2026 | Price change | $340,000-10.5%$188/sqft |
Source: NIRA as distributed by MLS GRID #841012 Report a problem | ||
| 6/20/2026 | Listed for sale | $380,000-2.6%$210/sqft |
Source: NIRA as distributed by MLS GRID #841012 Report a problem | ||
| 6/17/2026 | Listing removed | $389,990$216/sqft |
Source: NIRA as distributed by MLS GRID #834061 Report a problem | ||
| 3/11/2026 | Price change | $389,990-3.7%$216/sqft |
Source: NIRA as distributed by MLS GRID #834061 Report a problem | ||
| 2/18/2026 | Price change | $404,990-15.6%$224/sqft |
Source: NIRA as distributed by MLS GRID #834061 Report a problem | ||
| 2/15/2026 | Listed for sale | $479,990+727.6%$265/sqft |
Source: NIRA as distributed by MLS GRID #834061 Report a problem | ||
| 5/13/2025 | Sold | $58,000-22.7%$32/sqft |
Source: NIRA as distributed by MLS GRID #814060 Report a problem | ||
| 5/1/2025 | Pending sale | $74,999$41/sqft |
Source: NIRA as distributed by MLS GRID #814060 Report a problem | ||
| 4/11/2025 | Price change | $74,999-6.2%$41/sqft |
Source: NIRA as distributed by MLS GRID #814060 Report a problem | ||
| 2/11/2025 | Price change | $79,990-11.1%$44/sqft |
Source: NIRA as distributed by MLS GRID #814060 Report a problem | ||
| 1/24/2025 | Price change | $89,990-10%$50/sqft |
Source: NIRA as distributed by MLS GRID #814060 Report a problem | ||
| 12/16/2024 | Listed for sale | $99,999$55/sqft |
Source: NIRA as distributed by MLS GRID #814060 Report a problem | ||
| 10/25/2024 | Listing removed | $99,999-13%$55/sqft |
Source: NIRA as distributed by MLS GRID #804948 Report a problem | ||
| 9/17/2024 | Price change | $114,999-4.2%$64/sqft |
Source: NIRA as distributed by MLS GRID #804948 Report a problem | ||
| 8/22/2024 | Price change | $119,999-7.7%$66/sqft |
Source: NIRA as distributed by MLS GRID #804948 Report a problem | ||
| 7/23/2024 | Price change | $129,999-3%$72/sqft |
Source: NIRA as distributed by MLS GRID #804948 Report a problem | ||
| 6/14/2024 | Price change | $134,000-0.7%$74/sqft |
Source: NIRA as distributed by MLS GRID #804948 Report a problem | ||
| 6/7/2024 | Listed for sale | $135,000+5.5%$75/sqft |
Source: NIRA as distributed by MLS GRID #804948 Report a problem | ||
| 2/27/2023 | Sold | $128,000$71/sqft |
Source: Public Record Report a problem | ||
Public tax history
| Year | Property taxes | Tax assessment |
|---|---|---|
| 2025 | $2,956 -3.5% | $162,600 +10% |
| 2024 | $3,064 +10.5% | $147,800 -3.5% |
| 2023 | $2,774 +11% | $153,200 +10.5% |
| 2022 | $2,498 +3.9% | $138,700 +11% |
| 2021 | $2,404 +2.2% | $124,900 +3.9% |
| 2020 | $2,352 +0.6% | $120,200 +2.2% |
| 2019 | $2,338 +6.8% | $117,600 +1.5% |
| 2018 | $2,190 -22% | $115,900 +6.8% |
| 2017 | $2,807 -8.4% | $108,500 +1.2% |
| 2016 | $3,064 +45.2% | $107,200 +0.8% |
| 2014 | $2,110 -4.2% | $106,300 +5.7% |
| 2013 | $2,202 +13.4% | $100,600 +3.6% |
| 2012 | $1,942 -5.1% | $97,100 -5.1% |
| 2011 | $2,046 -2.3% | $102,300 -2.3% |
| 2010 | $2,094 +8.7% | $104,700 +8.7% |
| 2009 | $1,926 | $96,300 -7% |
| 2006 | -- | $103,600 +14.7% |
| 2005 | -- | $90,300 |
Find assessor info on the county website
Monthly payment
Est. payment
Payment breakdown
Explore the cost of this home by adjusting the details. Changes won't be saved.Climate risks
Neighborhood: 46368
Similar homes
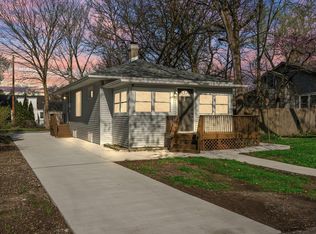
- $274,9003 bd2 ba1k sqft5793 Paula Ave, Portage, IN 46368For Sale

 MLS ID #838225, Nicholas Scalise, Listing Leaders. NIRA as distributed by MLS GRID
 - $250,0003 bd2 ba1.5k sqft760 Acadia Rd, Valparaiso, IN 46385For Sale
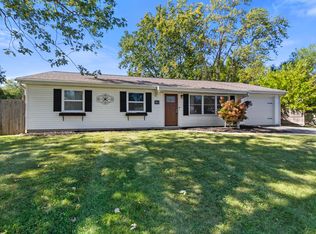 MLS ID #846421, Pamela Joveski, Realest.com. NIRA as distributed by MLS GRID
 - $299,9004 bd2 ba1.5k sqft723 Lincoln St, Hobart, IN 46342For Sale
 MLS ID #843191, Jana Caudill, eXp Realty, LLC. NIRA as distributed by MLS GRID
 - $300,0003 bd2 ba2.2k sqft1803 McCord Rd, Valparaiso, IN 46383For Sale
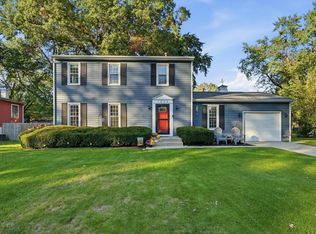 MLS ID #846422, Andrew Knies, Brokerworks Group. NIRA as distributed by MLS GRID
 - $299,0004 bd2 ba2.3k sqft420 N Lake St, Gary, IN 46403For SaleMLS ID #846020, Elizabeth Sheeran, @properties/Christie's Intl RE. NIRA as distributed by MLS GRID
- $318,9004 bd2 ba2.4k sqft3310 W 40th Ave, Gary, IN 46408For SaleMLS ID #845398, Steven Monsma, Weichert Realtors - Shoreline. NIRA as distributed by MLS GRID
- $299,9003 bd3 ba1.7k sqft9542 Roosevelt Pl, Crown Point, IN 46307For SaleMLS ID #846376, Jessica Cardin, Realty Executives Premier. NIRA as distributed by MLS GRID
- $388,5004 bd2 ba1.7k sqft838 N 450 W, Valparaiso, IN 46385For SaleMLS ID #843074, Kristen Stemple, Seramur Properties, LLC. NIRA as distributed by MLS GRID
- $289,9994 bd3 ba1.7k sqft791 Lincoln St, Hobart, IN 46342For SaleMLS ID #838001, Lisa Tansey, Compass Indiana, LLC. NIRA as distributed by MLS GRID
- $350,0004 bd2 ba2.1k sqft7581 Murrelet St, Hobart, IN 46342For SaleMLS ID #845309, Kenneth Townsel, Ellsbury Group. NIRA as distributed by MLS GRID
- $315,0003 bd2 ba2k sqft4747 Cedar Ave, Hammond, IN 46327For SaleMLS ID #846391, Lynette Huber, Advanced Real Estate, LLC. NIRA as distributed by MLS GRID
- $294,9993 bd2 ba1.6k sqft1525 N Indiana St, Griffith, IN 46319For SaleMLS ID #846284, Diana Espinoza, LPT Realty LLC. NIRA as distributed by MLS GRID
- $315,0005 bd2 ba2.5k sqft4189 Rutledge St, Gary, IN 46408For SaleMLS ID #844573, Kelly ONeill, Realty Executives Premier. NIRA as distributed by MLS GRID
- $300,0004 bd2 ba2.2k sqft769 S Calumet Rd, Chesterton, IN 46304For SaleMLS ID #838403, Carla Ebert-Kienitz, Century 21 Circle. NIRA as distributed by MLS GRID
- $275,0003 bd2 ba1.5k sqft1145 N State Road 49, Porter, IN 46304For SaleMLS ID #846304, Heather Compton, Century 21 Circle. NIRA as distributed by MLS GRID
- $319,9003 bd2 ba2.2k sqft3115 Franklin Ave, Highland, IN 46322For SaleMLS ID #845509, Christopher Mihajlovich, Haven Realty. NIRA as distributed by MLS GRID
- $339,9003 bd1 ba1.9k sqft8042 Tapper Ave, Munster, IN 46321For SaleMLS ID #846416, Deborah Sjoerdsma, Century 21 Circle. NIRA as distributed by MLS GRID
- $330,0003 bd2 ba1.6k sqft7072 W 82nd Ct, Crown Point, IN 46307For SaleMLS ID #846363, Susan Mender, Listing Leaders MVPs. NIRA as distributed by MLS GRID
- $295,0003 bd2 ba1.2k sqft922 Hayes St, Crown Pt, IN 46307For SaleMLS ID #845955, William Kornblum, Realty Executives Premier. NIRA as distributed by MLS GRID
- $299,9003 bd2 ba1.8k sqft1209 N Broad St, Griffith, IN 46319For SaleMLS ID #845186, Ahmed Hjayyer, 21 Century Realty Group. NIRA as distributed by MLS GRID
