It's not too early to start shopping for the holidays! How about a new house? This affordable 3 bedroom ranch with finished basement and garage could be the one you've been waiting for. Ready to move right in. Comfortable and clean! Hardwood throughout living room, dining area and primary bedroom. New carpet in other 2 bedrooms. Newer stainless steel appliances in kitchen stay. Kitchen island with stools for casual dining, meal prep or doing homework. Finished basement gives you lots of extra space for entertaining or just hanging out. Fenced yard and garage. C/A and water heater are only 1 year old. Furnace has every 6 months clean and check maintenance. Great Munster location- close to schools, shopping, restaurants, parks, and more! Easy commute to Chicago, close to new South Shore train station.
Active
Price cut: $4.9K (10/28)
$325,000
8042 Tapper Ave, Munster, IN 46321
3beds
1,920sqft
Single Family Residence
Built in 1958
7,405 Square Feet Lot
$-- Zestimate®
$169/sqft
$-- HOA
What's special
Finished basementFenced yard
- 25 days
- 741
- 32
Zillow last checked:
Listing updated:
Listed by:
Deborah Sjoerdsma,
Century 21 Circle 219-662-5445
Source: NIRA as distributed by MLS GRID,MLS#: 846416
Facts & features
Interior
Bedrooms & bathrooms
- Bedrooms: 3
- Bathrooms: 1
- Full bathrooms: 1
Rooms
- Room types: Bedroom 2, Utility Room, Primary Bedroom, Living Room, Laundry, Kitchen, Family Room, Dining Room, Bedroom 3
Primary bedroom
- Level: Main
- Area: 143
- Dimensions: 13.0 x 11.0
Bedroom 2
- Level: Main
- Area: 121
- Dimensions: 11.0 x 11.0
Bedroom 3
- Level: Main
- Area: 90
- Dimensions: 10.0 x 9.0
Dining room
- Level: Main
- Area: 56
- Dimensions: 8.0 x 7.0
Family room
- Level: Basement
- Area: 621
- Dimensions: 27.0 x 23.0
Kitchen
- Level: Main
- Area: 180
- Dimensions: 15.0 x 12.0
Laundry
- Level: Basement
- Area: 88
- Dimensions: 11.0 x 8.0
Living room
- Level: Main
- Area: 154
- Dimensions: 14.0 x 11.0
Utility room
- Level: Basement
- Area: 154
- Dimensions: 14.0 x 11.0
Heating
- Forced Air, Natural Gas
Appliances
- Included: Dishwasher, Refrigerator, Microwave, Gas Water Heater
- Laundry: Gas Dryer Hookup, Washer Hookup, Laundry Room
Features
- Ceiling Fan(s), Kitchen Island
- Basement: Finished,Sump Pump,Full
- Has fireplace: No
Interior area
- Total structure area: 1,920
- Total interior livable area: 1,920 sqft
- Finished area above ground: 960
Property
Parking
- Total spaces: 2.5
- Parking features: Detached, Driveway, Garage Door Opener
- Garage spaces: 2.5
- Has uncovered spaces: Yes
Features
- Levels: One
- Fencing: Back Yard,Fenced
- Has view: Yes
- View description: Neighborhood
Lot
- Size: 7,405 Square Feet
- Features: Back Yard, Landscaped, Front Yard
Details
- Parcel number: 450718353018000027
- Special conditions: None
Construction
Type & style
- Home type: SingleFamily
- Property subtype: Single Family Residence
Condition
- New construction: No
- Year built: 1958
Utilities & green energy
- Electric: 100 Amp Service
- Sewer: Public Sewer
- Water: Public
- Utilities for property: Cable Available, Water Connected, Sewer Connected, Natural Gas Connected, Electricity Connected
Community & HOA
Community
- Security: Smoke Detector(s)
- Subdivision: Lawrence Monaldis 8th Add
HOA
- Has HOA: No
Location
- Region: Munster
Financial & listing details
- Price per square foot: $169/sqft
- Tax assessed value: $264,500
- Annual tax amount: $3,025
- Date on market: 10/6/2026
- Listing agreement: Exclusive Right To Sell
- Listing terms: FHA,VA Loan
Estimated market value
Not available
Estimated sales range
Not available
Not available
Price history
| Date | Event | Price |
|---|---|---|
| 10/28/2026 | Price change | $325,000-1.5%$169/sqft |
Source:  NIRA as distributed by MLS GRID #846416 Report a problem | ||
| 10/16/2026 | Price change | $329,900-2.9%$172/sqft |
Source: NIRA as distributed by MLS GRID #846416 Report a problem | ||
| 10/6/2026 | Listed for sale | $339,900+22.7%$177/sqft |
Source: NIRA as distributed by MLS GRID #846416 Report a problem | ||
| 11/14/2024 | Sold | $277,000-1%$144/sqft |
Source: NIRA as distributed by MLS GRID #808258 Report a problem | ||
| 10/8/2024 | Listed for sale | $279,900$146/sqft |
Source: NIRA as distributed by MLS GRID #808258 Report a problem | ||
| 9/15/2024 | Contingent | $279,900$146/sqft |
Source: NIRA as distributed by MLS GRID #808258 Report a problem | ||
| 9/10/2024 | Price change | $279,900-3.4%$146/sqft |
Source: NIRA as distributed by MLS GRID #808258 Report a problem | ||
| 8/9/2024 | Listed for sale | $289,900+93.3%$151/sqft |
Source: NIRA as distributed by MLS GRID #808258 Report a problem | ||
| 4/28/2006 | Sold | $150,000+20%$78/sqft |
Source: NIRA as distributed by MLS GRID #149002 Report a problem | ||
| 10/29/1999 | Sold | $125,000$65/sqft |
Source: NIRA as distributed by MLS GRID #558699 Report a problem | ||
Public tax history
| Year | Property taxes | Tax assessment |
|---|---|---|
| 2025 | $2,338 +9.5% | $264,500 +33.1% |
| 2024 | $2,136 -1.1% | $198,700 +8.9% |
| 2023 | $2,160 +14.7% | $182,500 +5.4% |
| 2022 | $1,883 +5.6% | $173,200 +12.2% |
| 2021 | $1,783 +20.5% | $154,300 +3.1% |
| 2020 | $1,480 +1.7% | $149,600 +19.8% |
| 2019 | $1,456 +2.4% | $124,900 +3.6% |
| 2018 | $1,422 +22.8% | $120,600 +2.9% |
| 2017 | $1,157 | $117,200 +3.7% |
| 2016 | $1,157 +0% | $113,000 +4.2% |
| 2014 | $1,157 +4.6% | $108,400 +1.1% |
| 2013 | $1,106 -7.5% | $107,200 -4.4% |
| 2012 | $1,196 -19.3% | $112,100 -9.8% |
| 2011 | $1,483 -5% | $124,300 +50.1% |
| 2010 | $1,561 | $82,800 -1.9% |
| 2009 | -- | $84,400 -30% |
| 2007 | -- | $120,500 +19.1% |
| 2006 | -- | $101,200 |
| 2005 | -- | $101,200 |
| 2004 | -- | $101,200 +236.2% |
| 2003 | -- | $30,100 |
| 2002 | -- | $30,100 +200.1% |
| 2001 | -- | $10,030 |
Find assessor info on the county website
Monthly payment
Est. payment
Payment breakdown
Explore the cost of this home by adjusting the details. Changes won't be saved.Climate risks
Neighborhood: 46321
Nearby schools
Schools provided by the listing agent
- High: Munster High School
Source: NIRA as distributed by MLS GRID. This data may not be complete. We recommend contacting the local school district to confirm school assignments for this home.
Similar homes
- $340,0003 bd2 ba1.4k sqft8134 Columbia Ave, Munster, IN 46321For Sale
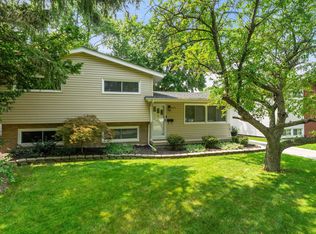
 MLS ID #844355, Lizanne Pilot, Coldwell Banker Realty. NIRA as distributed by MLS GRID
- $349,9004 bd2 ba2.1k sqft9328 Chestnut Ln, Munster, IN 46321For Sale
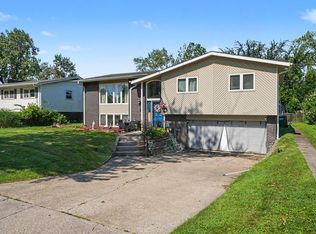 MLS ID #844278, David Harkabus, BHHS Executive Realty. NIRA as distributed by MLS GRID
- $280,0003 bd1 ba1.1k sqft1437 Madison Ave, Dyer, IN 46311For Sale
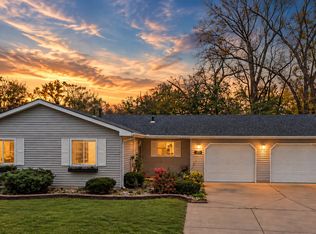 MLS ID #847660, Travis Hackett, McColly Real Estate. NIRA as distributed by MLS GRID
- $325,0004 bd3 ba1.7k sqft440 N Arizona Ave, Glenwood, IL 60425Active
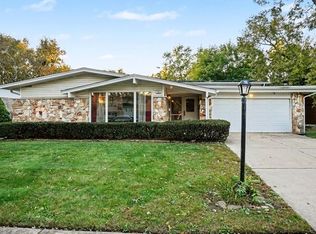 MLS ID #12779303, Fel Salgado, Redfin Corporation. MRED as distributed by MLS GRID
- $369,0004 bd2 ba2.1k sqft9120 Prairie Ave, Highland, IN 46322For SaleMLS ID #846512, Steven Dokich, New Chapter Real Estate. NIRA as distributed by MLS GRID
- $299,9003 bd2 ba1.8k sqft1209 N Broad St, Griffith, IN 46319For SaleMLS ID #845186, Ahmed Hjayyer, 21 Century Realty Group. NIRA as distributed by MLS GRID
- $330,0005 bd2 ba2.6k sqft2731 40th Pl, Highland, IN 46322For SaleMLS ID #841847, Stefano Belmonte, Better Homes and Gardens Real. NIRA as distributed by MLS GRID
- $429,0004 bd2 ba2.6k sqft9425 Larch Dr, Munster, IN 46321For SaleMLS ID #842851, Mark Cox, Century 21 Circle. NIRA as distributed by MLS GRID
- $384,9003 bd2 ba1.8k sqft15712 W 87th Ave, Dyer, IN 46311For SaleMLS ID #847366, Elizabeth Sheeran, @properties/Christie's Intl RE. NIRA as distributed by MLS GRID
- $308,9003 bd2 ba1.4k sqft5962 Park Pl, Hammond, IN 46320For SaleMLS ID #835138, April Walton, BHHS Executive Realty. NIRA as distributed by MLS GRID
- $350,0003 bd2 ba1.7k sqft134 Keilman St, Dyer, IN 46311For SaleMLS ID #842843, Thomas Adams, eXp Realty, LLC. NIRA as distributed by MLS GRID
- $305,0002 bd2 ba1.3k sqft1621 Rokosz Ln, Dyer, IN 46311For SaleMLS ID #847397, Crystal Rosario, @properties/Christie's Intl RE. NIRA as distributed by MLS GRID
- $279,0003 bd2 ba2k sqft4219 Walsh Ave, East Chicago, IN 46312For SaleMLS ID #846314, Nicole Scott, Century 21 Affiliated. NIRA as distributed by MLS GRID
- $300,0003 bd2 ba2k sqft5778 Taney Pl, Merrillville, IN 46410For SaleMLS ID #845299, Nicholas Smith, Coldwell Banker Realty. NIRA as distributed by MLS GRID
- $330,0004 bd2 ba2.6k sqft4504 E 73rd Ave, Merrillville, IN 46410For SaleMLS ID #846765, Miya Gonzalez, Coldwell Banker Realty. NIRA as distributed by MLS GRID
