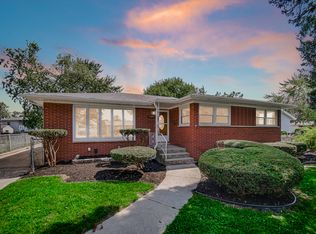
BACK ON THE MARKET WITH A NEW PRICE! Don't miss your second chance at this beautifully renovated 2-story Hammond home. Featuring 3 bedrooms, 2 bathrooms and a move-in-ready interior, this home offers a modern kitchen with quartz countertops and new appliances, updated bathrooms, new flooring and carpet throughout, plus a full walk-out basement with private entry--ideal for additional living, work or recreation space. A detached 2-car garage provides additional parking and storage. Conveniently located near major commuter routes and the South Shore Line, offering easy access to Chicago and throughout Northwest Indiana. Updated, spacious and ready for its next owner--schedule your showing today!
Active
Price cut: $8K (9/19)
$308,900
5962 Park Pl, Hammond, IN 46320
3beds
1,456sqft
Single Family Residence
Built in 1915
6,499 Square Feet Lot
$-- Zestimate®
$212/sqft
$-- HOA
What's special
- 224 days
- 238
- 38
Zillow last checked:
Listing updated:
Listed by:
April Walton,
BHHS Executive Realty 219-663-1986
Source: NIRA as distributed by MLS GRID,MLS#: 835138
Facts & features
Interior
Bedrooms & bathrooms
- Bedrooms: 3
- Bathrooms: 2
- Full bathrooms: 2
Rooms
- Room types: Bedroom 2, Primary Bedroom, Living Room, Kitchen, Basement, Bedroom 3
Primary bedroom
- Level: Upper
- Area: 168
- Dimensions: 12.0 x 14.0
Bedroom 2
- Level: Upper
- Area: 120
- Dimensions: 10.0 x 12.0
Bedroom 3
- Level: Upper
- Area: 99
- Dimensions: 9.0 x 11.0
Basement
- Level: Basement
- Area: 480
- Dimensions: 20.0 x 24.0
Kitchen
- Level: Main
- Area: 143
- Dimensions: 11.0 x 13.0
Living room
- Level: Main
- Area: 224
- Dimensions: 14.0 x 16.0
Heating
- Hot Water, Natural Gas
Appliances
- Included: Stainless Steel Appliance(s), Refrigerator, Microwave
Features
- Ceiling Fan(s), Country Kitchen, Eat-in Kitchen
- Basement: Unfinished,Walk-Out Access
- Has fireplace: No
Interior area
- Total structure area: 1,456
- Total interior livable area: 1,456 sqft
- Finished area above ground: 1,456
Property
Parking
- Total spaces: 2
- Parking features: Detached, Garage Faces Front, Driveway, Garage Door Opener
- Garage spaces: 2
- Has uncovered spaces: Yes
Features
- Levels: Two
- Patio & porch: Enclosed
- Fencing: Back Yard,Fenced
- Has view: Yes
- View description: Neighborhood
Lot
- Size: 6,499 Square Feet
- Features: Back Yard, Near Public Transit, Few Trees
Details
- Parcel number: 450601177026000023
- Zoning description: residential
- Special conditions: None
Construction
Type & style
- Home type: SingleFamily
- Property subtype: Single Family Residence
Condition
- New construction: No
- Year built: 1915
Utilities & green energy
- Sewer: Public Sewer
- Water: Public
- Utilities for property: Cable Available, Water Available, Sewer Available, Natural Gas Available, Electricity Available
Community & HOA
Community
- Subdivision: Harrison Park Add
HOA
- Has HOA: No
Location
- Region: Hammond
Financial & listing details
- Price per square foot: $212/sqft
- Tax assessed value: $117,800
- Annual tax amount: $2,604
- Date on market: 3/9/2026
- Listing agreement: Exclusive Right To Sell
- Listing terms: Cash,VA Loan,FHA,Conventional
Estimated market value
Not available
Estimated sales range
Not available
$1,829/mo
Price history
| Date | Event | Price |
|---|---|---|
| 9/19/2026 | Price change | $308,900-2.5%$212/sqft |
Source:  NIRA as distributed by MLS GRID #835138 Report a problem NIRA as distributed by MLS GRID #835138 Report a problem | ||
| 5/30/2026 | Price change | $316,900-3.9%$218/sqft |
Source: NIRA as distributed by MLS GRID #835138 Report a problem | ||
| 5/17/2026 | Price change | $329,900+1.5%$227/sqft |
Source: NIRA as distributed by MLS GRID #835138 Report a problem | ||
| 3/9/2026 | Listed for sale | $325,000+230.3%$223/sqft |
Source: NIRA as distributed by MLS GRID #835138 Report a problem | ||
| 2/7/2023 | Sold | $98,400$68/sqft |
Source: Public Record Report a problem | ||
Public tax history
| Year | Property taxes | Tax assessment |
|---|---|---|
| 2025 | $2,604 +97.5% | $142,400 +20.9% |
| 2024 | $1,318 +5.1% | $117,800 +9.7% |
| 2023 | $1,254 +46% | $107,400 +5.1% |
| 2022 | $859 +27% | $102,200 +30.5% |
| 2021 | $676 +3.2% | $78,300 +11.7% |
| 2020 | $655 +4.4% | $70,100 +8% |
| 2019 | $627 -10% | $64,900 +8.2% |
| 2018 | $697 +35.8% | $60,000 +0.5% |
| 2017 | $513 | $59,700 +1.5% |
| 2016 | $513 -8.1% | $58,800 -3.8% |
| 2014 | $558 +1.8% | $61,100 -1% |
| 2013 | $548 -34.5% | $61,700 -19.6% |
| 2012 | $836 -8.3% | $76,700 -8.4% |
| 2011 | $911 -14.2% | $83,700 +2.1% |
| 2010 | $1,062 | $82,000 -20.9% |
| 2009 | -- | $103,700 +6.7% |
| 2007 | -- | $97,200 +21% |
| 2006 | -- | $80,300 |
| 2005 | -- | $80,300 |
Find assessor info on the county website
Monthly payment
Est. payment
Payment breakdown
Explore the cost of this home by adjusting the details. Changes won't be saved.Climate risks
Neighborhood: Central Hammond
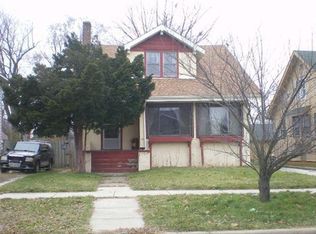

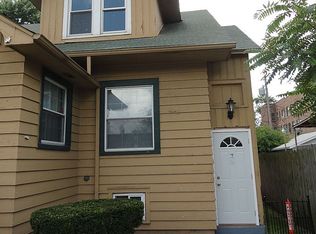
Similar homes
- $325,0003 bd2 ba2.1k sqft202 Timrick Dr, Munster, IN 46321For Sale
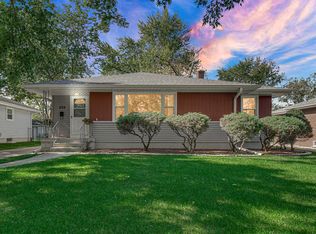
 MLS ID #846509, Terry McCaleb, Brokerworks Group. NIRA as distributed by MLS GRID
 - $275,0003 bd2 ba1.2k sqft550 Yates Ave, Calumet City, IL 60409New
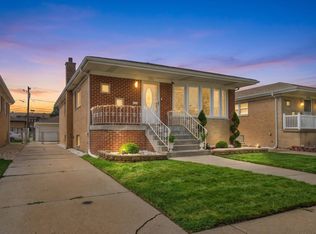 MLS ID #12786586, Aaron Gaines, Keller Williams Preferred Realty. MRED as distributed by MLS GRID
 - $317,0003 bd2 ba1.4k sqft17517 Shirley Dr, Lansing, IL 60438Active
 MLS ID #12746054, Beata Williams, Village Realty, Inc.. MRED as distributed by MLS GRID
 - $329,9003 bd1 ba1.9k sqft8042 Tapper Ave, Munster, IN 46321For Sale
 MLS ID #846416, Deborah Sjoerdsma, Century 21 Circle. NIRA as distributed by MLS GRID
 - $219,9003 bd1 ba990 sqft7807 Walnut Ave, Hammond, IN 46324For SaleMLS ID #847031, Kristin Trzoski, Advanced Real Estate, LLC. NIRA as distributed by MLS GRID
- $329,9005 bd2 ba1.7k sqft8316 Columbia Ave, Munster, IN 46321For SaleMLS ID #844329, Tammy Wagoner, Redfin. NIRA as distributed by MLS GRID
- $279,0003 bd2 ba2k sqft4219 Walsh Ave, East Chicago, IN 46312For SaleMLS ID #846314, Nicole Scott, Century 21 Affiliated. NIRA as distributed by MLS GRID
- $339,0004 bd2 ba1.6k sqft10624 Bailey St, Saint John, IN 46373For SaleMLS ID #847029, Alyssa Taylor, Century 21 Circle. NIRA as distributed by MLS GRID
- $299,9003 bd2 ba1.8k sqft1209 N Broad St, Griffith, IN 46319For SaleMLS ID #845186, Ahmed Hjayyer, 21 Century Realty Group. NIRA as distributed by MLS GRID
- $189,9003 bd2 ba1.7k sqft3113 N Pkwy N, Hammond, IN 46323For SaleMLS ID #846529, Marc Roy, McColly Real Estate. NIRA as distributed by MLS GRID
- $259,9003 bd2 ba1.2k sqft8410 Gordon Dr, Highland, IN 46322For SaleMLS ID #845421, Michael Glenn, Village Realty of Indiana, Inc. NIRA as distributed by MLS GRID
- $284,9003 bd2 ba2k sqft1325 Lake Ave, Whiting, IN 46394For SaleMLS ID #844195, Jennifer Miga, McColly Real Estate. NIRA as distributed by MLS GRID
