Turnkey Munster Charm Backing Up to the Pennsy Greenway Trail! Welcome home to this well maintained, move-in ready 1960s classic bungalow offering the perfect blend of character, updates, and an unbeatable Munster location. Step inside to find updated vinyl plank flooring across the main level and bright, versatile living spaces. The flexible floor plan features 3 generously sized bedrooms with potential for a 4th bedroom, home office, or guest suite with an en suite 3/4 bath in the basement. Check out the expansive, sun-drenched sunroom wired and reinforced for a future hot tub--ideal for four-season relaxation or weekend entertaining. Major mechanical updates provide total peace of mind: Furnace: 4 years old, Roof & Gutters: 3 years old, Water Heater: 2 years old, Windows: Replaced in 2022. Outside, your private backyard runs along the scenic Pennsy Greenway Trail, giving you instant access to miles of walking, running, and biking paths. The property also boasts a spacious 2.5-car detached garage with plenty of room for vehicles, tools, and extra storage. Commuters will love being less than one mile from the Munster South Shore Train Station and minutes from major expressways for a seamless Chicago commute. Close to dining, shopping, and everyday amenities.
Pending
Price cut: $10K (10/20)
$315,000
202 Timrick Dr, Munster, IN 46321
3beds
2,127sqft
Single Family Residence
Built in 1961
8,276 Square Feet Lot
$310,500 Zestimate®
$148/sqft
$-- HOA
What's special
Expansive sun-drenched sunroomBright versatile living spaces
- 23 days
- 1,374
- 83
Likely to sell faster than
Zillow last checked:
Listing updated:
Listed by:
Terry McCaleb,
Brokerworks Group 219-786-7000
Source: NIRA as distributed by MLS GRID,MLS#: 846509
Facts & features
Interior
Bedrooms & bathrooms
- Bedrooms: 3
- Bathrooms: 2
- Full bathrooms: 1
- 3/4 bathrooms: 1
Rooms
- Room types: Bonus Room, Utility Room, Primary Bedroom, Living Room, Kitchen, Dining Room, Den, Bedroom 3, Bedroom 2
Primary bedroom
- Level: Main
- Area: 144.1
- Dimensions: 13.1 x 11.0
Bedroom 2
- Level: Main
- Area: 115.92
- Dimensions: 9.2 x 12.6
Bedroom 3
- Level: Main
- Area: 96.82
- Dimensions: 9.4 x 10.3
Bonus room
- Level: Basement
- Area: 710.95
- Dimensions: 29.5 x 24.1
Den
- Level: Basement
- Area: 107.38
- Dimensions: 9.1 x 11.8
Dining room
- Level: Main
- Area: 110.36
- Dimensions: 12.4 x 8.9
Kitchen
- Level: Main
- Area: 83.72
- Dimensions: 9.1 x 9.2
Living room
- Level: Main
- Area: 357
- Dimensions: 23.8 x 15.0
Sunroom
- Level: Main
- Area: 208
- Dimensions: 13.0 x 16.0
Utility room
- Level: Basement
- Area: 400.68
- Dimensions: 15.9 x 25.2
Heating
- Forced Air, Natural Gas
Appliances
- Included: Dryer, Washer, Range Hood, Refrigerator, Microwave, Gas Water Heater, Dishwasher
- Laundry: Gas Dryer Hookup, Washer Hookup, Sink, Lower Level
Features
- Ceiling Fan(s), Laminate Counters
- Windows: Insulated Windows
- Basement: Full,Sump Pump,Partially Finished
- Has fireplace: No
Interior area
- Total structure area: 2,127
- Total interior livable area: 2,127 sqft
- Finished area above ground: 1,363
Property
Parking
- Total spaces: 2.5
- Parking features: Detached, Garage Faces Front, Driveway, Concrete, Garage Door Opener
- Garage spaces: 2.5
- Has uncovered spaces: Yes
Features
- Levels: One
- Patio & porch: Front Porch, Rear Porch
- Exterior features: Rain Gutters
- Pool features: None
- Fencing: Partial
- Has view: Yes
- View description: Neighborhood
Lot
- Size: 8,276 Square Feet
- Features: Back Yard, Rectangular Lot, Near Public Transit, Landscaped, Front Yard, Few Trees
Details
- Parcel number: 450624376013000027
- Zoning description: residential
- Special conditions: None
Construction
Type & style
- Home type: SingleFamily
- Property subtype: Single Family Residence
Condition
- New construction: No
- Year built: 1961
Utilities & green energy
- Electric: 100 Amp Service
- Sewer: Public Sewer
- Water: Public
- Utilities for property: Cable Available, Water Connected, Sewer Connected, Natural Gas Connected, Electricity Connected
Community & HOA
Community
- Security: Smoke Detector(s)
- Subdivision: None
HOA
- Has HOA: No
Location
- Region: Munster
Financial & listing details
- Price per square foot: $148/sqft
- Tax assessed value: $280,300
- Annual tax amount: $3,247
- Date on market: 10/8/2026
- Listing agreement: Exclusive Right To Sell
- Listing terms: Cash,VA Loan,FHA,Conventional
Estimated market value
$310,500
$295,000 - $326,000
$2,708/mo
Price history
| Date | Event | Price |
|---|---|---|
| 10/22/2026 | Pending sale | $315,000$148/sqft |
Source:  NIRA as distributed by MLS GRID #846509 Report a problem | ||
| 10/20/2026 | Price change | $315,000-3.1%$148/sqft |
Source: NIRA as distributed by MLS GRID #846509 Report a problem | ||
| 10/8/2026 | Listed for sale | $325,000+95.9%$153/sqft |
Source: NIRA as distributed by MLS GRID #846509 Report a problem | ||
| 3/24/2021 | Listing removed | -- |
Source: Owner Report a problem | ||
| 10/15/2018 | Listing removed | $165,900$78/sqft |
Source: Owner Report a problem | ||
| 9/25/2018 | Pending sale | $165,900$78/sqft |
Source: Owner Report a problem | ||
| 9/11/2018 | Price change | $165,900-2.4%$78/sqft |
Source: Owner Report a problem | ||
| 8/28/2018 | Listed for sale | $169,900$80/sqft |
Source: Owner Report a problem | ||
Public tax history
| Year | Property taxes | Tax assessment |
|---|---|---|
| 2025 | $3,401 +22.2% | $280,300 +4.9% |
| 2024 | $2,784 -0.2% | $267,200 +19.7% |
| 2023 | $2,789 +7.7% | $223,300 +4.1% |
| 2022 | $2,588 +3.2% | $214,500 +7.6% |
| 2021 | $2,507 +12.3% | $199,400 +3.3% |
| 2020 | $2,232 -31.2% | $193,100 +8.8% |
| 2019 | $3,244 +53.4% | $177,500 +4.1% |
| 2018 | $2,114 +17.4% | $170,500 +2.8% |
| 2017 | $1,801 | $165,800 +0.1% |
| 2016 | $1,801 -0.3% | $165,600 +6.2% |
| 2014 | $1,807 +0.2% | $156,000 -1.3% |
| 2013 | $1,803 -6.3% | $158,100 -4% |
| 2012 | $1,924 +10.4% | $164,700 +8.4% |
| 2011 | $1,743 +21.6% | $152,000 +8.3% |
| 2010 | $1,433 | $140,400 -10.9% |
| 2009 | -- | $157,500 +19.1% |
| 2007 | -- | $132,200 +14.2% |
| 2006 | -- | $115,800 |
| 2005 | -- | $115,800 |
| 2004 | -- | $115,800 +237.6% |
| 2003 | -- | $34,300 |
| 2002 | -- | $34,300 +200.1% |
| 2001 | -- | $11,430 |
Find assessor info on the county website
Monthly payment
Est. payment
Payment breakdown
Explore the cost of this home by adjusting the details. Changes won't be saved.Climate risks
Neighborhood: 46321

Similar homes
- $329,9005 bd2 ba1.7k sqft8316 Columbia Ave, Munster, IN 46321For Sale
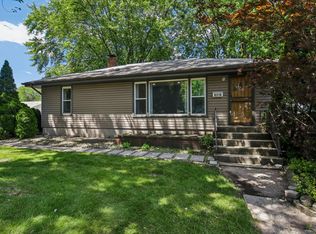
 MLS ID #844329, Tammy Wagoner, Redfin. NIRA as distributed by MLS GRID
- $375,0003 bd2 ba2k sqft9502 Fran Lin Pkwy, Munster, IN 46321For Sale
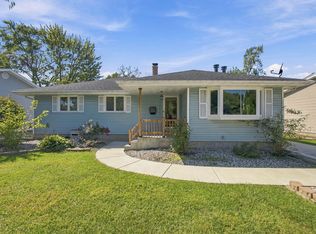 MLS ID #846412, Manuel Hernandez, Simplify Your Move! Realty Inc. NIRA as distributed by MLS GRID
- $317,0003 bd2 ba1.4k sqft17517 Shirley Dr, Lansing, IL 60438Re-activated
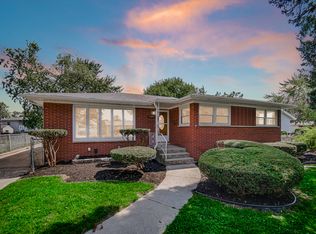 MLS ID #12746054, Beata Williams, Village Realty, Inc.. MRED as distributed by MLS GRID
- $315,0004 bd2 ba2.1k sqft17061 Evans Dr, South Holland, IL 60473Active
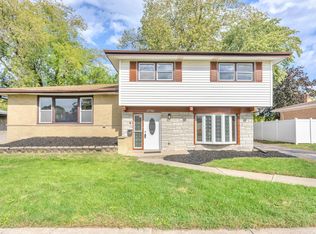 MLS ID #12786836, Justin Berggren, Coldwell Banker Market Connections. MRED as distributed by MLS GRID
- $285,0003 bd2 ba1.7k sqft501 Belden Dr, Dyer, IN 46311For SaleMLS ID #842890, Lori Jones, Century 21 Circle. NIRA as distributed by MLS GRID
- $285,0004 bd2 ba1.2k sqft518 Avalon Dr, Dyer, IN 46311For SaleMLS ID #846407, Manuel Hernandez, Simplify Your Move! Realty Inc. NIRA as distributed by MLS GRID
- $289,9993 bd2 ba1.6k sqft1525 N Indiana St, Griffith, IN 46319For SaleMLS ID #846284, Diana Espinoza, LPT Realty LLC. NIRA as distributed by MLS GRID
- $330,0005 bd2 ba2.6k sqft2731 40th Pl, Highland, IN 46322For SaleMLS ID #841847, Stefano Belmonte, Better Homes and Gardens Real. NIRA as distributed by MLS GRID
- $308,9003 bd2 ba1.4k sqft5962 Park Pl, Hammond, IN 46320For SaleMLS ID #835138, April Walton, BHHS Executive Realty. NIRA as distributed by MLS GRID
- $325,0003 bd3 ba2.3k sqft5314 Quail Ct, Schererville, IN 46375For SaleMLS ID #845054, Valarie Kubacki, Dream Team Agents, LLC. NIRA as distributed by MLS GRID
- $330,0004 bd2 ba2.6k sqft4504 E 73rd Ave, Merrillville, IN 46410For SaleMLS ID #846765, Miya Gonzalez, Coldwell Banker Realty. NIRA as distributed by MLS GRID
- $299,9003 bd2 ba2.3k sqft5021 Stagecoach Rd, Portage, IN 46368For SaleMLS ID #846703, Jennifer Dreggors, BHHS Executive Realty. NIRA as distributed by MLS GRID
- $276,9003 bd1 ba1.1k sqft806 N Wheeler St, Griffith, IN 46319For SaleMLS ID #846674, Wendy Van Denburgh, McColly Real Estate. NIRA as distributed by MLS GRID
