Motivated Seller!! Welcome to this comfortable 3-bedroom, 2-bath ranch offering generous room sizes, two separate living areas, and an incredible garage setup! In addition to the attached one-car garage, you'll find a detached two-car garage equipped with its own natural gas forced-air furnace and full ductwork, providing year-round comfort for hobbies, projects, storage, or a workshop. The inviting front living room offers a cozy space to relax, while the spacious family room provides plenty of room to gather. The kitchen flows seamlessly into the dining area, creating a functional layout for everyday living and entertaining. The oversized primary bedroom features a large walk-in closet. The home's two full bathrooms include one featuring a spacious walk-in shower and another with a traditional tub/shower combination. Outside, you'll love the charming covered front porch, corner lot, fully fenced yard, and patio just off the sliding glass doors. The backyard offers plenty of open space with endless possibilities to create your own outdoor retreat. Conveniently located with easy access to Route 30, shopping, dining, and an easy commute to Illinois, this home offers the perfect blend of comfort and convenience. Offered AS IS, this clean, move-in ready home has been lovingly maintained and is ready for its next owner to make it their own.
Active
Price cut: $10K (9/22)
$285,000
501 Belden Dr, Dyer, IN 46311
3beds
1,712sqft
Single Family Residence
Built in 1957
8,698 Square Feet Lot
$-- Zestimate®
$166/sqft
$-- HOA
What's special
Generous room sizesFully fenced yardCharming covered front porchAttached one-car garageSpacious family roomIncredible garage setupCozy space to relax
- 91 days
- 507
- 29
Zillow last checked:
Listing updated:
Listed by:
Lori Jones,
Century 21 Circle 219-548-2021
Source: NIRA as distributed by MLS GRID,MLS#: 842890
Facts & features
Interior
Bedrooms & bathrooms
- Bedrooms: 3
- Bathrooms: 2
- Full bathrooms: 2
Rooms
- Room types: Bedroom 2, Primary Bedroom, Living Room, Kitchen, Family Room, Dining Room, Bedroom 3
Primary bedroom
- Description: Large Walk-In Closet
- Level: Main
- Area: 175.54
- Dimensions: 13.1 x 13.4
Bedroom 2
- Level: Main
- Area: 128.82
- Dimensions: 11.3 x 11.4
Bedroom 3
- Level: Main
- Area: 111.72
- Dimensions: 9.8 x 11.4
Dining room
- Description: Connected To Kitchen
- Level: Main
- Area: 141.05
- Dimensions: 15.5 x 9.1
Family room
- Level: Main
- Area: 293.28
- Dimensions: 18.8 x 15.6
Foyer
- Description: Large Raised Entry Closet w/ Underneath Shoe Storage
- Level: Main
- Area: 96.5
- Dimensions: 8.11 x 11.9
Kitchen
- Level: Main
- Area: 124.74
- Dimensions: 15.4 x 8.1
Living room
- Level: Main
- Area: 150.65
- Dimensions: 13.1 x 11.5
Heating
- Forced Air, Natural Gas
Appliances
- Included: Dryer, Washer, Range Hood, Refrigerator, Microwave, Gas Water Heater, Dishwasher
- Laundry: Gas Dryer Hookup, Washer Hookup, Main Level
Features
- Ceiling Fan(s), Walk-In Closet(s), Laminate Counters, Entrance Foyer
- Windows: Aluminum Frames
- Has basement: No
- Has fireplace: No
Interior area
- Total structure area: 1,712
- Total interior livable area: 1,712 sqft
- Finished area above ground: 1,712
Property
Parking
- Total spaces: 3
- Parking features: Attached, On Street, Heated Garage, Driveway, Concrete, Asphalt, Garage Door Opener, Detached
- Attached garage spaces: 3
- Has uncovered spaces: Yes
Features
- Levels: One
- Patio & porch: Covered, Patio, Front Porch
- Exterior features: Lighting, Private Yard
- Pool features: None
- Fencing: Fenced
- Has view: Yes
- View description: Neighborhood
Lot
- Size: 8,698 Square Feet
- Features: Back Yard, Rectangular Lot, Private, Front Yard, Few Trees, Corner Lot
Details
- Parcel number: 451012254014000034
- Zoning description: residential
- Special conditions: None
Construction
Type & style
- Home type: SingleFamily
- Property subtype: Single Family Residence
Condition
- New construction: No
- Year built: 1957
Utilities & green energy
- Electric: 200+ Amp Service
- Sewer: Public Sewer
- Water: Public
- Utilities for property: Cable Available, Water Connected, Underground Utilities, Sewer Connected, Natural Gas Connected, Electricity Connected
Community & HOA
Community
- Security: Carbon Monoxide Detector(s), Smoke Detector(s)
- Subdivision: Suburban Terrace Add
HOA
- Has HOA: No
Location
- Region: Dyer
Financial & listing details
- Price per square foot: $166/sqft
- Tax assessed value: $247,400
- Annual tax amount: $2,378
- Date on market: 7/24/2026
- Listing agreement: Exclusive Agency
- Listing terms: Cash,Conventional
Estimated market value
Not available
Estimated sales range
Not available
Not available
Price history
| Date | Event | Price |
|---|---|---|
| 9/22/2026 | Price change | $285,000-3.4%$166/sqft |
Source:  NIRA as distributed by MLS GRID #842890 Report a problem NIRA as distributed by MLS GRID #842890 Report a problem | ||
| 8/7/2026 | Price change | $295,000-3.3%$172/sqft |
Source: NIRA as distributed by MLS GRID #842890 Report a problem | ||
| 7/24/2026 | Listed for sale | $305,000$178/sqft |
Source: NIRA as distributed by MLS GRID #842890 Report a problem | ||
Public tax history
| Year | Property taxes | Tax assessment |
|---|---|---|
| 2025 | $2,378 +7.7% | $275,900 +11.5% |
| 2024 | $2,208 -13.8% | $247,400 +4.1% |
| 2023 | $2,563 +42% | $237,700 +2.5% |
| 2022 | $1,804 +0.5% | $231,900 +26% |
| 2021 | $1,796 -2.3% | $184,000 +2.6% |
| 2020 | $1,838 -12.5% | $179,300 +0.1% |
| 2019 | $2,101 +14.3% | $179,200 +21.4% |
| 2018 | $1,839 +75.9% | $147,600 +2.3% |
| 2017 | $1,046 | $144,300 +2.8% |
| 2016 | $1,046 -9.5% | $140,400 -0.8% |
| 2014 | $1,155 +2.8% | $141,500 +2.4% |
| 2013 | $1,124 -12.7% | $138,200 -1.1% |
| 2012 | $1,288 +8% | $139,700 -4.1% |
| 2011 | $1,193 -36.4% | $145,600 -10.6% |
| 2010 | $1,875 | $162,800 +3.4% |
| 2009 | -- | $157,500 +5.2% |
| 2007 | -- | $149,700 +26.8% |
| 2006 | -- | $118,100 -12.6% |
| 2005 | -- | $135,100 |
| 2004 | -- | $135,100 +210.6% |
| 2003 | -- | $43,500 |
| 2002 | -- | $43,500 +200% |
| 2001 | -- | $14,500 |
Find assessor info on the county website
Monthly payment
Est. payment
Payment breakdown
Explore the cost of this home by adjusting the details. Changes won't be saved.Climate risks
Neighborhood: 46311
Nearby schools
Schools provided by the listing agent
- Elementary: Protsman Elementary School
- Middle: Kahler Middle School
- High: Lake Central High School
Source: NIRA as distributed by MLS GRID. This data may not be complete. We recommend contacting the local school district to confirm school assignments for this home.

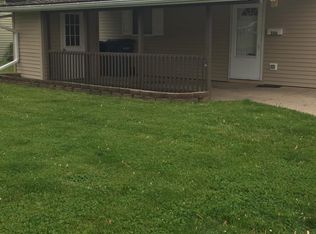
Similar homes
- $380,0003 bd2 ba2.5k sqft604 213th St, Dyer, IN 46311For Sale
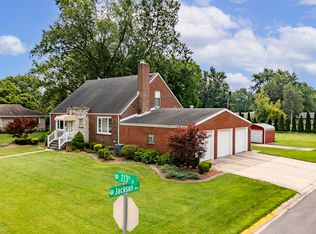
 MLS ID #844286, Maria McShane, McColly Real Estate. NIRA as distributed by MLS GRID
 - $254,9003 bd2 ba1.5k sqft230 N Arbogast St, Griffith, IN 46319For Sale
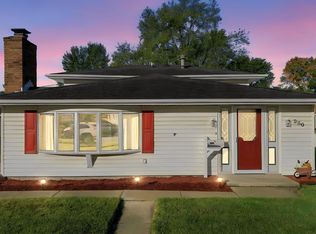 MLS ID #846839, Cory Wendt, Real Broker, LLC. NIRA as distributed by MLS GRID
 - $280,0003 bd2 ba1.3k sqft423 Stratford Ln, Schererville, IN 46375For Sale
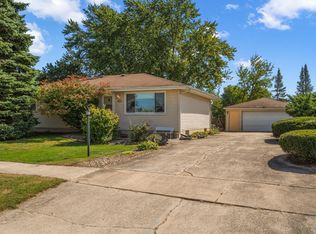 MLS ID #846536, Megan Mellis, Realty Executives Premier. NIRA as distributed by MLS GRID
 - $255,0002 bd2 ba960 sqft1031 Windsor Ln, Dyer, IN 46311For Sale
 MLS ID #845025, Ryan Kwasny, Century 21 Circle. NIRA as distributed by MLS GRID
 - $419,9004 bd3 ba2.1k sqft2968 Autumn Ln, Dyer, IN 46311For SaleMLS ID #842469, Charissa Minard, New Chapter Real Estate. NIRA as distributed by MLS GRID
- $290,0003 bd1 ba2.5k sqft7920 Harrison Ave, Munster, IN 46321For SaleMLS ID #839435, Gina Sanchez, Advanced Real Estate, LLC. NIRA as distributed by MLS GRID
- $295,0003 bd2 ba2.1k sqft9502 Forrest Dr, Highland, IN 46322For SaleMLS ID #839813, Kenneth Varnes, McColly Real Estate. NIRA as distributed by MLS GRID
- $359,0003 bd2 ba1.4k sqft3630 45th St, Gary, IN 46408For SaleMLS ID #847106, David Klocek, @properties/Christie's Intl RE. NIRA as distributed by MLS GRID
- $264,9003 bd2 ba1k sqft2170 W 58th Ave, Merrillville, IN 46410For SaleMLS ID #845083, Lisa Thompson, @properties/Christie's Intl RE. NIRA as distributed by MLS GRID
- $309,9002 bd2 ba1.5k sqft818 N Ernest St, Griffith, IN 46319For SaleMLS ID #846301, Gina Maglish, @properties/Christie's Intl RE. NIRA as distributed by MLS GRID
- $349,9004 bd2 ba2.1k sqft9328 Chestnut Ln, Munster, IN 46321For SaleMLS ID #844278, David Harkabus, BHHS Executive Realty. NIRA as distributed by MLS GRID
