Opportunities like this don't come around every day! Welcome to 3630 W 45th Avenue, where you'll find an incredible 10 acres of land across two adjoining parcels being sold together! Located in unincorporated Calumet Township, just minutes from downtown Griffith, this property offers something that's becoming harder and harder to find: room to spread out, enjoy your privacy, and still be close to everyday conveniences. The 3-bedroom, 13/4-bath home offers 1,473 square feet of living space, with a refreshed kitchen and a long list of meaningful improvements already completed. In 2024, the home received a new roof, gutters, siding, soffit, and fascia. Additional improvements in 2025 include a new water heater, well pressure tank, septic tank access, and water softener (rented through Osby Water). Most recently, new crawlspace drain tile and two new sump pumps were installed in 2026. And let's talk about the space! In addition to a deep 2-car attached garage, you'll find a separate 2-car detached garage and a steel barn, offering incredible flexibility for storage, equipment, hobbies, or whatever your next chapter might bring. Whether you've been dreaming of having some acreage, need room for your projects, or simply want a little more breathing room, this property offers a wonderful opportunity to make it your own. With so many of the major improvements already behind you, there's plenty of room to focus on what matters most; settling in and making memories. 10 acres, multiple outbuildings, and a location that keeps you connected to everything Griffith has to offer. There's a lot to appreciate here!
Active
$359,000
3630 45th St, Gary, IN 46408
3beds
1,473sqft
Single Family Residence
Built in 1964
5 Acres Lot
$-- Zestimate®
$244/sqft
$-- HOA
What's special
Steel barnMultiple outbuildingsRefreshed kitchenNew roof
- 3 days
- 207
- 25
Zillow last checked:
Listing updated:
Listed by:
David Klocek,
@properties/Christie's Intl RE 219-531-2288
Source: NIRA as distributed by MLS GRID,MLS#: 847106
Facts & features
Interior
Bedrooms & bathrooms
- Bedrooms: 3
- Bathrooms: 2
- Full bathrooms: 1
- 3/4 bathrooms: 1
Rooms
- Room types: Bedroom 2, Primary Bedroom, Living Room, Laundry, Kitchen, Dining Room, Bedroom 3
Primary bedroom
- Level: Main
- Area: 189.75
- Dimensions: 16.5 x 11.5
Bedroom 2
- Level: Main
- Area: 143.51
- Dimensions: 12.7 x 11.3
Bedroom 3
- Level: Main
- Area: 141.57
- Dimensions: 12.1 x 11.7
Dining room
- Level: Main
- Area: 94.77
- Dimensions: 8.1 x 11.7
Kitchen
- Level: Main
- Area: 135.72
- Dimensions: 11.6 x 11.7
Laundry
- Level: Main
- Area: 90.09
- Dimensions: 7.7 x 11.7
Living room
- Level: Main
- Area: 335
- Dimensions: 25.0 x 13.4
Heating
- Has Heating (Unspecified Type)
Appliances
- Included: Dryer, Washer, Refrigerator, Range, Dishwasher
- Laundry: Gas Dryer Hookup, Washer Hookup
Features
- Ceiling Fan(s)
- Has basement: No
- Has fireplace: No
Interior area
- Total structure area: 1,473
- Total interior livable area: 1,473 sqft
- Finished area above ground: 1,473
Property
Parking
- Total spaces: 2
- Parking features: Attached, Driveway
- Attached garage spaces: 2
- Has uncovered spaces: Yes
Features
- Levels: One
- Has view: Yes
- View description: Neighborhood, Trees/Woods
Lot
- Size: 5 Acres
- Features: Back Yard, Wooded, Rectangular Lot, Front Yard
Details
- Parcel number: 450830451004000001
- Special conditions: None
Construction
Type & style
- Home type: SingleFamily
- Property subtype: Single Family Residence
Condition
- New construction: No
- Year built: 1964
Utilities & green energy
- Electric: 200+ Amp Service
- Sewer: Septic Tank
- Water: Well
- Utilities for property: Electricity Connected, Natural Gas Connected
Community & HOA
Community
- Subdivision: None
HOA
- Has HOA: No
Location
- Region: Gary
Financial & listing details
- Price per square foot: $244/sqft
- Annual tax amount: $1,628
- Date on market: 10/20/2026
- Listing agreement: Exclusive Right To Sell
- Listing terms: Cash,FHA,Conventional
Estimated market value
Not available
Estimated sales range
Not available
Not available
Price history
| Date | Event | Price |
|---|---|---|
| 10/20/2026 | Listed for sale | $359,000$244/sqft |
Source:  NIRA as distributed by MLS GRID #847106 Report a problem | ||
Public tax history
Tax history is unavailable.
Monthly payment
Est. payment
Payment breakdown
Explore the cost of this home by adjusting the details. Changes won't be saved.Climate risks
Neighborhood: Ross
Similar homes
- $179,9003 bd2 ba1.4k sqft4626 Buchanan St, Gary, IN 46408For Sale
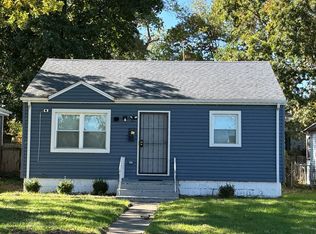
 MLS ID #847175, Laura Roberts, McColly Real Estate. NIRA as distributed by MLS GRID
- $325,0003 bd2 ba1.5k sqft741 S Broad St, Griffith, IN 46319For Sale
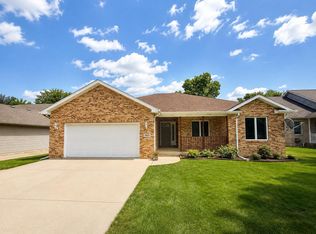 MLS ID #847153, Sarah Perez, Starz Realty, LLC. NIRA as distributed by MLS GRID
- $209,9003 bd1 ba1.3k sqft3138 W 45th Ave, Gary, IN 46408For Sale
 MLS ID #842513, Rebecca Olson, Listing Leaders Affiliated. NIRA as distributed by MLS GRID
- $219,0003 bd1 ba1.1k sqft1620 W 47th Ave, Griffith, IN 46319For Sale
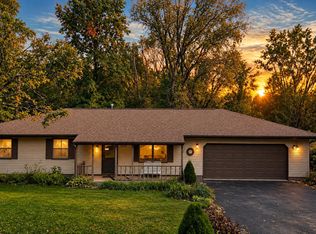 MLS ID #847285, Jennifer Johns, McColly Real Estate. NIRA as distributed by MLS GRID
- $185,0003 bd2 ba1.1k sqft720 W 52nd Pl, Gary, IN 46408For SaleMLS ID #847159, Sarah Perez, Starz Realty, LLC. NIRA as distributed by MLS GRID
- $289,9974 bd2 ba2.1k sqft625 N Wheeler St, Griffith, IN 46319For SaleMLS ID #847247, Joseph Wootan, Listwithfreedom.com Inc. NIRA as distributed by MLS GRID
- $335,0003 bd2 ba2k sqft3324 Ridge Rd, Highland, IN 46322For SaleMLS ID #846993, Carrie Adelman, Ginter Realty. NIRA as distributed by MLS GRID
- $339,0003 bd2 ba2.1k sqft3430 Norman Pl, Highland, IN 46322For SaleMLS ID #846257, Nancy Keeler, @properties/Christie's Intl RE. NIRA as distributed by MLS GRID
- $254,9003 bd2 ba1.5k sqft230 N Arbogast St, Griffith, IN 46319For SaleMLS ID #846839, Cory Wendt, Real Broker, LLC. NIRA as distributed by MLS GRID
- $185,0003 bd1 ba1k sqft4900 Arthur St, Gary, IN 46408For SaleMLS ID #846368, Yesenia Flores, Absolute Realty Solutions LLC. NIRA as distributed by MLS GRID
- $197,7003 bd2 ba1.4k sqft3661 Buchanan St, Gary, IN 46408For SaleMLS ID #846635, Fernando Alanis, Listing Leaders Northwest. NIRA as distributed by MLS GRID
- $237,0003 bd1 ba1k sqft1123 N Wood St, Griffith, IN 46319For SaleMLS ID #847117, Kimberly Rusch, Rusch Real Estate, Inc.. NIRA as distributed by MLS GRID
- $234,9003 bd1 ba1k sqft9607 O'Day Dr, Highland, IN 46322For SaleMLS ID #847114, Connor Pascoe, Weichert Realtors - Shoreline. NIRA as distributed by MLS GRID
- $389,9003 bd3 ba1.7k sqft419 N True St, Griffith, IN 46319For SaleMLS ID #846260, Kris Hoge, RE/MAX Realty Associates. NIRA as distributed by MLS GRID
- $300,0003 bd2 ba2k sqft5778 Taney Pl, Merrillville, IN 46410For SaleMLS ID #845299, Nicholas Smith, Coldwell Banker Realty. NIRA as distributed by MLS GRID
