Welcome to this beautifully updated 3-bedroom, 2-bath ranch, built in 2000 and ideally located near the heart of Griffith! This well-maintained home offers a comfortable, functional layout with bright, spacious rooms and thoughtful updates throughout. The updated kitchen and bathrooms give the home a fresh modern feel, while ceiling fans, main level laundry, and an attached garage add everyday comfort. The primary suite features a walk-in-closet and private bath complete with a soaking tub and separate stand-up shower. Step outside onto the attached deck and enjoy the added privacy of no neighbors directly behind the home! An attached 2-car garage provides convenient parking and additional storage. Great location with easy access to downtown Griffith, shopping, dining, parks, and local amenities. A wonderful combination of one-level living, updates, privacy and convenience- ready for its next owner!
Pending
$325,000
741 S Broad St, Griffith, IN 46319
3beds
1,515sqft
Single Family Residence
Built in 2000
0.49 Acres Lot
$321,300 Zestimate®
$215/sqft
$-- HOA
What's special
Attached deckAttached garageMain level laundryPrimary suiteOne-level livingComfortable functional layoutCeiling fans
- 43 days
- 765
- 103
Zillow last checked:
Listing updated:
Listed by:
Sarah Perez,
Starz Realty, LLC 219-306-8911
Source: NIRA as distributed by MLS GRID,MLS#: 844363
Facts & features
Interior
Bedrooms & bathrooms
- Bedrooms: 3
- Bathrooms: 2
- Full bathrooms: 2
Rooms
- Room types: Bedroom 2, Other Room, Primary Bedroom, Living Room, Laundry, Kitchen, Dining Room, Bedroom 3
Primary bedroom
- Level: Main
- Area: 195.75
- Dimensions: 14.5 x 13.5
Bedroom 2
- Level: Main
- Area: 10
- Dimensions: 10.0 x 1.0
Bedroom 3
- Level: Main
- Area: 99.75
- Dimensions: 10.5 x 9.5
Dining room
- Level: Main
- Area: 108
- Dimensions: 12.0 x 9.0
Kitchen
- Level: Main
- Area: 156
- Dimensions: 12.0 x 13.0
Laundry
- Level: Main
- Area: 36
- Dimensions: 6.0 x 6.0
Living room
- Level: Main
- Area: 315
- Dimensions: 15.0 x 21.0
Other
- Description: Main Bedroom Walk-In Closet
- Level: Main
- Area: 30
- Dimensions: 5.0 x 6.0
Heating
- Forced Air, Natural Gas
Appliances
- Included: Dishwasher, Stainless Steel Appliance(s), Refrigerator, Microwave
Features
- Ceiling Fan(s), Walk-In Closet(s), Stone Counters, Soaking Tub, Granite Counters, Entrance Foyer, Double Vanity
- Basement: Crawl Space
- Has fireplace: No
Interior area
- Total structure area: 1,515
- Total interior livable area: 1,515 sqft
- Finished area above ground: 1,515
Property
Parking
- Total spaces: 2
- Parking features: Attached, Garage Faces Front, Garage Door Opener
- Attached garage spaces: 2
Features
- Levels: One
- Has view: Yes
- View description: Neighborhood, Trees/Woods
Lot
- Size: 0.49 Acres
- Features: Back Yard, Rectangular Lot
Details
- Parcel number: 451102376007000006
- Special conditions: None
Construction
Type & style
- Home type: SingleFamily
- Property subtype: Single Family Residence
Condition
- New construction: No
- Year built: 2000
Utilities & green energy
- Sewer: Public Sewer
- Water: Public
Community & HOA
Community
- Subdivision: Oakridge Estates
HOA
- Has HOA: No
Location
- Region: Griffith
Financial & listing details
- Price per square foot: $215/sqft
- Tax assessed value: $245,100
- Annual tax amount: $2,857
- Date on market: 8/26/2026
- Listing agreement: Exclusive Right To Sell
- Listing terms: Cash,VA Loan,FHA,Conventional
Estimated market value
$321,300
$305,000 - $337,000
$2,450/mo
Price history
| Date | Event | Price |
|---|---|---|
| 9/30/2026 | Pending sale | $325,000$215/sqft |
Source:  NIRA as distributed by MLS GRID #844363 Report a problem NIRA as distributed by MLS GRID #844363 Report a problem | ||
| 9/19/2026 | Listed for sale | $325,000$215/sqft |
Source: NIRA as distributed by MLS GRID #844363 Report a problem | ||
| 9/8/2026 | Pending sale | $325,000$215/sqft |
Source: NIRA as distributed by MLS GRID #844363 Report a problem | ||
| 8/26/2026 | Listed for sale | $325,000+127.3%$215/sqft |
Source: NIRA as distributed by MLS GRID #844363 Report a problem | ||
| 1/4/2002 | Sold | $143,000$94/sqft |
Source: NIRA as distributed by MLS GRID #46567 Report a problem | ||
Public tax history
Tax history is unavailable.
Monthly payment
Est. payment
Payment breakdown
Explore the cost of this home by adjusting the details. Changes won't be saved.Climate risks
Neighborhood: 46319
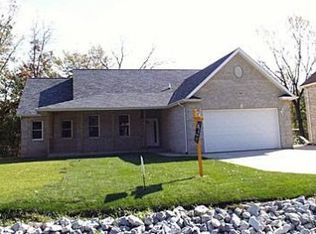
Similar homes
- $294,9993 bd2 ba1.6k sqft1525 N Indiana St, Griffith, IN 46319For Sale
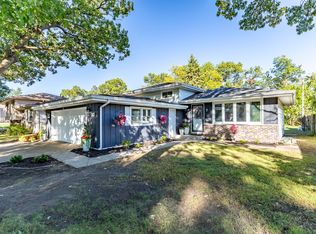
 MLS ID #846284, Diana Espinoza, LPT Realty LLC. NIRA as distributed by MLS GRID
 - $399,9003 bd3 ba1.7k sqft419 N True St, Griffith, IN 46319For Sale
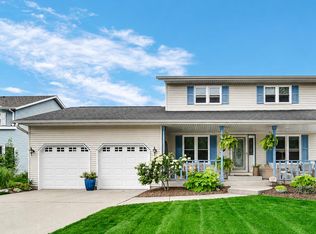 MLS ID #846260, Kris Hoge, RE/MAX Realty Associates. NIRA as distributed by MLS GRID
 - $300,0003 bd2 ba2k sqft5778 Taney Pl, Merrillville, IN 46410For Sale
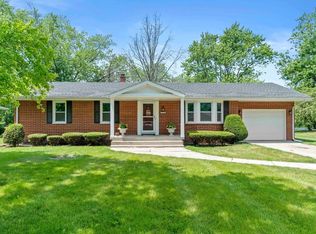 MLS ID #845299, Nicholas Smith, Coldwell Banker Realty. NIRA as distributed by MLS GRID
 - $350,0003 bd2 ba1.8k sqft1035 Easy St Unit A, Crown Pt, IN 46307For Sale
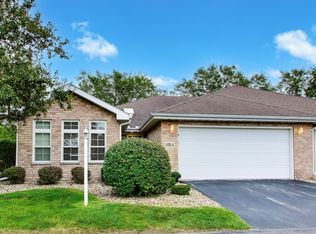 MLS ID #846206, Brooke Bosak, Better Homes and Gardens Real. NIRA as distributed by MLS GRID
 - $288,8004 bd2 ba1.7k sqft6745 Van Buren Pl, Merrillville, IN 46410For SaleMLS ID #845048, Anita Pecoski, Listing Leaders. NIRA as distributed by MLS GRID
- $400,0004 bd2 ba2k sqft7901 Catalpa St, Dyer, IN 46311For SaleMLS ID #843910, Stefano Belmonte, Better Homes and Gardens Real. NIRA as distributed by MLS GRID
- $349,5003 bd2 ba1.9k sqft10000 Wildwood Ln, Highland, IN 46322For SaleMLS ID #844591, Steven Koleno, Beycome Brokerage Realty LLC. NIRA as distributed by MLS GRID
- $389,9004 bd3 ba1.9k sqft1005 Fran Lin Pkwy, Munster, IN 46321For SaleMLS ID #846298, Jennifer Miga, McColly Real Estate. NIRA as distributed by MLS GRID
- $337,4004 bd2 ba1.9k sqft431 S Liverpool Rd, Hobart, IN 46342For SaleMLS ID #838148, Aziza Gil, McColly Real Estate. NIRA as distributed by MLS GRID
- $279,9003 bd3 ba1.9k sqft10 1/2 E 36th Pl, Hobart, IN 46342For SaleMLS ID #843553, David Delano, Campbell Realty. NIRA as distributed by MLS GRID
- $319,9003 bd2 ba1.6k sqft13574 Freedom Way, Cedar Lake, IN 46303For SaleMLS ID #845998, Jessica Ivin, Better Homes and Gardens Real. NIRA as distributed by MLS GRID
- $319,9003 bd2 ba1.6k sqft3810 Kingsway Dr, Crown Point, IN 46307For SaleMLS ID #842801, Vicki Vicari, Impact Indiana Real Estate, LL. NIRA as distributed by MLS GRID
- $399,9993 bd2 ba1.8k sqft12000 N Oakwood Dr, Saint John, IN 46373For SaleMLS ID #839652, Traci Van Gundy, McColly Real Estate. NIRA as distributed by MLS GRID
- $330,0004 bd2 ba1.9k sqft3869 Kingsway Dr, Crown Point, IN 46307For SaleMLS ID #844111, Lisa Gaff, White Hat Realty Group, LLC. NIRA as distributed by MLS GRID
- $405,0003 bd2 ba2.1k sqft8832 Jefferson Ct, Munster, IN 46321For SaleMLS ID #842808, Robin Salzeider, @properties/Christie's Intl RE. NIRA as distributed by MLS GRID
