This is the kind of home where the big projects--and plenty of the little ones--have already been handled. 1525 N Indiana St offers a spacious layout with a kitchen and bathrooms that were recently refreshed, giving the home an updated feel while still leaving plenty of room for the next owner to make it their own. The kitchen has seen major improvements over the years with additional updates just completed, and the home is packed with practical features you'll appreciate after moving in. Wi-Fi light bulbs, Wi-Fi switches in two bedrooms, smart-home capabilities, and under-cabinet lighting add convenience without taking away from the character of the home. Even better, several of the expensive items have already been addressed: furnace replaced in 2026, patio door in 2023, A/C in 2017, and roof in 2012. The home also includes newer appliances, including a washer from 2021 and dryer from 2024. If you've been waiting for a Griffith home with space, meaningful updates, and fewer projects waiting for you after closing, 1525 N Indiana St deserves a look.
Active
$294,999
1525 N Indiana St, Griffith, IN 46319
3beds
1,680sqft
Single Family Residence
Built in 1972
8,450 Square Feet Lot
$289,800 Zestimate®
$176/sqft
$-- HOA
What's special
Spacious layoutWi-fi light bulbsNewer appliancesUnder-cabinet lightingSmart-home capabilities
- 9 days
- 804
- 68
Likely to sell faster than
Zillow last checked:
Listing updated:
Listed by:
Diana Espinoza,
LPT Realty LLC 877-366-2213
Source: NIRA as distributed by MLS GRID,MLS#: 846284
Facts & features
Interior
Bedrooms & bathrooms
- Bedrooms: 3
- Bathrooms: 2
- Full bathrooms: 2
Rooms
- Room types: Bedroom 2, Primary Bedroom, Living Room, Laundry, Kitchen, Dining Room, Basement, Bedroom 3
Primary bedroom
- Level: Upper
- Area: 156
- Dimensions: 13.0 x 12.0
Bedroom 2
- Level: Upper
- Area: 110
- Dimensions: 11.0 x 10.0
Bedroom 3
- Level: Upper
- Area: 100
- Dimensions: 10.0 x 10.0
Basement
- Level: Basement
- Area: 234
- Dimensions: 18.0 x 13.0
Dining room
- Level: Main
- Area: 110
- Dimensions: 11.0 x 10.0
Kitchen
- Level: Main
- Area: 120
- Dimensions: 10.0 x 12.0
Living room
- Level: Main
- Area: 120
- Dimensions: 12.0 x 10.0
Heating
- Has Heating (Unspecified Type)
Appliances
- Included: Dryer, Washer, Stainless Steel Appliance(s), Refrigerator, Range, Microwave, Gas Cooktop, Dishwasher
- Laundry: Lower Level
Features
- Open Floorplan, Stone Counters
- Basement: Crawl Space
- Has fireplace: No
Interior area
- Total structure area: 1,680
- Total interior livable area: 1,680 sqft
- Finished area above ground: 1,104
Property
Parking
- Total spaces: 2
- Parking features: Driveway, Garage Faces Front
- Garage spaces: 2
- Has uncovered spaces: Yes
Features
- Levels: Tri-Level
- View description: None
Lot
- Size: 8,450 Square Feet
- Features: Cul-De-Sac
Details
- Parcel number: 450726133004000006
- Special conditions: None
Construction
Type & style
- Home type: SingleFamily
- Property subtype: Single Family Residence
Condition
- New construction: No
- Year built: 1972
Utilities & green energy
- Electric: 100 Amp Service
- Sewer: Public Sewer
- Water: Public
- Utilities for property: Cable Available
Community & HOA
Community
- Security: Carbon Monoxide Detector(s), Smoke Detector(s)
- Subdivision: Oak Hills Add
HOA
- Has HOA: No
Location
- Region: Griffith
Financial & listing details
- Price per square foot: $176/sqft
- Tax assessed value: $221,300
- Annual tax amount: $2,570
- Date on market: 10/3/2026
- Listing agreement: Exclusive Right To Sell
- Listing terms: Cash,FHA,Conventional
Estimated market value
$289,800
$275,000 - $304,000
$1,991/mo
Price history
| Date | Event | Price |
|---|---|---|
| 10/3/2026 | Listed for sale | $294,999$176/sqft |
Source:  NIRA as distributed by MLS GRID #846284 Report a problem NIRA as distributed by MLS GRID #846284 Report a problem | ||
Public tax history
| Year | Property taxes | Tax assessment |
|---|---|---|
| 2025 | $2,570 +3.9% | $230,600 +4.2% |
| 2024 | $2,474 +12.9% | $221,300 +3.2% |
| 2023 | $2,191 +48.3% | $214,500 +13.1% |
| 2022 | $1,477 +3.1% | $189,700 +28.4% |
| 2021 | $1,433 +2.2% | $147,700 +3.1% |
| 2020 | $1,402 +19% | $143,300 +2.2% |
| 2019 | $1,178 -9% | $140,200 +26.1% |
| 2018 | $1,294 -0.4% | $111,200 -5.7% |
| 2017 | $1,299 | $117,900 -3.7% |
| 2016 | $1,299 -6.2% | $122,400 +5.7% |
| 2014 | $1,385 +0.6% | $115,800 +3.4% |
| 2013 | $1,377 -20.3% | $112,000 -5.3% |
| 2012 | $1,729 +8.1% | $118,300 +3.1% |
| 2011 | $1,599 +6% | $114,700 +5.2% |
| 2010 | $1,508 | $109,000 -13.8% |
| 2009 | -- | $126,400 +2.2% |
| 2007 | -- | $123,700 +17.3% |
| 2006 | -- | $105,500 |
| 2005 | -- | $105,500 |
| 2004 | -- | $105,500 +153.6% |
| 2003 | -- | $41,600 |
| 2002 | -- | $41,600 +199.9% |
| 2001 | -- | $13,870 |
Find assessor info on the county website
Monthly payment
Est. payment
Payment breakdown
Explore the cost of this home by adjusting the details. Changes won't be saved.Climate risks
Neighborhood: 46319
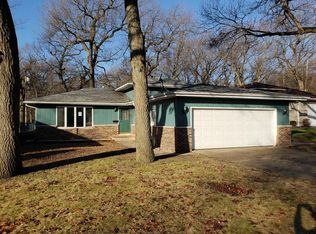
Similar homes
- $299,9003 bd2 ba1.8k sqft1209 N Broad St, Griffith, IN 46319For Sale

 MLS ID #845186, Ahmed Hjayyer, 21 Century Realty Group. NIRA as distributed by MLS GRID
 - $399,9003 bd3 ba1.7k sqft419 N True St, Griffith, IN 46319For Sale
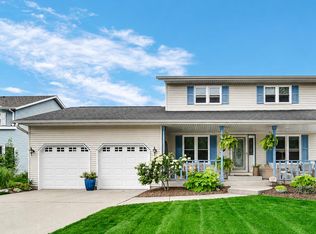 MLS ID #846260, Kris Hoge, RE/MAX Realty Associates. NIRA as distributed by MLS GRID
 - $300,0003 bd2 ba2k sqft5778 Taney Pl, Merrillville, IN 46410For Sale
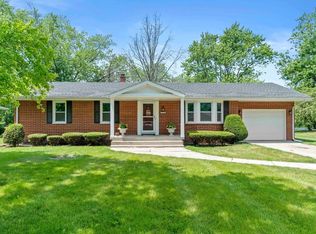 MLS ID #845299, Nicholas Smith, Coldwell Banker Realty. NIRA as distributed by MLS GRID
 - $330,0003 bd2 ba1.6k sqft7072 W 82nd Ct, Crown Point, IN 46307For Sale
 MLS ID #846363, Susan Mender, Listing Leaders MVPs. NIRA as distributed by MLS GRID
 - $335,0003 bd2 ba1.9k sqft8504 Forest Ave, Munster, IN 46321For SaleMLS ID #846317, Renee Egnatz, McColly Real Estate. NIRA as distributed by MLS GRID
- $304,9004 bd2 ba2.3k sqft1900 W 58th Pl, Merrillville, IN 46410For SaleMLS ID #845119, Frederick Long, Better Homes and Gardens Real. NIRA as distributed by MLS GRID
- $329,9003 bd2 ba1.7k sqft402 Iroquois St, Schererville, IN 46375For SaleMLS ID #846147, Melissa Kingsbury, Redfin. NIRA as distributed by MLS GRID
- $309,9003 bd2 ba1.3k sqft8306 Crestwood Ave, Munster, IN 46321For SaleMLS ID #840202, Jorrdan Orr, McColly Real Estate. NIRA as distributed by MLS GRID
- $340,0003 bd2 ba1.4k sqft8134 Columbia Ave, Munster, IN 46321For SaleMLS ID #844355, Lizanne Pilot, Coldwell Banker Realty. NIRA as distributed by MLS GRID
- $269,9993 bd2 ba1.4k sqft5464 Osage Ave, Portage, IN 46368For SaleMLS ID #845525, Jessica Gonzalez, Listing Leaders. NIRA as distributed by MLS GRID
- $337,4004 bd2 ba1.9k sqft431 S Liverpool Rd, Hobart, IN 46342For SaleMLS ID #838148, Aziza Gil, McColly Real Estate. NIRA as distributed by MLS GRID
- $347,9003 bd3 ba2.4k sqft7650 W 84th Pl, Crown Point, IN 46307For SaleMLS ID #843990, Jeana Consier, Realty Executives Premier. NIRA as distributed by MLS GRID
- $185,0003 bd1 ba1k sqft4900 Arthur St, Gary, IN 46408For SaleMLS ID #846368, Yesenia Flores, Absolute Realty Solutions LLC. NIRA as distributed by MLS GRID
- $299,9003 bd2 ba1.3k sqft1385 Brandywine Rd, Crown Pt, IN 46307For SaleMLS ID #838532, Vanessa Kwasny, Century 21 Circle. NIRA as distributed by MLS GRID
