Back on market at no fault of seller, this lovingly cared-for 1,944 sq ft tri-level is a true gem in the highly sought-after Munster school system. The home offers 3 bedrooms and 2 baths, with freshly refinished hardwood floors in the bedrooms and both bathrooms updated with marble floors and surrounds. The eat in kitchen features stainless steel appliances. The lower level offers a cozy family room with a fireplace and a laundry room with a double-bowl utility sink. Peace of mind comes with a one-year-old furnace and A/C and a two-year-old water heater. Outside, you'll find a fenced yard with a concrete patio, irrigation in the front and sides, and a 2.5-car detached garage. The location is close to the new Munster South Shore train station for an easy Chicago commute, as well as shopping, dining, entertainment, and the highway, all with the benefit of low Indiana property taxes. Freshly painted inside and power washed outside, this home is ready for its new owners.
Active
Price cut: $5.1K (10/16)
$329,900
8504 Forest Ave, Munster, IN 46321
3beds
1,944sqft
Single Family Residence
Built in 1966
10,454 Square Feet Lot
$323,400 Zestimate®
$170/sqft
$-- HOA
What's special
Power washed outsideTwo-year-old water heaterStainless steel appliancesKitchen features refinished cabinetsFreshly painted inside
- 36 days
- 725
- 32
Zillow last checked:
Listing updated:
Listed by:
Renee Egnatz,
McColly Real Estate 219-322-5508
Source: NIRA as distributed by MLS GRID,MLS#: 846317
Facts & features
Interior
Bedrooms & bathrooms
- Bedrooms: 3
- Bathrooms: 2
- Full bathrooms: 1
- 3/4 bathrooms: 1
Rooms
- Room types: Bedroom 2, Primary Bedroom, Living Room, Laundry, Kitchen, Family Room, Dining Room, Bedroom 3
Primary bedroom
- Level: Upper
- Area: 154
- Dimensions: 14.0 x 11.0
Bedroom 2
- Level: Upper
- Area: 169
- Dimensions: 13.0 x 13.0
Bedroom 3
- Level: Upper
- Area: 108
- Dimensions: 12.0 x 9.0
Dining room
- Level: Main
- Area: 110
- Dimensions: 11.0 x 10.0
Family room
- Level: Lower
- Area: 324
- Dimensions: 27.0 x 12.0
Kitchen
- Level: Main
- Area: 154
- Dimensions: 11.0 x 14.0
Laundry
- Level: Lower
- Area: 108
- Dimensions: 12.0 x 9.0
Living room
- Level: Main
- Area: 216
- Dimensions: 18.0 x 12.0
Heating
- Forced Air, Natural Gas
Appliances
- Included: Dryer, Washer, Stainless Steel Appliance(s), Refrigerator, Microwave, Gas Water Heater, Dishwasher
- Laundry: Lower Level, Sink, Laundry Room
Features
- Entrance Foyer, Granite Counters, Eat-in Kitchen
- Basement: Crawl Space
- Number of fireplaces: 1
- Fireplace features: Family Room, Lower Level
Interior area
- Total structure area: 1,944
- Total interior livable area: 1,944 sqft
- Finished area above ground: 1,272
Property
Parking
- Total spaces: 2.5
- Parking features: Detached, Garage Faces Front, Garage Door Opener
- Garage spaces: 2.5
Features
- Levels: Tri-Level
- Patio & porch: Front Porch, Patio
- Exterior features: Private Yard
- Pool features: None
- Fencing: Back Yard
- Has view: Yes
- View description: Neighborhood
Lot
- Size: 10,454 Square Feet
- Features: Back Yard, Sprinklers In Front, Private, Near Public Transit, Landscaped, Front Yard
Details
- Parcel number: 450624301002000027
- Special conditions: None
Construction
Type & style
- Home type: SingleFamily
- Property subtype: Single Family Residence
Condition
- New construction: No
- Year built: 1966
Utilities & green energy
- Sewer: Public Sewer
- Water: Public
- Utilities for property: Cable Connected, Water Connected, Sewer Connected, Natural Gas Connected, Electricity Connected
Community & HOA
Community
- Security: Smoke Detector(s)
- Subdivision: Knickerbocker Manor 7th Add
HOA
- Has HOA: No
Location
- Region: Munster
Financial & listing details
- Price per square foot: $170/sqft
- Tax assessed value: $297,500
- Annual tax amount: $2,487
- Date on market: 10/4/2026
- Listing agreement: Exclusive Right To Sell
- Listing terms: Cash,Conventional
Estimated market value
$323,400
$307,000 - $340,000
$2,493/mo
Price history
| Date | Event | Price |
|---|---|---|
| 11/7/2026 | Listed for sale | $329,900$170/sqft |
Source:  NIRA as distributed by MLS GRID #846317 Report a problem | ||
| 10/28/2026 | Pending sale | $329,900$170/sqft |
Source: NIRA as distributed by MLS GRID #846317 Report a problem | ||
| 10/16/2026 | Price change | $329,900-1.5%$170/sqft |
Source: NIRA as distributed by MLS GRID #846317 Report a problem | ||
| 10/4/2026 | Listed for sale | $335,000$172/sqft |
Source: NIRA as distributed by MLS GRID #846317 Report a problem | ||
Public tax history
| Year | Property taxes | Tax assessment |
|---|---|---|
| 2025 | $3,609 +9.2% | $297,500 +6% |
| 2024 | $3,303 +2.3% | $280,600 +9.4% |
| 2023 | $3,228 +8% | $256,400 +4.2% |
| 2022 | $2,988 +3.1% | $246,100 +7.9% |
| 2021 | $2,898 +11.1% | $228,000 +3.2% |
| 2020 | $2,609 -11.2% | $221,000 +7.6% |
| 2019 | $2,939 +2% | $205,300 +4% |
| 2018 | $2,880 +20.5% | $197,400 +2.1% |
| 2017 | $2,390 | $193,400 -0.3% |
| 2016 | $2,390 -2.3% | $193,900 +11.5% |
| 2014 | $2,446 +0.5% | $173,900 -1.4% |
| 2013 | $2,434 -2.4% | $176,400 -1.9% |
| 2012 | $2,494 -6% | $179,900 -3.6% |
| 2011 | $2,652 +36.4% | $186,600 +8.4% |
| 2010 | $1,944 | $172,200 -10.9% |
| 2009 | -- | $193,300 +19.3% |
| 2007 | -- | $162,000 +11.8% |
| 2006 | -- | $144,900 |
| 2005 | -- | $144,900 |
| 2004 | -- | $144,900 +233.1% |
| 2003 | -- | $43,500 |
| 2002 | -- | $43,500 +200% |
| 2001 | -- | $14,500 |
Find assessor info on the county website
Monthly payment
Est. payment
Payment breakdown
Explore the cost of this home by adjusting the details. Changes won't be saved.Climate risks
Neighborhood: 46321
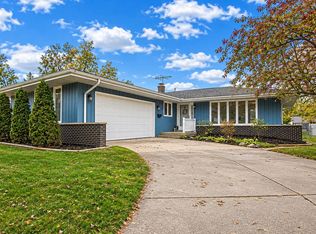

Similar homes
- $395,0003 bd2 ba1.7k sqft250 Lawndale Dr, Munster, IN 46321For Sale

 MLS ID #842730, Karin Gustafson, Advanced Real Estate, LLC. NIRA as distributed by MLS GRID
- $399,9004 bd2 ba2.1k sqft1838 Bluebird Ln, Munster, IN 46321For Sale
 MLS ID #847920, Subashini Kulatunga, @properties/Christie's Intl RE. NIRA as distributed by MLS GRID
- $294,9004 bd3 ba1.7k sqft17958 State Line Ave, Lansing, IL 60438Active
 MLS ID #12730900, Cara Dulaitis, Re/Max 10. MRED as distributed by MLS GRID
- $420,0004 bd2 ba2.2k sqft8336 Schreiber Dr, Munster, IN 46321For Sale
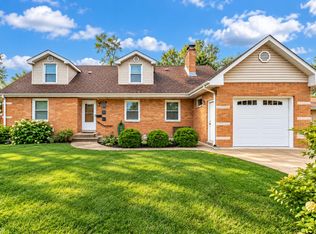 MLS ID #846291, Juanita Nunez, McColly Real Estate. NIRA as distributed by MLS GRID
- $439,0003 bd2 ba2.1k sqft9424 Chestnut Ln, Munster, IN 46321For SaleMLS ID #845169, Nancy Keeler, @properties/Christie's Intl RE. NIRA as distributed by MLS GRID
- $419,9004 bd3 ba2.3k sqft1210 Park Dr, Munster, IN 46321For SaleMLS ID #841812, Mary Powers, RE/MAX Realty Associates. NIRA as distributed by MLS GRID
- $435,0003 bd2 ba2.2k sqft9107 Chestnut Ln, Munster, IN 46321For SaleMLS ID #846999, Nicole Milford, Compass Indiana, LLC. NIRA as distributed by MLS GRID
- $330,0005 bd2 ba2.6k sqft2731 40th Pl, Highland, IN 46322For SaleMLS ID #841847, Stefano Belmonte, Better Homes and Gardens Real. NIRA as distributed by MLS GRID
- $429,0004 bd2 ba2.6k sqft9425 Larch Dr, Munster, IN 46321For SaleMLS ID #842851, Mark Cox, Century 21 Circle. NIRA as distributed by MLS GRID
- $384,9003 bd2 ba1.8k sqft15712 W 87th Ave, Dyer, IN 46311For SaleMLS ID #847366, Elizabeth Sheeran, @properties/Christie's Intl RE. NIRA as distributed by MLS GRID
- $239,9003 bd1 ba1.5k sqft3916 Highway Ave, Highland, IN 46322For SaleMLS ID #847892, Joseph Rogowski, McColly Real Estate. NIRA as distributed by MLS GRID
- $315,0003 bd2 ba1.6k sqft5727 Brookview Ave, Portage, IN 46368For SaleMLS ID #847803, Jennifer Walker, Real Broker, LLC. NIRA as distributed by MLS GRID
- $325,0003 bd2 ba1.6k sqft7072 W 82nd Ct, Crown Point, IN 46307For SaleMLS ID #846363, Susan Mender, Listing Leaders MVPs. NIRA as distributed by MLS GRID
- $339,0004 bd2 ba1.6k sqft10624 Bailey St, Saint John, IN 46373For SaleMLS ID #847029, Alyssa Taylor, Century 21 Circle. NIRA as distributed by MLS GRID
- $300,0003 bd2 ba2k sqft5778 Taney Pl, Merrillville, IN 46410For SaleMLS ID #845299, Nicholas Smith, Coldwell Banker Realty. NIRA as distributed by MLS GRID
- $309,9002 bd2 ba1.5k sqft818 N Ernest St, Griffith, IN 46319For SaleMLS ID #846301, Gina Maglish, @properties/Christie's Intl RE. NIRA as distributed by MLS GRID
