Welcome home! Fantastic two-story home in Frankfort Square, featuring a heated pool perfect for entertaining and making lasting memories. Step inside to a spacious foyer that welcomes you into the bright living and dining rooms, featuring brand-new carpet. The updated kitchen is sure to impress with modern cabinetry, quartz countertops, a stylish new backsplash, stainless steel appliances, and a sliding glass door that opens to the deck, heated pool, and generously sized fenced backyard. Just off the kitchen, the inviting family room offers brand-new carpet and a cozy fireplace, creating the perfect space to unwind. Upstairs, you'll find three generously-sized bedrooms and an updated full bath featuring a beautifully tiled shower and a convenient dressing/vanity area. Brand new roof! Newer siding and new gutters!
New
$349,900
20547 S Frankfort Square Rd, Frankfort, IL 60423
3beds
1,692sqft
Single Family Residence
Built in 1975
-- sqft lot
$-- Zestimate®
$207/sqft
$-- HOA
What's special
Cozy fireplaceModern cabinetryStylish new backsplashThree generously-sized bedroomsNewer sidingInviting family roomGenerously sized fenced backyard
- --
- 183
- views
- 13
- saves
Zillow last checked:
Listing updated:
Listed by:
Jill Cohn 815-791-4031,
CRIS Realty
Source: MRED as distributed by MLS GRID,MLS#: 12732411
Facts & features
Interior
Bedrooms & bathrooms
- Bedrooms: 3
- Bathrooms: 2
- Full bathrooms: 1
- 1/2 bathrooms: 1
Rooms
- Room types: Foyer
Primary bedroom
- Features: Flooring (Carpet), Bathroom (Shower Only)
- Level: Second
- Area: 168 Square Feet
- Dimensions: 14X12
Bedroom 2
- Features: Flooring (Carpet)
- Level: Second
- Area: 108 Square Feet
- Dimensions: 9X12
Bedroom 3
- Features: Flooring (Carpet)
- Level: Second
- Area: 108 Square Feet
- Dimensions: 9X12
Dining room
- Features: Flooring (Carpet)
- Level: Main
- Area: 110 Square Feet
- Dimensions: 10X11
Family room
- Features: Flooring (Carpet)
- Level: Main
- Area: 180 Square Feet
- Dimensions: 12X15
Foyer
- Features: Flooring (Ceramic Tile)
- Level: Main
- Area: 84 Square Feet
- Dimensions: 7X12
Kitchen
- Features: Kitchen (Updated Kitchen), Flooring (Luxury Vinyl)
- Level: Main
- Area: 140 Square Feet
- Dimensions: 10X14
Living room
- Features: Flooring (Carpet)
- Level: Main
- Area: 204 Square Feet
- Dimensions: 12X17
Heating
- Natural Gas
Cooling
- Central Air
Appliances
- Included: Range, Microwave, Dishwasher, Refrigerator, Washer, Dryer, Stainless Steel Appliance(s)
- Laundry: In Unit
Features
- Basement: None
- Number of fireplaces: 1
- Fireplace features: Wood Burning, Gas Starter, Family Room
Interior area
- Total structure area: 0
- Total interior livable area: 1,692 sqft
Property
Parking
- Total spaces: 2
- Parking features: Concrete, Garage Door Opener, Yes, Garage Owned, Attached, Garage
- Attached garage spaces: 2
- Has uncovered spaces: Yes
Accessibility
- Accessibility features: No Disability Access
Features
- Stories: 2
Lot
- Dimensions: 56x133x58x134
Details
- Parcel number: 1909133060060000
- Special conditions: None
Construction
Type & style
- Home type: SingleFamily
- Property subtype: Single Family Residence
Materials
- Vinyl Siding
Condition
- New construction: No
- Year built: 1975
Utilities & green energy
- Sewer: Public Sewer
- Water: Public
Community & HOA
HOA
- Services included: None
Location
- Region: Frankfort
Financial & listing details
- Price per square foot: $207/sqft
- Tax assessed value: $271,107
- Annual tax amount: $7,119
- Date on market: 10/2/2026
- Ownership: Fee Simple
Estimated market value
Not available
Estimated sales range
Not available
Not available
Price history
| Date | Event | Price |
|---|---|---|
| 7/29/2026 | Listing removed | $339,900$201/sqft |
Source:  MRED as distributed by MLS GRID #12701254 Report a problem MRED as distributed by MLS GRID #12701254 Report a problem | ||
| 7/21/2026 | Price change | $339,900-2.3%$201/sqft |
Source: MRED as distributed by MLS GRID #12701254 Report a problem | ||
| 7/10/2026 | Listed for sale | $348,024+178.4%$206/sqft |
Source: MRED as distributed by MLS GRID #12701254 Report a problem | ||
| 1/2/1997 | Sold | $125,000$74/sqft |
Source: Public Record Report a problem | ||
Public tax history
| Year | Property taxes | Tax assessment |
|---|---|---|
| 2024 | $6,948 +3.9% | $90,369 +12% |
| 2023 | $6,684 +8.4% | $80,708 +9.8% |
| 2022 | $6,164 +6.9% | $73,511 +6.9% |
| 2021 | $5,767 +1.7% | $68,773 +2.9% |
| 2020 | $5,672 +3.5% | $66,835 +2.8% |
| 2019 | $5,478 +3.9% | $65,046 +3% |
| 2018 | $5,271 +2.2% | $63,176 +2.4% |
| 2017 | $5,156 +3.3% | $61,701 +3.5% |
| 2016 | $4,990 +3.9% | $59,586 +3.6% |
| 2015 | $4,802 | $57,488 +0.7% |
| 2014 | $4,802 +2.9% | $57,088 -1.3% |
| 2013 | $4,666 +0.8% | $57,828 -5% |
| 2012 | $4,627 +1.5% | $60,872 -5% |
| 2011 | $4,560 +5.4% | $64,076 -0.8% |
| 2010 | $4,327 +4.2% | $64,561 -2.3% |
| 2009 | $4,154 -7.9% | $66,114 -10% |
| 2008 | $4,510 | $73,459 +2.5% |
| 2007 | -- | $71,667 +21.9% |
| 2006 | $3,726 +6.1% | $58,774 +8.4% |
| 2005 | $3,513 +9.9% | $54,210 +8% |
| 2004 | $3,198 +2.5% | $50,194 +5.1% |
| 2003 | $3,120 +8.4% | $47,750 +9.7% |
| 2002 | $2,879 +7.6% | $43,535 +1.9% |
| 2001 | $2,676 +2.4% | $42,736 +1.3% |
| 2000 | $2,614 | $42,208 |
Find assessor info on the county website
Monthly payment
Est. payment
Payment breakdown
Explore the cost of this home by adjusting the details. Changes won't be saved.Climate risks
Neighborhood: Frankfort Square
Nearby schools
Schools provided by the listing agent
- District: 161
Source: MRED as distributed by MLS GRID. This data may not be complete. We recommend contacting the local school district to confirm school assignments for this home.
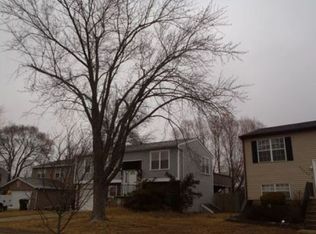
- $298,9003 bd1 ba900 sqft20541 S Frankfort Square Rd, Frankfort, IL 60423Off Market
- $239,0003 bd1 ba900 sqft20553 S Frankfort Square Rd, Frankfort, IL 60423Sold
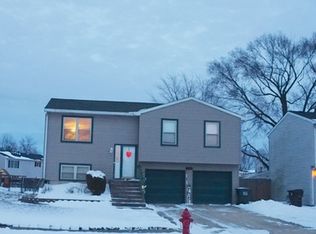
- $341,9003 bd2 ba1.8k sqft20537 S Frankfort Square Rd, Frankfort, IL 60423Off Market
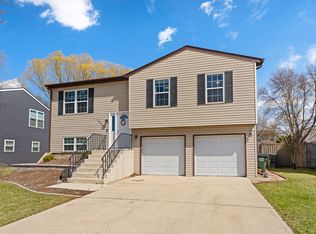
- $351,5003 bd2 ba1.8k sqft20557 S Frankfort Square Rd, Frankfort, IL 60423Sold
Similar homes
- $418,9003 bd2 ba2.1k sqft7502 W Lakeside Dr, Frankfort, IL 60423New
 MLS ID #12770945, Joseph Siwinski, Lincoln-Way Realty, Inc. MRED as distributed by MLS GRID
 - $325,0003 bd2 ba1.7k sqft10021 Cambridge Ct, Mokena, IL 60448For Sale By Owner
- $324,9003 bd2 ba1.7k sqft15420 Central Ave, Oak Forest, IL 60452New
 MLS ID #12772800, Randi Quigley, eXp Realty. MRED as distributed by MLS GRID
 - $349,9003 bd2 ba1.6k sqft15423 Michaele Dr, Oak Forest, IL 60452New
 MLS ID #12770125, Niki Rocco, @properties Christies International Real Estate. MRED as distributed by MLS GRID
