Welcome to 711 Miller Street, a charming all-brick ranch situated on a beautiful half-acre property in the heart of Beecher! This well-maintained home offers 3 bedrooms and 3 bathrooms, including two walk-in closets for excellent storage. The kitchen features quartz countertops, a walk-in pantry, a refrigerator that is approximately 3 years old, and a stove that is approximately 1 year old. A whole-house fan provides added comfort and ventilation. Major updates include a roof replaced in 2018 and an air conditioner and furnace that are approximately 3 years old. The full basement provides plenty of opportunity for additional living space, recreation, storage, or future finishing. It also offers the potential for a second kitchen and already includes an additional stove and refrigerator. Outside, you'll find a spacious 2-car detached garage plus a heated pole building-perfect for year-round hobbies, equipment storage, a workshop, or additional workspace. The location is hard to beat! The home is within walking distance of both Beecher High School and the grade school, with baseball fields and a walking path located directly across the street. With its convenient location, generous lot, and incredible versatility, this property is ready for its next owner to make it their own. Don't miss this rare opportunity to enjoy in-town living with the space and possibilities of a larger property!
Active
$369,900
711 Miller St, Beecher, IL 60401
3beds
2,022sqft
Single Family Residence
Built in 1977
0.67 Acres Lot
$-- Zestimate®
$183/sqft
$-- HOA
What's special
All-brick ranchWhole-house fanHeated pole buildingWalk-in pantryGenerous lotBeautiful half-acre propertyKitchen features quartz countertops
- --
- 871
- views
- 77
- saves
Zillow last checked:
Listing updated:
Listed by:
Nick Oosting, ABR 630-284-9624,
Listing Leaders Northwest
Source: MRED as distributed by MLS GRID,MLS#: 12729823
Facts & features
Interior
Bedrooms & bathrooms
- Bedrooms: 3
- Bathrooms: 3
- Full bathrooms: 3
Rooms
- Room types: Sun Room
Primary bedroom
- Features: Flooring (Laminate), Bathroom (Full)
- Level: Main
- Area: 225 Square Feet
- Dimensions: 15X15
Bedroom 2
- Features: Flooring (Carpet)
- Level: Main
- Area: 192 Square Feet
- Dimensions: 12X16
Bedroom 3
- Features: Flooring (Carpet)
- Level: Main
- Area: 168 Square Feet
- Dimensions: 14X12
Kitchen
- Features: Flooring (Hardwood)
- Level: Main
- Area: 273 Square Feet
- Dimensions: 21X13
Laundry
- Features: Flooring (Tile)
- Level: Main
- Area: 90 Square Feet
- Dimensions: 9X10
Living room
- Features: Flooring (Carpet)
- Level: Main
- Area: 315 Square Feet
- Dimensions: 15X21
Sun room
- Level: Main
- Area: 150 Square Feet
- Dimensions: 15X10
Heating
- Natural Gas
Cooling
- Central Air
Features
- Basement: Unfinished,Full
Interior area
- Total structure area: 0
- Total interior livable area: 2,022 sqft
Property
Parking
- Total spaces: 2
- Parking features: Yes, Garage Owned, Attached, Garage
- Attached garage spaces: 2
Accessibility
- Accessibility features: No Disability Access
Features
- Stories: 1
Lot
- Size: 0.67 Acres
- Dimensions: 99x295x99x295
Details
- Parcel number: 2222163000240000
- Special conditions: None
Construction
Type & style
- Home type: SingleFamily
- Property subtype: Single Family Residence
Materials
- Brick
Condition
- New construction: No
- Year built: 1977
Utilities & green energy
- Sewer: Public Sewer
- Water: Public
Community & HOA
HOA
- Services included: None
Location
- Region: Beecher
Financial & listing details
- Price per square foot: $183/sqft
- Tax assessed value: $336,717
- Annual tax amount: $8,923
- Date on market: 9/12/2026
- Ownership: Fee Simple
Estimated market value
Not available
Estimated sales range
Not available
Not available
Price history
| Date | Event | Price |
|---|---|---|
| 8/31/2015 | Sold | $195,200$97/sqft |
Source: Public Record Report a problem | ||
Public tax history
| Year | Property taxes | Tax assessment |
|---|---|---|
| 2024 | $8,923 +4.5% | $112,239 +10.3% |
| 2023 | $8,535 +14.2% | $101,730 +9% |
| 2022 | $7,476 -4.3% | $93,296 +7.9% |
| 2021 | $7,811 +3% | $86,465 +7.3% |
| 2020 | $7,584 +4.4% | $80,620 +6.4% |
| 2019 | $7,266 +2.7% | $75,785 +6.5% |
| 2018 | $7,078 +2.3% | $71,159 +3.6% |
| 2017 | $6,919 -2.1% | $68,700 |
| 2016 | $7,068 -4.4% | $68,700 +1.1% |
| 2015 | $7,395 | $67,953 -1% |
| 2014 | $7,395 +18.7% | $68,640 -4.3% |
| 2013 | $6,227 -4.4% | $71,694 -6% |
| 2012 | $6,515 +0.2% | $76,270 -6.7% |
| 2011 | $6,499 +5.9% | $81,755 -1.3% |
| 2010 | $6,139 +3.4% | $82,790 -1.4% |
| 2009 | $5,938 +3% | $83,965 |
| 2008 | $5,766 | $83,965 +7.5% |
| 2007 | -- | $78,078 +8.1% |
| 2006 | $5,204 +2.2% | $72,228 +3.8% |
| 2005 | $5,091 +15.4% | $69,609 +7.9% |
| 2004 | $4,410 -1.1% | $64,500 +1.9% |
| 2003 | $4,458 +2% | $63,281 |
| 2002 | $4,369 +0.8% | $63,281 +3% |
| 2001 | $4,334 +1.9% | $61,462 |
| 2000 | $4,253 | $61,462 |
Find assessor info on the county website
Monthly payment
Est. payment
Payment breakdown
Explore the cost of this home by adjusting the details. Changes won't be saved.Climate risks
Neighborhood: 60401
Nearby schools
Schools provided by the listing agent
- Elementary: Beecher Elementary School
- Middle: Beecher Junior High School
- High: Beecher High School
- District: 200U
Source: MRED as distributed by MLS GRID. This data may not be complete. We recommend contacting the local school district to confirm school assignments for this home.
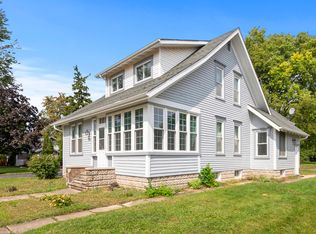
Similar homes
- $385,0003 bd3 ba1.6k sqft30640 S Ashland Ave, Beecher, IL 60401Active
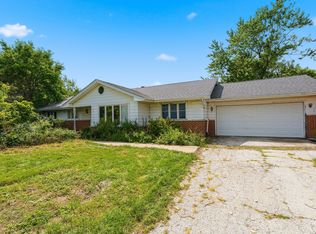 MLS ID #12734010, Lynn Bialy, Village Realty, Inc.. MRED as distributed by MLS GRID
 - $325,0004 bd2 ba2.3k sqft617 Penfield St, Beecher, IL 60401Active
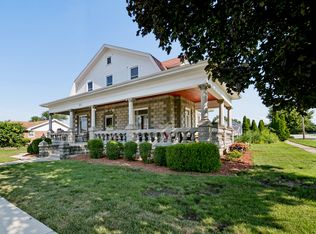 MLS ID #12723938, Andrea Morris, Exclusive Realtors. MRED as distributed by MLS GRID
 - $324,9003 bd2 ba1.8k sqft1449 Crooked Creek Dr, Beecher, IL 60401Active
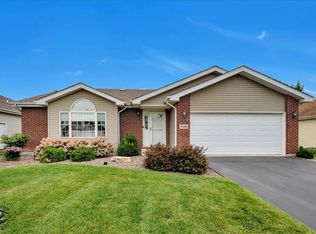 MLS ID #12761232, Kim Van Ordstrand, CRIS Realty. MRED as distributed by MLS GRID
 - $250,0002 bd1 ba1k sqft741 Elliott St, Beecher, IL 60401New
 MLS ID #12778045, Nick Oosting, ABR, Listing Leaders Northwest. MRED as distributed by MLS GRID
 - $412,5003 bd3 ba2.3k sqft12641 W 108th Pl, Saint John, IN 46373For Sale
 MLS ID #846544, Stephani Nydam, Realty Executives Premier. NIRA as distributed by MLS GRID
 - $309,9003 bd3 ba1.4k sqft11632 Woodmar Pl, Cedar Lake, IN 46303For SaleMLS ID #846345, Marc Roy, McColly Real Estate. NIRA as distributed by MLS GRID
- $330,0003 bd2 ba1.6k sqft7072 W 82nd Ct, Crown Point, IN 46307For SaleMLS ID #846363, Susan Mender, Listing Leaders MVPs. NIRA as distributed by MLS GRID
- $335,0003 bd2 ba1.9k sqft8504 Forest Ave, Munster, IN 46321For SaleMLS ID #846317, Renee Egnatz, McColly Real Estate. NIRA as distributed by MLS GRID
- $339,9003 bd1 ba1.9k sqft8042 Tapper Ave, Munster, IN 46321For SaleMLS ID #846416, Deborah Sjoerdsma, Century 21 Circle. NIRA as distributed by MLS GRID
- $320,0004 bd2 ba2k sqft17524 Willowbrook Dr, Lowell, IN 46356For SaleMLS ID #846297, Nicole Milford, Compass Indiana, LLC. NIRA as distributed by MLS GRID
- $350,0003 bd3 ba1.7k sqft8921 W 125th Pl, Cedar Lake, IN 46303For SaleMLS ID #845433, Stefano Belmonte, Better Homes and Gardens Real. NIRA as distributed by MLS GRID
- $329,9003 bd2 ba1.7k sqft402 Iroquois St, Schererville, IN 46375For SaleMLS ID #846147, Melissa Kingsbury, Redfin. NIRA as distributed by MLS GRID
- $399,9003 bd2 ba2k sqft12042 W 103rd Ct, Saint John, IN 46373For SaleMLS ID #844275, Katherine Bultema, Compass Indiana, LLC. NIRA as distributed by MLS GRID
- $380,0003 bd2 ba2.5k sqft604 213th St, Dyer, IN 46311For SaleMLS ID #844286, Maria McShane, McColly Real Estate. NIRA as distributed by MLS GRID
- $360,0003 bd2 ba2.6k sqft8205 W 126th Pl, Cedar Lake, IN 46303For SaleMLS ID #845258, Ona Fines, Colonial Realty, LLC. NIRA as distributed by MLS GRID
