Room to spread out and a backyard you'll love coming home to! Located in the heart of Lowell, just minutes from downtown shops and restaurants, this inviting 4 bedroom bilevel offers spacious living areas and a beautiful tree line that creates a peaceful setting. A generously sized foyer welcomes you inside. Upstairs, the bright living room features a large window that fills the space with natural light. The kitchen offers plenty of cabinet and counter space and connects to a sunny dining area with backyard views. Three nicely sized bedrooms complete the upper level. Downstairs, a spacious family room provides plenty of room for movie nights, gatherings, or everyday relaxation. A huge fourth bedroom offers additional space and flexibility, while the laundry area includes cabinets for convenient storage. One of the best features is the spacious screened porch, accessed through the attached garage. With room for both lounging and dining, it's a wonderful spot to enjoy your morning coffee, listen to the birds, or unwind at the end of the day. The generous backyard and beautiful trees along the rear of the property make this outdoor space feel especially peaceful. Comfortable living, a relaxing backyard, and a convenient Lowell location all come together here!
Active
$320,000
17524 Willowbrook Dr, Lowell, IN 46356
4beds
2,088sqft
Single Family Residence
Built in 1976
0.28 Acres Lot
$311,400 Zestimate®
$153/sqft
$-- HOA
What's special
Generously sized foyerGenerous backyard
- 18 days
- 620
- 68
Zillow last checked:
Listing updated:
Listed by:
Nicole Milford,
Compass Indiana, LLC 317-563-5051
Source: NIRA as distributed by MLS GRID,MLS#: 846297
Facts & features
Interior
Bedrooms & bathrooms
- Bedrooms: 4
- Bathrooms: 2
- Full bathrooms: 1
- 3/4 bathrooms: 1
Rooms
- Room types: Bedroom 2, Primary Bedroom, Living Room, Laundry, Kitchen, Family Room, Bedroom 4, Bedroom 3
Primary bedroom
- Level: Upper
- Area: 136.16
- Dimensions: 14.8 x 9.2
Bedroom 2
- Level: Upper
- Area: 110.74
- Dimensions: 11.3 x 9.8
Bedroom 3
- Level: Upper
- Area: 64.61
- Dimensions: 9.1 x 7.1
Bedroom 4
- Level: Lower
- Area: 244.16
- Dimensions: 21.8 x 11.2
Family room
- Level: Lower
- Area: 307.8
- Dimensions: 22.8 x 13.5
Foyer
- Level: Main
- Area: 69.72
- Dimensions: 8.3 x 8.4
Kitchen
- Description: Includes Dining Space
- Level: Upper
- Area: 153.45
- Dimensions: 16.5 x 9.3
Laundry
- Level: Lower
- Area: 31.35
- Dimensions: 5.7 x 5.5
Living room
- Level: Upper
- Area: 147.96
- Dimensions: 10.8 x 13.7
Heating
- Natural Gas
Appliances
- Included: Dryer, Washer, Refrigerator, Range
Features
- Ceiling Fan(s)
- Has basement: No
- Has fireplace: No
Interior area
- Total structure area: 2,088
- Total interior livable area: 2,088 sqft
- Finished area above ground: 1,079
Property
Parking
- Total spaces: 2
- Parking features: Additional Parking, On Street, Kitchen Level, Garage Faces Front, Driveway
- Garage spaces: 2
- Has uncovered spaces: Yes
Features
- Levels: Bi-Level
- Patio & porch: Deck, Screened, Rear Porch, Porch
- Exterior features: Private Yard
- Pool features: None
- Has view: Yes
- View description: Neighborhood, Trees/Woods
Lot
- Size: 0.28 Acres
- Features: Back Yard, Rectangular Lot
Details
- Parcel number: 451923128016000008
- Special conditions: None
Construction
Type & style
- Home type: SingleFamily
- Property subtype: Single Family Residence
Condition
- New construction: No
- Year built: 1976
Utilities & green energy
- Sewer: Public Sewer
- Water: Public
Community & HOA
Community
- Subdivision: Northbrook Estates 2nd Add
HOA
- Has HOA: No
Location
- Region: Lowell
Financial & listing details
- Price per square foot: $153/sqft
- Tax assessed value: $228,700
- Annual tax amount: $2,392
- Date on market: 10/3/2026
- Listing agreement: Exclusive Right To Sell
- Listing terms: Cash,VA Loan,FHA,Conventional
Estimated market value
$311,400
$296,000 - $327,000
$2,602/mo
Price history
| Date | Event | Price |
|---|---|---|
| 10/3/2026 | Listed for sale | $320,000$153/sqft |
Source:  NIRA as distributed by MLS GRID #846297 Report a problem NIRA as distributed by MLS GRID #846297 Report a problem | ||
Public tax history
| Year | Property taxes | Tax assessment |
|---|---|---|
| 2025 | $2,287 +0.9% | $245,800 +7.5% |
| 2024 | $2,267 +6.9% | $228,700 +0.9% |
| 2023 | $2,121 +26.9% | $226,700 +6.9% |
| 2022 | $1,672 +2.1% | $212,100 +26.9% |
| 2021 | $1,637 +6.9% | $167,200 +2.1% |
| 2020 | $1,531 +0.2% | $163,700 +6.9% |
| 2019 | $1,529 -1.5% | $153,100 +4.4% |
| 2018 | $1,551 +15.9% | $146,700 +3.7% |
| 2017 | $1,338 | $141,400 +4.1% |
| 2016 | $1,338 +0.2% | $135,800 -0.3% |
| 2014 | $1,336 +6.7% | $136,200 +7.2% |
| 2013 | $1,252 -13% | $127,000 +1.3% |
| 2012 | $1,439 -4.8% | $125,400 -9.1% |
| 2011 | $1,511 -5.5% | $138,000 |
| 2010 | $1,600 | $138,000 -0.8% |
| 2009 | -- | $139,100 +7.5% |
| 2007 | -- | $129,400 +12.6% |
| 2006 | -- | $114,900 |
| 2005 | -- | $114,900 |
| 2004 | -- | $114,900 +213.1% |
| 2003 | -- | $36,700 |
| 2002 | -- | $36,700 +200.1% |
| 2001 | -- | $12,230 |
Find assessor info on the county website
Monthly payment
Est. payment
Payment breakdown
Explore the cost of this home by adjusting the details. Changes won't be saved.Climate risks
Neighborhood: 46356
Nearby schools
Schools provided by the listing agent
- High: Lowell Senior High School
Source: NIRA as distributed by MLS GRID. This data may not be complete. We recommend contacting the local school district to confirm school assignments for this home.

Similar homes
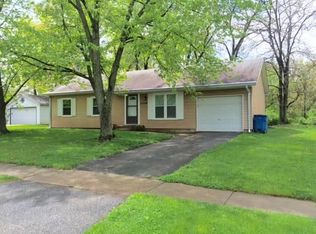
- $339,0004 bd3 ba1.6k sqft603 Driftwood Dr, Lowell, IN 46356For Sale
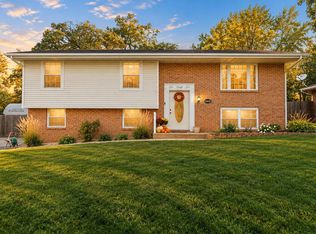
 MLS ID #847050, Taylor Jackson, Listing Leaders. NIRA as distributed by MLS GRID
 - $419,9005 bd3 ba2.9k sqft17493 Hoshaw St, Lowell, IN 46356For Sale
 MLS ID #843186, Stefano Belmonte, Better Homes and Gardens Real. NIRA as distributed by MLS GRID
 - $339,0004 bd2 ba1.6k sqft10624 Bailey St, Saint John, IN 46373For Sale
 MLS ID #847029, Alyssa Taylor, Century 21 Circle. NIRA as distributed by MLS GRID
 - $327,0003 bd2 ba2.1k sqft9915 Monroe St, Crown Point, IN 46307Re-activated
 MLS ID #12713251, Lisa Soltesz, Opendoor Brokerage, LLC. MRED as distributed by MLS GRID
 - $310,0003 bd2 ba1.1k sqft112 Fairlane Dr, Hebron, IN 46341For SaleMLS ID #847001, Jayme Hernandez-Fieser, Rock Realty Group LLC. NIRA as distributed by MLS GRID
- $399,9004 bd4 ba2.5k sqft12819 Grant St, Crown Point, IN 46307For SaleMLS ID #846947, Jason Moon, Trueblood Real Estate, LLC. NIRA as distributed by MLS GRID
- $330,0004 bd2 ba2.6k sqft4504 E 73rd Ave, Merrillville, IN 46410For SaleMLS ID #846765, Miya Gonzalez, Coldwell Banker Realty. NIRA as distributed by MLS GRID
- $349,9003 bd2 ba2.6k sqft8205 W 126th Pl, Cedar Lake, IN 46303For SaleMLS ID #845258, Ona Fines, Colonial Realty, LLC. NIRA as distributed by MLS GRID
- $330,0003 bd2 ba1.6k sqft7072 W 82nd Ct, Crown Point, IN 46307For SaleMLS ID #846363, Susan Mender, Listing Leaders MVPs. NIRA as distributed by MLS GRID
- $309,8004 bd2 ba1.8k sqft4142 Augusta Dr, Crown Point, IN 46307For SaleMLS ID #845948, Debra Barclay, Century 21 Alliance Group. NIRA as distributed by MLS GRID
- $349,9004 bd2 ba2k sqft9507 Cleveland St, Crown Point, IN 46307For SaleMLS ID #844346, Courtney Johnson, Advanced Real Estate, LLC. NIRA as distributed by MLS GRID
- $325,0003 bd3 ba2.3k sqft5314 Quail Ct, Schererville, IN 46375For SaleMLS ID #845054, Valarie Kubacki, Dream Team Agents, LLC. NIRA as distributed by MLS GRID
- $339,9004 bd2 ba1.9k sqft3167 Westwind Ct, Crown Point, IN 46307For SaleMLS ID #845055, Tonia Dragon, Better Homes and Gardens Real. NIRA as distributed by MLS GRID
- $334,9004 bd3 ba2k sqft12769 Ellsworth St, Crown Point, IN 46307For SaleMLS ID #845830, Jodie Ridderhoff, Keller Williams Realty Group. NIRA as distributed by MLS GRID
- $345,0004 bd2 ba1.9k sqft2323 Drop Anchor Dr, Crown Point, IN 46307For SaleMLS ID #845060, Samantha Parkhouse, McColly Real Estate. NIRA as distributed by MLS GRID
- $349,7503 bd2 ba1.8k sqft11521 127th Ln, Cedar Lake, IN 46303For SaleMLS ID #844703, John Schupp, SCHUPP Real Estate. NIRA as distributed by MLS GRID
- $330,0003 bd2 ba2.5k sqft9523 Cleveland St, Crown Point, IN 46307For SaleMLS ID #845140, Eliana Matos, Realty Executives Premier. NIRA as distributed by MLS GRID
- $315,0004 bd2 ba2.4k sqft3344 Windy Hill Rd, Crown Point, IN 46307For SaleMLS ID #843632, Jennifer Rodriguez, @properties/Christie's Intl RE. NIRA as distributed by MLS GRID
