MOVE-IN READY WITH UPDATES GALORE! Welcome to this beautifully refreshed 3-bedroom, 2-bath ranch offering 1,152 square feet of comfortable living space on an impressive .71-acre in-town lot. Lovingly owned and cared for by the same family with only two owners, this well-maintained home combines modern updates, exceptional outdoor space, and small-town charm. Step inside to discover fresh interior paint, beautiful new luxury vinyl plank flooring, new carpeting, and updated trim throughout. The stunning remodeled kitchen showcases NEW cabinetry, gorgeous quartz countertops, a stylish backsplash, and NEW appliances, creating a beautiful space for everyday living and entertaining. Both bathrooms have been tastefully refreshed with new vanities, quartz countertops, and toilets. A NEW furnace and water heater provide additional peace of mind. The outdoor space is just as impressive! Enjoy morning coffee or evening gatherings on the covered back deck overlooking the expansive backyard with mature trees and plenty of room to spread out. The dedicated concrete basketball court adds a fun recreational feature right in your own backyard. Need extra garage space? You'll love the attached garage PLUS an additional DETACHED HEATED GARAGE, perfect for vehicles, hobbies, a workshop, or extra storage. A separate utility shed provides even more convenience. Don't miss this wonderful opportunity to enjoy space, comfort, and modern updates in Hebron, with convenient access to town, school, I-65, Valparaiso and DeMotte. This is the perfect place to call home.
Pending
$310,000
112 Fairlane Dr, Hebron, IN 46341
3beds
1,152sqft
Single Family Residence
Built in 1968
0.71 Acres Lot
$306,200 Zestimate®
$269/sqft
$-- HOA
What's special
Attached garageDetached heated garageStylish backsplashCovered back deckSeparate utility shedGorgeous quartz countertopsStunning remodeled kitchen
- 19 days
- 728
- 64
Likely to sell faster than
Zillow last checked:
Listing updated:
Listed by:
Jayme Hernandez-Fieser,
Rock Realty Group LLC 219-746-2947
Source: NIRA as distributed by MLS GRID,MLS#: 847001
Facts & features
Interior
Bedrooms & bathrooms
- Bedrooms: 3
- Bathrooms: 2
- Full bathrooms: 1
- 3/4 bathrooms: 1
Rooms
- Room types: Bedroom 2, Primary Bedroom, Living Room, Laundry, Kitchen, Dining Room, Bedroom 3
Primary bedroom
- Level: Main
- Area: 121
- Dimensions: 11.0 x 11.0
Bedroom 2
- Level: Main
- Area: 143
- Dimensions: 13.0 x 11.0
Bedroom 3
- Level: Main
- Area: 110
- Dimensions: 11.0 x 10.0
Dining room
- Description: Included in Kitchen measurements- New Updated floor and paint.
- Level: Main
- Area: 0
- Dimensions: 0.0 x 0.0
Kitchen
- Description: New Updated Kitchen, floor and paint
- Level: Main
- Area: 242
- Dimensions: 22.0 x 11.0
Laundry
- Level: Main
- Area: 88
- Dimensions: 11.0 x 8.0
Living room
- Description: New carpet and paint
- Level: Main
- Area: 322
- Dimensions: 23.0 x 14.0
Heating
- Forced Air
Appliances
- Included: Dryer, Washer, Refrigerator, Microwave, ENERGY STAR Qualified Appliances, Dishwasher
- Laundry: Main Level
Features
- Ceiling Fan(s), Stone Counters, Pantry, Entrance Foyer
- Basement: Crawl Space
- Has fireplace: No
Interior area
- Total structure area: 1,152
- Total interior livable area: 1,152 sqft
- Finished area above ground: 1,152
Property
Parking
- Total spaces: 3
- Parking features: Attached, Paved, Kitchen Level, Heated Garage, Garage Faces Front, Driveway, Additional Parking, Garage Door Opener, Detached
- Attached garage spaces: 3
- Has uncovered spaces: Yes
Features
- Levels: One
- Patio & porch: Covered, Deck
- Exterior features: Rain Gutters, Storage
- Pool features: None
- Has view: Yes
- View description: Neighborhood
Lot
- Size: 0.71 Acres
- Features: Back Yard, Rectangular Lot, Paved, Landscaped, Front Yard, Few Trees
Details
- Parcel number: 641415277013000002
- Special conditions: None
Construction
Type & style
- Home type: SingleFamily
- Property subtype: Single Family Residence
Condition
- New construction: No
- Year built: 1968
Utilities & green energy
- Electric: 100 Amp Service
- Sewer: Public Sewer
- Water: Public
- Utilities for property: Cable Available, Water Connected, Sewer Connected, Electricity Connected
Community & HOA
Community
- Security: Carbon Monoxide Detector(s), Smoke Detector(s), Fire Alarm
- Subdivision: Kaldahl Sub
HOA
- Has HOA: No
Location
- Region: Hebron
Financial & listing details
- Price per square foot: $269/sqft
- Tax assessed value: $215,200
- Annual tax amount: $1,302
- Date on market: 10/17/2026
- Listing agreement: Exclusive Right To Sell
- Listing terms: Cash,VA Loan,FHA,Conventional
Estimated market value
$306,200
$291,000 - $322,000
$1,926/mo
Price history
| Date | Event | Price |
|---|---|---|
| 10/26/2026 | Pending sale | $310,000$269/sqft |
Source:  NIRA as distributed by MLS GRID #847001 Report a problem | ||
| 10/17/2026 | Listed for sale | $310,000$269/sqft |
Source: NIRA as distributed by MLS GRID #847001 Report a problem | ||
Public tax history
| Year | Property taxes | Tax assessment |
|---|---|---|
| 2025 | $1,361 +8.9% | $215,200 +5.9% |
| 2024 | $1,250 -10% | $203,200 +4.3% |
| 2023 | $1,389 | $194,800 +4.7% |
| 2022 | -- | $186,000 |
Find assessor info on the county website
Monthly payment
Est. payment
Payment breakdown
Explore the cost of this home by adjusting the details. Changes won't be saved.Climate risks
Neighborhood: 46341
Nearby schools
Schools provided by the listing agent
- Elementary: Hebron Elementary School
- Middle: Hebron Middle School
- High: Hebron High School
Source: NIRA as distributed by MLS GRID. This data may not be complete. We recommend contacting the local school district to confirm school assignments for this home.
Similar homes
- $334,9003 bd2 ba1.6k sqft102 N Madison St, Hebron, IN 46341For Sale

 MLS ID #846138, Debbie Rasala-Finnegan, Realty Executives Premier. NIRA as distributed by MLS GRID
- $299,9003 bd2 ba1.3k sqft1385 Brandywine Rd, Crown Pt, IN 46307For Sale
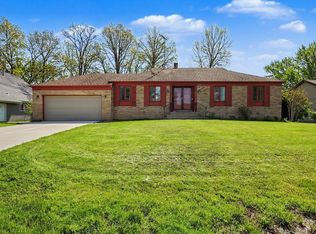 MLS ID #838532, Vanessa Kwasny, Century 21 Circle. NIRA as distributed by MLS GRID
- $315,0003 bd2 ba1.6k sqft5727 Brookview Ave, Portage, IN 46368For Sale
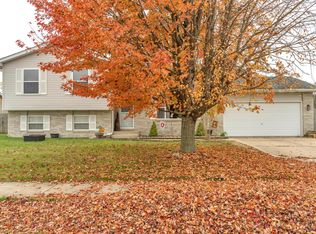 MLS ID #847803, Jennifer Walker, Real Broker, LLC. NIRA as distributed by MLS GRID
- $329,0003 bd2 ba1.5k sqft1076 S 500 E, Kouts, IN 46347For Sale
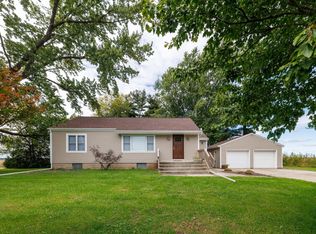 MLS ID #846312, Trisha Potts, RE/MAX Executives. NIRA as distributed by MLS GRID
- $319,9003 bd2 ba1.6k sqft3810 Kingsway Dr, Crown Point, IN 46307For SaleMLS ID #842801, Vicki Vicari, Impact Indiana Real Estate, LL. NIRA as distributed by MLS GRID
- $340,0002 bd2 ba1.6k sqft2196 Elm Tree Ln, Crown Point, IN 46307For SaleMLS ID #847417, Cynthia Davis, Weichert, Realtors-Moke Agency. NIRA as distributed by MLS GRID
- $295,0003 bd2 ba1.2k sqft2206 Sturdy Rd, Valparaiso, IN 46383For SaleMLS ID #847509, Marco Trevino, Listing Leaders. NIRA as distributed by MLS GRID
- $327,9003 bd2 ba1.6k sqft128 Ironwood St NW, Demotte, IN 46310For SaleMLS ID #845514, Starla VanSoest, BHHS Executive Realty. NIRA as distributed by MLS GRID
- $339,0004 bd3 ba1.6k sqft603 Driftwood Dr, Lowell, IN 46356For SaleMLS ID #847050, Taylor Jackson, Listing Leaders. NIRA as distributed by MLS GRID
- $295,0004 bd2 ba1k sqft981 W 69th Pl, Merrillville, IN 46410For SaleMLS ID #847567, Sarah Perez, Starz Realty, LLC. NIRA as distributed by MLS GRID
- $255,0003 bd2 ba1.5k sqft649 E Joliet St, Schererville, IN 46375For SaleMLS ID #847890, Eric McGill, Better Homes and Gardens Real. NIRA as distributed by MLS GRID
- $359,0003 bd2 ba1.6k sqft541 N County Line Rd, Hobart, IN 46342For SaleMLS ID #845225, Crystal Soliday, @properties/Christie's Intl RE. NIRA as distributed by MLS GRID
- $259,9003 bd2 ba1.1k sqft402-1 Plymouth Rd, Valparaiso, IN 46385For SaleMLS ID #847658, Jennifer Walker, Real Broker, LLC. NIRA as distributed by MLS GRID
- $290,0003 bd3 ba1.6k sqft395 Greendale Dr, Valparaiso, IN 46385For SaleMLS ID #847612, Matt Evans, RE/MAX Lifestyles. NIRA as distributed by MLS GRID
- $317,9003 bd2 ba1.4k sqft259 Wood St, Crown Point, IN 46307For SaleMLS ID #846790, Wendy Van Denburgh, McColly Real Estate. NIRA as distributed by MLS GRID
- $319,9003 bd2 ba1.1k sqft567 Chicory Ln, Valparaiso, IN 46385For SaleMLS ID #844847, Jason Lynn, Realty Executives Premier. NIRA as distributed by MLS GRID
- $339,0004 bd2 ba1.6k sqft10624 Bailey St, Saint John, IN 46373For SaleMLS ID #847029, Alyssa Taylor, Century 21 Circle. NIRA as distributed by MLS GRID
- $325,0003 bd2 ba1.5k sqft741 S Broad St, Griffith, IN 46319For SaleMLS ID #847153, Sarah Perez, Starz Realty, LLC. NIRA as distributed by MLS GRID
- $294,9003 bd3 ba1.7k sqft9542 Roosevelt Pl, Crown Point, IN 46307For SaleMLS ID #846376, Jessica Cardin, Realty Executives Premier. NIRA as distributed by MLS GRID
