Exceptional turn-key living in a prime location! This immaculate ranch home combines comfort and convenience close to everything in town. Inside, enjoy spacious living areas and a bright kitchen complete with appliances, a center island, and a large pantry. The primary bedroom features a private full bath and walk-in closet, complemented by two additional bedrooms and a second full bath. Outdoors, relax on the covered porch overlooking the spacious yard and handy storage shed. Additional features include a fully finished garage with sleek epoxy floors and space for a workbench, plus a generator so you're never left in the dark. Don't miss this one--easy to show and quick closing available!
Active
$330,000
128 Ironwood St NW, Demotte, IN 46310
3beds
1,642sqft
Single Family Residence
Built in 2008
0.32 Acres Lot
$324,000 Zestimate®
$201/sqft
$-- HOA
What's special
Handy storage shedTwo additional bedroomsSpace for a workbenchBright kitchenLarge pantryCenter islandWalk-in closet
- 7 days
- 287
- 19
Zillow last checked:
Listing updated:
Listed by:
Starla VanSoest,
BHHS Executive Realty 219-663-1986
Source: NIRA as distributed by MLS GRID,MLS#: 845514
Facts & features
Interior
Bedrooms & bathrooms
- Bedrooms: 3
- Bathrooms: 2
- Full bathrooms: 2
Rooms
- Room types: Bedroom 2, Primary Bedroom, Living Room, Laundry, Kitchen, Dining Room, Bedroom 3
Primary bedroom
- Level: Main
- Area: 183.6
- Dimensions: 15.3 x 12.0
Bedroom 2
- Level: Main
- Area: 122.08
- Dimensions: 11.2 x 10.9
Bedroom 3
- Level: Main
- Area: 109.61
- Dimensions: 11.3 x 9.7
Dining room
- Description: Sliding glass door to covered porch!
- Level: Main
- Area: 129.47
- Dimensions: 12.1 x 10.7
Foyer
- Description: Large Foyer Closet
- Level: Main
- Area: 49.2
- Dimensions: 8.2 x 6.0
Kitchen
- Description: Large Pantry!!
- Level: Main
- Area: 209.33
- Dimensions: 17.3 x 12.1
Laundry
- Level: Main
- Area: 52.14
- Dimensions: 7.9 x 6.6
Living room
- Level: Main
- Area: 286.4
- Dimensions: 17.9 x 16.0
Heating
- Forced Air
Appliances
- Included: Dryer, Washer, Refrigerator, Microwave, Electric Range, Dishwasher
- Laundry: Laundry Room, Main Level
Features
- Kitchen Island, Country Kitchen, Walk-In Closet(s), Tray Ceiling(s), Pantry
- Basement: Crawl Space
- Has fireplace: No
Interior area
- Total structure area: 1,642
- Total interior livable area: 1,642 sqft
- Finished area above ground: 1,642
Property
Parking
- Total spaces: 2
- Parking features: Garage Door Opener, Concrete
- Garage spaces: 2
Features
- Levels: One
- Patio & porch: Covered, Rear Porch, Porch, Patio, Front Porch
- Has view: Yes
- View description: Neighborhood
Lot
- Size: 0.32 Acres
- Features: Back Yard, Rectangular Lot, Landscaped, Front Yard
Details
- Parcel number: 371522000128000025
- Special conditions: Standard
Construction
Type & style
- Home type: SingleFamily
- Property subtype: Single Family Residence
Condition
- New construction: No
- Year built: 2008
Utilities & green energy
- Electric: Generator
- Sewer: Public Sewer
- Water: Public
- Utilities for property: Electricity Connected, Water Connected, Sewer Connected, Natural Gas Connected
Community & HOA
Community
- Subdivision: Prairie Lndg-Ph One
HOA
- Has HOA: No
Location
- Region: Demotte
Financial & listing details
- Price per square foot: $201/sqft
- Tax assessed value: $264,400
- Annual tax amount: $1,498
- Date on market: 9/18/2026
- Listing agreement: Exclusive Right To Sell
- Listing terms: Cash,VA Loan,USDA Loan,FHA,Conventional
Estimated market value
$324,000
$308,000 - $340,000
$2,329/mo
Price history
| Date | Event | Price |
|---|---|---|
| 9/18/2026 | Listed for sale | $330,000+61.1%$201/sqft |
Source:  NIRA as distributed by MLS GRID #845514 Report a problem NIRA as distributed by MLS GRID #845514 Report a problem | ||
| 9/12/2019 | Sold | $204,900-2%$125/sqft |
Source: NIRA as distributed by MLS GRID #458031 Report a problem | ||
| 7/25/2019 | Pending sale | $209,000$127/sqft |
Source: Northwest Indiana Real Estate #458031 Report a problem | ||
| 7/2/2019 | Price change | $209,000+4.6%$127/sqft |
Source: Northwest Indiana Real Estate #458031 Report a problem | ||
| 6/1/2019 | Listed for sale | $199,900$122/sqft |
Source: Owner Report a problem | ||
Public tax history
| Year | Property taxes | Tax assessment |
|---|---|---|
| 2025 | $1,698 +24.4% | $264,400 +5.3% |
| 2024 | $1,365 +7.9% | $251,100 +11.8% |
| 2023 | $1,265 -5.5% | $224,600 +16.9% |
| 2022 | $1,338 -1.9% | $192,200 +1.9% |
| 2021 | $1,363 +7% | $188,600 +2.2% |
| 2020 | $1,274 +7.8% | $184,600 +4.2% |
| 2019 | $1,182 -49.1% | $177,200 +7.3% |
| 2017 | $2,322 +13.7% | $165,100 +1.8% |
| 2016 | $2,043 +1.7% | $162,200 +6.2% |
| 2014 | $2,009 +4.2% | $152,700 +0.1% |
| 2013 | $1,928 +6.1% | $152,500 -0.1% |
| 2012 | $1,818 +9.8% | $152,700 +16.8% |
| 2011 | $1,655 +12.8% | $130,700 |
| 2010 | $1,467 -0.4% | $130,700 +1.9% |
| 2009 | $1,473 | $128,300 |
Find assessor info on the county website
Monthly payment
Est. payment
Payment breakdown
Explore the cost of this home by adjusting the details. Changes won't be saved.Climate risks
Neighborhood: 46310
Nearby schools
Schools provided by the listing agent
- Elementary: DeMotte Elementary School
- High: Kankakee Valley High School
Source: NIRA as distributed by MLS GRID. This data may not be complete. We recommend contacting the local school district to confirm school assignments for this home.
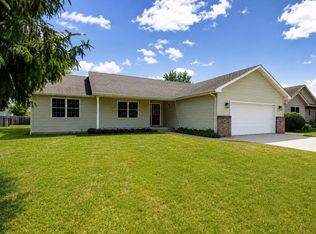
Similar homes
- $295,0003 bd2 ba1.8k sqft8868 Luann Dr E, Demotte, IN 46310For Sale
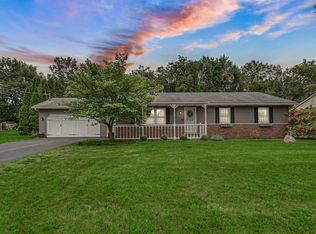
 MLS ID #845697, Patrice Grande, Countryside Realty. NIRA as distributed by MLS GRID
 - $349,9003 bd3 ba1.6k sqft501 Fir St SW, Demotte, IN 46310For Sale
 MLS ID #844308, Colin Serocinski, Realty Executives Premier. NIRA as distributed by MLS GRID
 - $340,0003 bd2 ba1.6k sqft325 Forsythia St SE, Demotte, IN 46310For Sale
 MLS ID #843914, Terri Phegley, Cornerstone Real Estate Agency. NIRA as distributed by MLS GRID
 - $369,9003 bd2 ba1.6k sqft12036 Oakwood Dr, Demotte, IN 46310For Sale
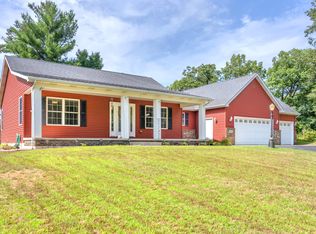 MLS ID #845584, Suzanne Soto, RE/MAX Executives. NIRA as distributed by MLS GRID
 - $289,9003 bd2 ba1.6k sqft825 Carnation St SE, Demotte, IN 46310For SaleMLS ID #845840, Starla VanSoest, BHHS Executive Realty. NIRA as distributed by MLS GRID
- $264,5003 bd2 ba1.6k sqft8973 Luann Dr S, Demotte, IN 46310For SaleMLS ID #845548, Katherine Wietbrock, McColly Real Estate. NIRA as distributed by MLS GRID
- $277,9003 bd2 ba1.4k sqft809 Azalea St SE, Demotte, IN 46310For SaleMLS ID #845670, Malachi Kristoff, BHHS Executive Realty. NIRA as distributed by MLS GRID
- $234,9992 bd1 ba1k sqft705 2nd Ave NW, Demotte, IN 46310For SaleMLS ID #845724, Jessica Hermosillo, Realty Executives Premier. NIRA as distributed by MLS GRID
- $287,9004 bd2 ba1.8k sqft211 Carnation St NE, Demotte, IN 46310For SaleMLS ID #844322, Michael Hutchins, Listing Leaders. NIRA as distributed by MLS GRID
- $360,0004 bd3 ba2.2k sqft9796 N David Ct, Demotte, IN 46310For SaleMLS ID #845633, Alexa Williams, RE/MAX Executives. NIRA as distributed by MLS GRID
- $389,9003 bd2 ba1.7k sqft406 Kapok St, Demotte, IN 46310New ConstructionMLS ID #843627, Starla VanSoest, BHHS Executive Realty. NIRA as distributed by MLS GRID
- $229,9002 bd1 ba1.2k sqft1630 Daisy St SE, Demotte, IN 46310For SaleMLS ID #845748, Tracy VanderWall, RE/MAX Executives. NIRA as distributed by MLS GRID
- $239,8003 bd1 ba1.2k sqft417 Cedar St NW, Demotte, IN 46310For SaleMLS ID #844071, Steven Koleno, Beycome Brokerage Realty LLC. NIRA as distributed by MLS GRID
- $309,9003 bd2 ba1.2k sqft11398 N Pine Ct, Wheatfield, IN 46392For SaleMLS ID #843858, Daniel Walstra, Countryside Realty. NIRA as distributed by MLS GRID
- $449,9003 bd3 ba2.2k sqft8876 N Lilac St, Demotte, IN 46310For SaleMLS ID #839595, Latisha Rainford, Countryside Realty. NIRA as distributed by MLS GRID
- $249,9002 bd2 ba1.4k sqft817 Daisy Cir NE, Demotte, IN 46310For SaleMLS ID #844448, Colin Serocinski, Realty Executives Premier. NIRA as distributed by MLS GRID
- $295,0003 bd3 ba1.7k sqft3525 W Kozak Dr, Wheatfield, IN 46392For SaleMLS ID #844354, LaDonna Davidson, The Real Estate Shoppe, LLC. NIRA as distributed by MLS GRID
- $319,9003 bd2 ba1.5k sqft264 S Meadow Ln, Wheatfield, IN 46392For SaleMLS ID #843927, Karen Sytsma, McColly Real Estate. NIRA as distributed by MLS GRID
