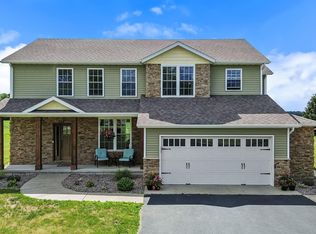
PRICE IMPROVEMENT & FRESH NEW PICTURES!! Check out this Beautifully maintained 1.5-story home in the highly desirable Briarwood Subdivision! Sitting on a gorgeous 1.09-acre landscaped lot, this stunning home offers 2272 sq ft of space designed for comfortable living and entertaining. Featuring 3 bedrooms and 3 bathrooms, there is plenty of room for everyone to spread out and feel at home. Step outside and fall in love with the peaceful backyard setting complete with a spacious deck -- perfect for summer BBQs, morning coffee, or relaxing evenings. Inside, the upstairs rec room/bonus room offers endless possibilities for a game room, home office, workout space, or additional family room. From the beautiful curb appeal to the spacious layout and incredible outdoor space, this home truly has it all. Homes like this don't come along often -- come check it out before it's gone!
Active
Price cut: $5K (9/11)
$449,900
8876 N Lilac St, Demotte, IN 46310
3beds
2,272sqft
Single Family Residence
Built in 2003
1.09 Acres Lot
$444,500 Zestimate®
$198/sqft
$-- HOA
What's special
Spacious deckSpacious layoutPeaceful backyard settingIncredible outdoor spaceBeautiful curb appeal
- 108 days
- 567
- 18
Zillow last checked:
Listing updated:
Listed by:
Latisha Rainford,
Countryside Realty 219-987-7355
Source: NIRA as distributed by MLS GRID,MLS#: 839595
Facts & features
Interior
Bedrooms & bathrooms
- Bedrooms: 3
- Bathrooms: 3
- Full bathrooms: 2
- 1/2 bathrooms: 1
Rooms
- Room types: Bonus Room, Primary Bedroom, Living Room, Laundry, Kitchen, Dining Room, Den, Bedroom 3, Bedroom 2
Primary bedroom
- Level: Main
- Area: 195
- Dimensions: 15.0 x 13.0
Bedroom 2
- Level: Main
- Area: 154
- Dimensions: 14.0 x 11.0
Bedroom 3
- Level: Main
- Area: 110
- Dimensions: 11.0 x 10.0
Bonus room
- Description: Previously used as a 4th bedroom.
- Level: Upper
- Area: 286
- Dimensions: 22.0 x 13.0
Den
- Level: Upper
- Area: 225
- Dimensions: 15.0 x 15.0
Dining room
- Level: Main
- Area: 110
- Dimensions: 11.0 x 10.0
Kitchen
- Description: Breakfast Room
- Level: Main
- Area: 121
- Dimensions: 11.0 x 11.0
Laundry
- Level: Main
- Area: 36
- Dimensions: 6.0 x 6.0
Living room
- Level: Main
- Area: 304
- Dimensions: 19.0 x 16.0
Heating
- Forced Air, Natural Gas
Appliances
- Included: Dishwasher, Refrigerator, Microwave, Gas Water Heater
- Laundry: Main Level
Features
- Ceiling Fan(s), Pantry
- Basement: Crawl Space
- Number of fireplaces: 1
- Fireplace features: Gas, Living Room
Interior area
- Total structure area: 2,272
- Total interior livable area: 2,272 sqft
- Finished area above ground: 2,272
Property
Parking
- Total spaces: 2.5
- Parking features: Attached, Concrete, Garage Door Opener
- Attached garage spaces: 2.5
Features
- Levels: One and One Half
- Patio & porch: Deck, Front Porch
- Exterior features: Rain Gutters
- Pool features: None
- Has spa: Yes
- Spa features: Bath
- Has view: Yes
- View description: Neighborhood
Lot
- Size: 1.09 Acres
- Features: Back Yard, Landscaped, Front Yard
Details
- Parcel number: 371534000006022024
- Special conditions: None
Construction
Type & style
- Home type: SingleFamily
- Property subtype: Single Family Residence
Condition
- New construction: No
- Year built: 2003
Utilities & green energy
- Sewer: Septic Tank
- Water: Well
- Utilities for property: Electricity Connected, Natural Gas Connected
Community & HOA
Community
- Subdivision: Briarwood Ph A
HOA
- Has HOA: No
Location
- Region: Demotte
Financial & listing details
- Price per square foot: $198/sqft
- Tax assessed value: $392,500
- Annual tax amount: $1,734
- Date on market: 5/27/2026
- Listing agreement: Exclusive Right To Sell
- Listing terms: Cash,VA Loan,USDA Loan,FHA,Conventional
Estimated market value
$444,500
$422,000 - $467,000
$2,527/mo
Price history
| Date | Event | Price |
|---|---|---|
| 9/11/2026 | Price change | $449,900-1.1%$198/sqft |
Source:  NIRA as distributed by MLS GRID #839595 Report a problem NIRA as distributed by MLS GRID #839595 Report a problem | ||
| 8/28/2026 | Price change | $454,9000%$200/sqft |
Source: NIRA as distributed by MLS GRID #839595 Report a problem | ||
| 7/28/2026 | Price change | $455,000-4.6%$200/sqft |
Source: NIRA as distributed by MLS GRID #839595 Report a problem | ||
| 6/26/2026 | Price change | $476,900-4.6%$210/sqft |
Source: NIRA as distributed by MLS GRID #839595 Report a problem | ||
| 5/27/2026 | Listed for sale | $499,900+40.8%$220/sqft |
Source: NIRA as distributed by MLS GRID #839595 Report a problem | ||
| 4/17/2023 | Sold | $355,000-1.1%$156/sqft |
Source: NIRA as distributed by MLS GRID #523191 Report a problem | ||
| 3/13/2023 | Contingent | $359,000$158/sqft |
Source: NIRA as distributed by MLS GRID #523191 Report a problem | ||
| 3/12/2023 | Listed for sale | $359,000$158/sqft |
Source: NIRA as distributed by MLS GRID #523191 Report a problem | ||
| 12/8/2022 | Pending sale | $359,000$158/sqft |
Source:  RE/MAX International #523191 Report a problem RE/MAX International #523191 Report a problem | ||
| 12/8/2022 | Contingent | $359,000$158/sqft |
Source: NIRA as distributed by MLS GRID #523191 Report a problem | ||
| 11/25/2022 | Listed for sale | $359,000+15.8%$158/sqft |
Source: NIRA as distributed by MLS GRID #523191 Report a problem | ||
| 7/7/2020 | Sold | $310,000-2.8%$136/sqft |
Source: NIRA as distributed by MLS GRID #458451 Report a problem | ||
| 3/23/2020 | Pending sale | $318,999$140/sqft |
Source: Morgin Realty #458451 Report a problem | ||
| 3/23/2020 | Listed for sale | $318,999$140/sqft |
Source: Morgin Realty #458451 Report a problem | ||
| 2/27/2020 | Pending sale | $318,999$140/sqft |
Source: Morgin Realty #458451 Report a problem | ||
| 8/23/2019 | Price change | $318,999-0.3%$140/sqft |
Source: Morgin Realty #458451 Report a problem | ||
| 7/18/2019 | Price change | $319,999-2.6%$141/sqft |
Source: Morgin Realty #458451 Report a problem | ||
| 7/9/2019 | Price change | $328,450+6%$145/sqft |
Source: Morgin Realty #458451 Report a problem | ||
| 6/30/2019 | Listed for sale | $310,000$136/sqft |
Source: Owner Report a problem | ||
Public tax history
| Year | Property taxes | Tax assessment |
|---|---|---|
| 2025 | $1,946 +10.4% | $392,500 +6.6% |
| 2024 | $1,763 +10.3% | $368,100 +1.8% |
| 2023 | $1,599 +4.2% | $361,500 +21.2% |
| 2022 | $1,535 +16.2% | $298,300 +8.2% |
| 2021 | $1,321 +4.1% | $275,600 +10.9% |
| 2020 | $1,270 +8.6% | $248,500 +1.3% |
| 2019 | $1,169 +6.3% | $245,200 +4.7% |
| 2017 | $1,100 +16% | $234,300 +1.3% |
| 2016 | $948 +4.5% | $231,200 +2.3% |
| 2014 | $907 +7.9% | $226,000 -0.2% |
| 2013 | $841 -8.4% | $226,400 -5.6% |
| 2012 | $918 +0.3% | $239,800 +5.8% |
| 2011 | $916 +7.4% | $226,700 |
| 2010 | $853 +5.6% | $226,700 |
| 2009 | $807 | $226,700 +7.2% |
| 2006 | -- | $211,500 +24% |
| 2005 | -- | $170,600 |
Find assessor info on the county website
Monthly payment
Est. payment
Payment breakdown
Explore the cost of this home by adjusting the details. Changes won't be saved.Climate risks
Neighborhood: 46310
Similar homes
- $599,0004 bd3 ba2.9k sqft8835 S Lilac St, Demotte, IN 46310For Sale

 MLS ID #839826, Carol Vieceli, New Chapter Real Estate. NIRA as distributed by MLS GRID
 - $334,9003 bd2 ba2.3k sqft807 21st St SW, Demotte, IN 46310For Sale
 MLS ID #843692, Alex Garcia, Better Homes and Gardens Real. NIRA as distributed by MLS GRID
 - $429,9004 bd2 ba2k sqft9857 Silver Ct, Demotte, IN 46310For Sale
 MLS ID #844318, Troy Rahmoeller, RE/MAX Executives. NIRA as distributed by MLS GRID
 - $549,9003 bd4 ba2.7k sqft11126 N 1000 W, Demotte, IN 46310For Sale
 MLS ID #841045, Starla VanSoest, BHHS Executive Realty. NIRA as distributed by MLS GRID
 - $349,9003 bd3 ba1.6k sqft501 Fir St SW, Demotte, IN 46310For SaleMLS ID #844308, Colin Serocinski, Realty Executives Premier. NIRA as distributed by MLS GRID
- $274,9004 bd2 ba1.5k sqft228 E Division St, Demotte, IN 46310For SaleMLS ID #845061, Emily Coffer, SCHUPP Real Estate. NIRA as distributed by MLS GRID
- $449,9004 bd3 ba2.9k sqft10485 Mattie Ln, Wheatfield, IN 46392For SaleMLS ID #835167, Barbara Morgin, Morgin Realty. NIRA as distributed by MLS GRID
- $449,0003 bd2 ba1.6k sqft9188 N County Road 200 W, Wheatfield, IN 46392For SaleMLS ID #841646, Bobbie Mergenthaler, Listing Leaders. NIRA as distributed by MLS GRID
- $424,9004 bd3 ba1.9k sqft889 Rustic Acres Ln, Hebron, IN 46341For SaleMLS ID #840534, Nicholas Milici, Trueblood Real Estate, LLC. NIRA as distributed by MLS GRID
- $450,0003 bd3 ba2k sqft425 Rolling Meadows Dr, Valparaiso, IN 46385For SaleMLS ID #841617, Lisa Yarbrough, New Chapter Real Estate. NIRA as distributed by MLS GRID
- $239,8003 bd1 ba1.2k sqft417 Cedar St NW, Demotte, IN 46310For SaleMLS ID #844071, Steven Koleno, Beycome Brokerage Realty LLC. NIRA as distributed by MLS GRID
- $474,9003 bd2 ba2.2k sqft474 S 200 W, Valparaiso, IN 46385For SaleMLS ID #843779, Wendy Van Denburgh, McColly Real Estate. NIRA as distributed by MLS GRID
- $469,0003 bd3 ba2k sqft9610 N 250 E, Wheatfield, IN 46392For SaleMLS ID #835337, Jessica Halliar, RE/MAX Executives. NIRA as distributed by MLS GRID
- $450,0004 bd2 ba1.9k sqft492 S 350 W, Valparaiso, IN 46385For SaleMLS ID #838674, Lindsey Ditchcreek, Realty Executives Premier. NIRA as distributed by MLS GRID
- $434,9005 bd3 ba2.9k sqft17493 Hoshaw St, Lowell, IN 46356For SaleMLS ID #843186, Stefano Belmonte, Better Homes and Gardens Real. NIRA as distributed by MLS GRID
- $319,9003 bd2 ba1.2k sqft11398 N Pine Ct, Wheatfield, IN 46392For SaleMLS ID #843858, Daniel Walstra, Countryside Realty. NIRA as distributed by MLS GRID
- $399,8003 bd2 ba1.2k sqft10852 N 100 E, Wheatfield, IN 46392For SaleMLS ID #843690, Olena Savchenko, House Hunters Realty, LLC. NIRA as distributed by MLS GRID
- $436,5003 bd2 ba3.3k sqft1115 E 181st Ave, Lowell, IN 46356For SaleMLS ID #835512, Julia Magagnotti, Haven Realty. NIRA as distributed by MLS GRID
- $575,0004 bd3 ba2.9k sqft3933 Timberland Dr, Wheatfield, IN 46392For SaleMLS ID #841594, Christine Dargo, McColly Real Estate. NIRA as distributed by MLS GRID
- $423,0004 bd3 ba2.5k sqft12819 Grant St, Crown Point, IN 46307For SaleMLS ID #835134, Jason Moon, Trueblood Real Estate, LLC. NIRA as distributed by MLS GRID
