Welcome to new construction in the newest phase of sought-after Briarwood Subdivision! Set on a secluded one-acre lot, this stunning 4-bedroom, 2.5-bath home pairs striking design with room to spread out. The open living, dining, and kitchen area features vaulted ceilings with exposed beams, luxury vinyl plank flooring, and a floor-to-ceiling stone natural gas fireplace. The kitchen makes an impression with two-tone cabinetry, stainless steel appliances, a generous island, quartz counter tops, and a coordinating back splash. The spacious primary suite offers a retreat of its own, with a two-person tiled shower, separate soaking tub, double vanity, private water closet, and walk-in closet. Out back, the covered porch has recessed lighting and ceiling fans, with plenty of room to create an outdoor living space. A rain chain adds a distinctive detail at the front of the home. And then there's the garage: TWO garage bays with space for up to FIVE vehicles combined--a standout feature for car enthusiasts, hobbyists, or anyone who wants exceptional storage. Garage Bay 1 is 31x25 and Bay 2 is 18x36. Additionally, there is also a full deep concrete crawl as well. Come see what makes this home so special. This home is ready for immediate occupancy!
Active
$589,900
11822 Lilac St, Demotte, IN 46310
4beds
2,200sqft
Single Family Residence
Built in 2026
1.03 Acres Lot
$-- Zestimate®
$268/sqft
$-- HOA
What's special
Secluded one-acre lotQuartz counter topsSpacious primary suiteDouble vanityTwo-tone cabinetrySeparate soaking tubStainless steel appliances
- 20 hours
- 310
- 27
Zillow last checked:
Listing updated:
Listed by:
Katherine Wietbrock,
McColly Real Estate 219-987-4499
Source: NIRA as distributed by MLS GRID,MLS#: 846034
Facts & features
Interior
Bedrooms & bathrooms
- Bedrooms: 4
- Bathrooms: 3
- Full bathrooms: 2
- 1/2 bathrooms: 1
Rooms
- Room types: Bedroom 2, Primary Bedroom, Living Room, Laundry, Kitchen, Dining Room, Bedroom 4, Bedroom 3
Primary bedroom
- Description: En-Suite
- Level: Main
- Area: 177.87
- Dimensions: 14.7 x 12.1
Bedroom 2
- Level: Main
- Area: 117.27
- Dimensions: 11.6 x 10.11
Bedroom 3
- Level: Main
- Area: 145.86
- Dimensions: 10.2 x 14.3
Bedroom 4
- Level: Main
- Area: 108.17
- Dimensions: 10.11 x 10.7
Dining room
- Level: Main
- Area: 223.74
- Dimensions: 19.8 x 11.3
Kitchen
- Description: Island & Appliances
- Level: Main
- Area: 176
- Dimensions: 17.6 x 10.0
Laundry
- Description: Sink / Closet
- Level: Main
- Area: 75.02
- Dimensions: 12.1 x 6.2
Living room
- Description: Fireplace
- Level: Main
- Area: 327.36
- Dimensions: 18.6 x 17.6
Pantry
- Description: Cabinetry
- Level: Main
- Area: 32.5
- Dimensions: 6.5 x 5.0
Heating
- ENERGY STAR Qualified Equipment, Natural Gas, Forced Air
Appliances
- Included: Dishwasher, Range Hood, Refrigerator, ENERGY STAR Qualified Appliances
- Laundry: Gas Dryer Hookup, Washer Hookup, Main Level, Laundry Room
Features
- Cathedral Ceiling(s), Country Kitchen, Walk-In Closet(s), Vaulted Ceiling(s), Stone Counters, Soaking Tub, Recessed Lighting, Pantry, Kitchen Island, High Ceilings, Entrance Foyer, Double Vanity, Ceiling Fan(s)
- Windows: Insulated Windows
- Basement: Crawl Space
- Number of fireplaces: 1
- Fireplace features: Gas, Living Room
Interior area
- Total structure area: 2,200
- Total interior livable area: 2,200 sqft
- Finished area above ground: 2,200
Property
Parking
- Total spaces: 3
- Parking features: Attached, Kitchen Level, Garage Faces Side, Garage Faces Front, Driveway, Concrete, Garage Door Opener
- Attached garage spaces: 3
- Has uncovered spaces: Yes
Features
- Levels: One
- Patio & porch: Covered, Rear Porch, Patio, Front Porch
- Exterior features: Private Yard, Rain Gutters
- Pool features: None
- Has view: Yes
- View description: Neighborhood, Trees/Woods, Rural
Lot
- Size: 1.03 Acres
- Features: Back Yard, Wooded, Front Yard
Details
- Parcel number: 371534000019002024
- Zoning description: residential
- Special conditions: Standard
Construction
Type & style
- Home type: SingleFamily
- Property subtype: Single Family Residence
Condition
- Under Construction
- New construction: Yes
- Year built: 2026
Utilities & green energy
- Electric: 200+ Amp Service
- Sewer: Septic Tank
- Water: Well
- Utilities for property: Cable Available, Water Connected, Underground Utilities, Sewer Connected, Natural Gas Connected, Electricity Connected
Community & HOA
Community
- Security: Smoke Detector(s)
- Subdivision: Briarwood Ph B
HOA
- Has HOA: No
Location
- Region: Demotte
Financial & listing details
- Price per square foot: $268/sqft
- Tax assessed value: $1,300
- Annual tax amount: $10
- Date on market: 9/29/2026
- Listing agreement: Exclusive Right To Sell
- Listing terms: Cash,VA Loan,USDA Loan,FHA,Conventional
Estimated market value
Not available
Estimated sales range
Not available
Not available
Price history
| Date | Event | Price |
|---|---|---|
| 9/29/2026 | Listed for sale | $589,900$268/sqft |
Source:  NIRA as distributed by MLS GRID #846034 Report a problem NIRA as distributed by MLS GRID #846034 Report a problem | ||
Public tax history
Tax history is unavailable.
Monthly payment
Est. payment
Payment breakdown
Explore the cost of this home by adjusting the details. Changes won't be saved.Climate risks
Neighborhood: 46310
Nearby schools
Schools provided by the listing agent
- Elementary: DeMotte Elementary School
- Middle: Kankakee Valley Middle School
- High: Kankakee Valley High School
Source: NIRA as distributed by MLS GRID. This data may not be complete. We recommend contacting the local school district to confirm school assignments for this home.
Similar homes
- $449,9003 bd3 ba2.2k sqft8876 N Lilac St, Demotte, IN 46310For Sale

 MLS ID #839595, Latisha Rainford, Countryside Realty. NIRA as distributed by MLS GRID
 - $549,9003 bd4 ba2.7k sqft11126 N 1000 W, Demotte, IN 46310For Sale
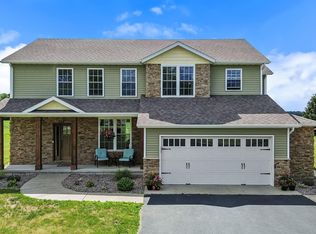 Berkshire Hathaway HomeServices Michigan and Northern Indiana Real Estate
 - $359,9004 bd2 ba2.5k sqft5174 E 1100 N #7, Demotte, IN 46310For Sale
 MLS ID #845924, Connor Pascoe, Weichert Realtors - Shoreline. NIRA as distributed by MLS GRID
 - $295,0003 bd2 ba1.8k sqft8868 Luann Dr E, Demotte, IN 46310For Sale
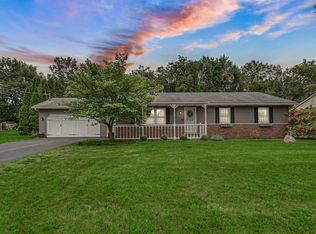 MLS ID #845697, Patrice Grande, Countryside Realty. NIRA as distributed by MLS GRID
 - $449,9003 bd3 ba1.8k sqft11999 Lilac St, Demotte, IN 46310New ConstructionMLS ID #842884, JoAnn McElfresh, Jenkins Real Estate, Inc.. NIRA as distributed by MLS GRID
- $369,9003 bd2 ba1.6k sqft12036 Oakwood Dr, Demotte, IN 46310For SaleMLS ID #845584, Suzanne Soto, RE/MAX Executives. NIRA as distributed by MLS GRID
- $699,9004 bd3 ba2.6k sqft10929 Bunker Dr, Demotte, IN 46310For SaleMLS ID #844147, Holly Fisher, Bach Investment Group. NIRA as distributed by MLS GRID
- $449,9003 bd3 ba2.7k sqft234 Elderberry St SE, Demotte, IN 46310For SaleMLS ID #845423, Tracy VanderWall, RE/MAX Executives. NIRA as distributed by MLS GRID
- $459,9004 bd4 ba2.2k sqft1601 Elderberry St SE, Demotte, IN 46310New ConstructionMLS ID #842154, Tracy VanderWall, RE/MAX Executives. NIRA as distributed by MLS GRID
- $429,0004 bd3 ba2.3k sqft6834 Mercedes Ln, Demotte, IN 46310For SaleMLS ID #839904, Jamie Garcia-Crisman, Realty Executives Premier. NIRA as distributed by MLS GRID
- $360,0004 bd3 ba2.2k sqft9796 N David Ct, Demotte, IN 46310For SaleMLS ID #845633, Alexa Williams, RE/MAX Executives. NIRA as distributed by MLS GRID
- $330,0003 bd2 ba1.6k sqft128 Ironwood St NW, Demotte, IN 46310For SaleMLS ID #845514, Starla VanSoest, BHHS Executive Realty. NIRA as distributed by MLS GRID
- $539,9003 bd3 ba2k sqft1003 S 150 W, Kouts, IN 46347For SaleMLS ID #845962, Amanda Amaro, Banga Realty, LLC. NIRA as distributed by MLS GRID
- $575,0004 bd3 ba2.9k sqft3933 Timberland Dr, Wheatfield, IN 46392For SaleMLS ID #841594, Christine Dargo, McColly Real Estate. NIRA as distributed by MLS GRID
- $349,9003 bd3 ba1.6k sqft501 Fir St SW, Demotte, IN 46310For SaleMLS ID #844308, Colin Serocinski, Realty Executives Premier. NIRA as distributed by MLS GRID
- $489,9004 bd4 ba2.6k sqft11349 N Oak Ct, Wheatfield, IN 46392For SaleMLS ID #844535, Jessica Kish, New Chapter Real Estate. NIRA as distributed by MLS GRID
- $340,0003 bd2 ba1.6k sqft325 Forsythia St SE, Demotte, IN 46310For SaleMLS ID #843914, Terri Phegley, Cornerstone Real Estate Agency. NIRA as distributed by MLS GRID
- $499,9003 bd4 ba2.3k sqft2914 N 1000 W, Fair Oaks, IN 47943For SaleMLS ID #845833, Daniel Walstra, Countryside Realty. NIRA as distributed by MLS GRID
- $604,9004 bd3 ba2.2k sqft17584 Mississippi St, Lowell, IN 46356For SaleMLS ID #845003, Joseph Villegas, Advanced Real Estate, LLC. NIRA as distributed by MLS GRID
