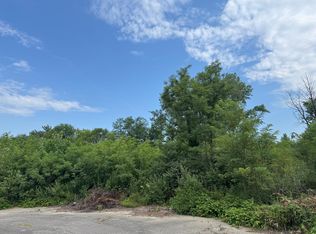
Welcome home to The Henry, one of our newest and largest floor plans in beautiful Falling Waters! Designed with both everyday living and entertaining in mind, the main level features an open-concept kitchen with a large island and pantry, a versatile flex room, spacious living areas, and a convenient mudroom. Upstairs, the private primary suite offers an ensuite bath with soaking tub and shower plus an oversized walk-in closet. You'll also find three additional bedrooms--two with walk-in closets--plus an upstairs laundry room and loft, providing the perfect secondary living space. One of this home's standout features is the unfinished WALKOUT BASEMENT! With abundant natural light and plenty of room to expand, it's ready for your future vision. Outside, enjoy peaceful wooded views from the second-level, low-maintenance composite deck. Thoughtful upgrades include electric fireplace in living room, black exterior windows, soft-close cabinetry, 42" upper cabinets, quartz countertops, raised pedestal TOTO toilets, customizable appliance and lighting allowances, a tankless water heater, finished garage with smart openers, Ring doorbell, landscaping, and more. Buy early enough and you'll still have the opportunity to make selections and personalize your new home! Estimated completion March 2027. Come see why Falling Waters is an incredible place to call home, offering beautiful ponds and a gated community setting while keeping you close to everything. Conveniently located just minutes from the expressway with Porter County taxes and Boone Grove schools. Schedule today and make The Henry your new home!
Active
$559,900
708 Ketill Trce, Crown Pt, IN 46307
4beds
2,567sqft
Single Family Residence
Built in 2027
0.27 Acres Lot
$-- Zestimate®
$218/sqft
$96/mo HOA
What's special
Quartz countertopsBlack exterior windowsRaised pedestal toto toiletsVersatile flex roomConvenient mudroomSoft-close cabinetryUpstairs laundry room
- 2 hours
- 39
- 0
Zillow last checked:
Listing updated:
Listed by:
Madison Young,
Brokerworks Group 219-786-7000
Source: NIRA as distributed by MLS GRID,MLS#: 846330
Facts & features
Interior
Bedrooms & bathrooms
- Bedrooms: 4
- Bathrooms: 3
- Full bathrooms: 2
- 1/2 bathrooms: 1
Rooms
- Room types: Bedroom 2, Primary Bedroom, Office, Living Room, Loft, Laundry, Kitchen, Dining Room, Bedroom 4, Bedroom 3
Primary bedroom
- Level: Upper
- Area: 210
- Dimensions: 14.0 x 15.0
Bedroom 2
- Level: Upper
- Area: 143
- Dimensions: 11.0 x 13.0
Bedroom 3
- Level: Upper
- Area: 156
- Dimensions: 12.0 x 13.0
Bedroom 4
- Level: Upper
- Area: 144
- Dimensions: 12.0 x 12.0
Dining room
- Level: Main
- Area: 150
- Dimensions: 10.0 x 15.0
Kitchen
- Level: Main
- Area: 210
- Dimensions: 14.0 x 15.0
Laundry
- Level: Upper
- Area: 56
- Dimensions: 7.0 x 8.0
Living room
- Level: Main
- Area: 270
- Dimensions: 15.0 x 18.0
Loft
- Level: Upper
- Area: 143
- Dimensions: 11.0 x 13.0
Other
- Level: Main
- Area: 35
- Dimensions: 5.0 x 7.0
Office
- Level: Main
- Area: 144
- Dimensions: 12.0 x 12.0
Heating
- Forced Air, Natural Gas
Appliances
- Included: Disposal, Refrigerator, Range, Microwave, Dishwasher
- Laundry: Upper Level
Features
- Double Vanity, Walk-In Closet(s), Tray Ceiling(s), Stone Counters, Recessed Lighting, Pantry, Open Floorplan, Kitchen Island, High Ceilings, Entrance Foyer
- Basement: Full,Walk-Out Access,Unfinished
- Has fireplace: No
Interior area
- Total structure area: 2,567
- Total interior livable area: 2,567 sqft
- Finished area above ground: 2,567
Property
Parking
- Total spaces: 3
- Parking features: Garage
- Garage spaces: 3
Features
- Levels: Two
- Has view: Yes
- View description: Neighborhood
Lot
- Size: 0.27 Acres
- Features: Back Yard, Wooded, Front Yard, Cul-De-Sac
Details
- Parcel number: 641103227010000018
- Special conditions: Standard
Construction
Type & style
- Home type: SingleFamily
- Property subtype: Single Family Residence
Condition
- Under Construction
- New construction: Yes
- Year built: 2027
Utilities & green energy
- Sewer: Public Sewer
- Water: Public
Community & HOA
Community
- Subdivision: Falling Waters
HOA
- Has HOA: Yes
- Amenities included: Clubhouse, Playground, Park, Maintenance Grounds
- Services included: Trash
- HOA fee: $1,150 annually
- HOA name: PPNW Property Management
- HOA phone: 219-923-2812
Location
- Region: Crown Pt
Financial & listing details
- Price per square foot: $218/sqft
- Tax assessed value: $700
- Annual tax amount: $10
- Date on market: 10/5/2026
- Listing agreement: Exclusive Right To Sell
- Listing terms: Cash,VA Loan,FHA,Conventional
Estimated market value
Not available
Estimated sales range
Not available
Not available
Price history
| Date | Event | Price |
|---|---|---|
| 10/5/2026 | Listed for sale | $559,900$218/sqft |
Source:  NIRA as distributed by MLS GRID #846330 Report a problem NIRA as distributed by MLS GRID #846330 Report a problem | ||
Public tax history
Tax history is unavailable.
Monthly payment
Est. payment
Payment breakdown
Explore the cost of this home by adjusting the details. Changes won't be saved.Climate risks
Neighborhood: 46307
Nearby schools
Schools provided by the listing agent
- High: Boone Grove High School
Source: NIRA as distributed by MLS GRID. This data may not be complete. We recommend contacting the local school district to confirm school assignments for this home.


Similar homes
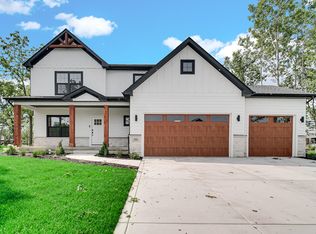
- $479,9004 bd3 ba3k sqft1184 Winterhaven Ln, Crown Point, IN 46307Active
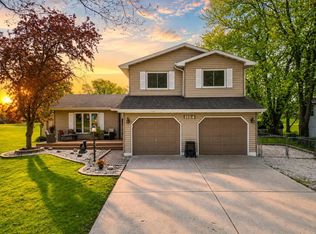 MLS ID #12714977, David Taylor, McColly Real Estate. MRED as distributed by MLS GRID
 - $539,9003 bd4 ba3.1k sqft435 W 300 S, Valparaiso, IN 46385For Sale
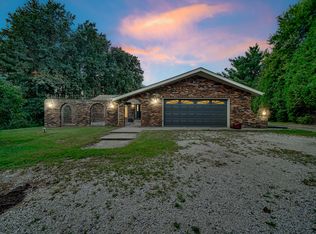
 MLS ID #845393, Jennifer Beauchamp, Crown Executive Realty. NIRA as distributed by MLS GRID
 - $574,9003 bd4 ba3.5k sqft490 W 75 S, Valparaiso, IN 46385For Sale
 MLS ID #840322, Jeana Consier, Realty Executives Premier. NIRA as distributed by MLS GRID
 - $330,0003 bd3 ba2.2k sqft7202 E 83rd Ave, Crown Point, IN 46307For Sale
 MLS ID #845411, Manuel Gonzalez, Realty of America LLC. NIRA as distributed by MLS GRID
 - $329,9003 bd2 ba2.4k sqft1400 Brandywine Rd, Crown Point, IN 46307For SaleMLS ID #843155, Sherry Justice, RE/MAX 10 Schererville. NIRA as distributed by MLS GRID
- $539,9004 bd4 ba3.1k sqft91 Fleetwood Dr N, Valparaiso, IN 46385For SaleMLS ID #845351, Michael Micka, Campbell Realty. NIRA as distributed by MLS GRID
- $378,9883 bd3 ba2.7k sqft2309 Four Seasons Pkwy, Crown Point, IN 46307For SaleMLS ID #841742, Christine Gonzalez, BS Realty Services Indiana LLC. NIRA as distributed by MLS GRID
- $624,9003 bd2 ba1.9k sqft13875 Delaware St, Crown Point, IN 46307For SaleMLS ID #840269, Katherine Bultema, Compass Indiana, LLC. NIRA as distributed by MLS GRID
- $475,0003 bd2 ba2k sqft11858 Linden St, Cedar Lake, IN 46303For SaleMLS ID #846245, Ryan Kwasny, Century 21 Circle. NIRA as distributed by MLS GRID
- $344,9703 bd2 ba1.8k sqft1473 Happy Valley Rd, Crown Point, IN 46307For SaleMLS ID #844720, David Rosales, Keller Williams Realty Group. NIRA as distributed by MLS GRID
- $336,5003 bd3 ba2.5k sqft3863 Kingsway Dr, Crown Point, IN 46307For SaleMLS ID #843362, Vanessa Kwasny, Century 21 Circle. NIRA as distributed by MLS GRID
- $519,9003 bd3 ba2.5k sqft803 Audubon Dr, Valparaiso, IN 46383For SaleMLS ID #842015, Julie Dube, New Chapter Real Estate. NIRA as distributed by MLS GRID
- $330,0004 bd2 ba1.9k sqft3869 Kingsway Dr, Crown Point, IN 46307For SaleMLS ID #844111, Lisa Gaff, White Hat Realty Group, LLC. NIRA as distributed by MLS GRID
- $525,0004 bd3 ba2k sqft920 E Cleveland Ave, Hobart, IN 46342For SaleMLS ID #840024, Joshua Vida, Paradigm Realty Solutions, LLC. NIRA as distributed by MLS GRID
- $529,9006 bd3 ba3.6k sqft2630 E 9th Pl, Hobart, IN 46342For SaleMLS ID #844584, Carrie Adelman, Ginter Realty. NIRA as distributed by MLS GRID
- $299,9003 bd2 ba1.3k sqft1385 Brandywine Rd, Crown Pt, IN 46307For SaleMLS ID #838532, Vanessa Kwasny, Century 21 Circle. NIRA as distributed by MLS GRID
