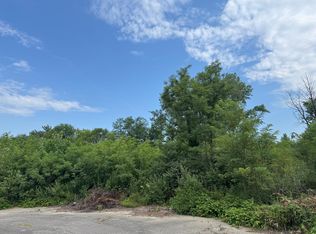
Nestled on a gorgeous wooded homesite in the coveted Falling Waters community, the show-stopping Allison floor plan includes a fantastic 2-story living room with soaring ceilings, abundant windows, and a stunning fireplace. In the kitchen you'll find loads of soft-close cabinetry, 42'' uppers, stunning quartz counters, island, and huge walk in pantry. You're going to fall in love with the sunroom that overlooks the wooded backyard! The master suite boasts a tray ceiling, walk in closet, and private bath with tile shower, freestanding soaking tub, and dual vanities. A full unfinished walkout basement ensures there is plenty of room to grow in this home! Zoned HVAC, tankless water heater, soundproofing, finished garage, upgraded cabinetry, hard surface flooring, appliance package, and more are all included! Located just minutes from the vibrant downtown district, commuter expressways, and award-winning schools. Low Porter County taxes! Construction completion spring 2027! *Photos are of another Allison floor plan recently completed and are representative. Call to find out more today!
Pending
$657,800
700 Ketill Ct, Crown Point, IN 46307
4beds
2,610sqft
Single Family Residence
Built in 2026
0.35 Acres Lot
$-- Zestimate®
$252/sqft
$92/mo HOA
What's special
- 16 hours
- 2
- 0
Zillow last checked:
Listing updated:
Listed by:
Michelle Renninger,
Brokerworks Group 219-786-7000
Source: NIRA as distributed by MLS GRID,MLS#: 846866
Facts & features
Interior
Bedrooms & bathrooms
- Bedrooms: 4
- Bathrooms: 3
- Full bathrooms: 2
- 1/2 bathrooms: 1
Rooms
- Room types: Bedroom 2, Primary Bedroom, Office, Living Room, Kitchen, Bedroom 4, Bedroom 3
Primary bedroom
- Description: Private bath, walk in closet
- Level: Upper
- Area: 225
- Dimensions: 15.0 x 15.0
Bedroom 2
- Description: Walk in closet
- Level: Upper
- Area: 143
- Dimensions: 13.0 x 11.0
Bedroom 3
- Level: Upper
- Area: 143
- Dimensions: 13.0 x 11.0
Bedroom 4
- Level: Upper
- Area: 121
- Dimensions: 11.0 x 11.0
Breakfast room
- Level: Main
- Area: 143
- Dimensions: 13.0 x 11.0
Kitchen
- Description: Island, walk in pantry
- Level: Main
- Area: 195
- Dimensions: 13.0 x 15.0
Living room
- Description: 2 story ceilings, fireplace
- Level: Main
- Area: 238
- Dimensions: 17.0 x 14.0
Office
- Level: Main
- Area: 168
- Dimensions: 12.0 x 14.0
Sunroom
- Level: Main
- Area: 144
- Dimensions: 12.0 x 12.0
Heating
- Zoned, Natural Gas
Appliances
- Included: Disposal, Range Hood, Refrigerator, Microwave, Dishwasher
- Laundry: Main Level, Sink
Features
- Cathedral Ceiling(s), Walk-In Closet(s), Tray Ceiling(s), Soaking Tub, Kitchen Island, High Ceilings, Double Vanity, Crown Molding, Ceiling Fan(s)
- Basement: Unfinished
- Number of fireplaces: 1
- Fireplace features: Electric, Living Room
Interior area
- Total structure area: 2,610
- Total interior livable area: 2,610 sqft
- Finished area above ground: 2,610
Property
Parking
- Total spaces: 3
- Parking features: Attached, Garage Door Opener
- Attached garage spaces: 3
Features
- Levels: Two
- Patio & porch: Deck, Front Porch
- Has view: Yes
- View description: Neighborhood, Trees/Woods
Lot
- Size: 0.35 Acres
- Features: Landscaped, Wooded, Private
Details
- Parcel number: 64 11 03 227 016 000 018
- Special conditions: Agent Owned
Construction
Type & style
- Home type: SingleFamily
- Property subtype: Single Family Residence
Condition
- New construction: Yes
- Year built: 2026
Utilities & green energy
- Electric: 200+ Amp Service
- Sewer: Public Sewer
- Water: Public
Community & HOA
Community
- Subdivision: Falling Waters
HOA
- Has HOA: Yes
- Amenities included: Landscaping, Playground, Park
- Services included: Trash
- HOA fee: $1,100 annually
- HOA name: PPNW Property Management
- HOA phone: 219-923-2812
Location
- Region: Crown Point
Financial & listing details
- Price per square foot: $252/sqft
- Annual tax amount: $14
- Date on market: 10/15/2026
- Listing agreement: Exclusive Right To Sell
- Listing terms: Cash,VA Loan,FHA,Conventional
Estimated market value
Not available
Estimated sales range
Not available
Not available
Price history
| Date | Event | Price |
|---|---|---|
| 10/15/2026 | Pending sale | $657,800+841.1%$252/sqft |
Source:  NIRA as distributed by MLS GRID #846866 Report a problem NIRA as distributed by MLS GRID #846866 Report a problem | ||
| 6/1/2025 | Listing removed | $69,900$27/sqft |
Source: NIRA as distributed by MLS GRID #470331 Report a problem | ||
| 2/25/2020 | Listed for sale | $69,900$27/sqft |
Source: Village Realty of Indiana, Inc #470331 Report a problem | ||
| 1/10/2020 | Listing removed | $69,900$27/sqft |
Source: CENTURY 21 Affiliated #453910 Report a problem | ||
| 1/30/2018 | Listed for sale | $69,900$27/sqft |
Source: CENTURY 21 Affiliated #428320 Report a problem | ||
Public tax history
Tax history is unavailable.
Monthly payment
Est. payment
Payment breakdown
Explore the cost of this home by adjusting the details. Changes won't be saved.Climate risks
Neighborhood: 46307


Similar homes
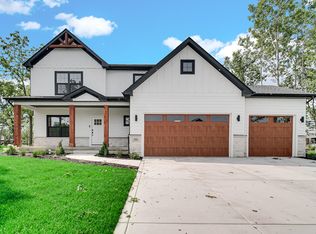
- $398,0004 bd3 ba2.1k sqft1384 Brandywine Rd, Crown Point, IN 46307For Sale

 MLS ID #846707, Sarah Perez, Starz Realty, LLC. NIRA as distributed by MLS GRID
 - $479,8004 bd3 ba3k sqft1184 Winterhaven Ln, Crown Point, IN 46307Price Change
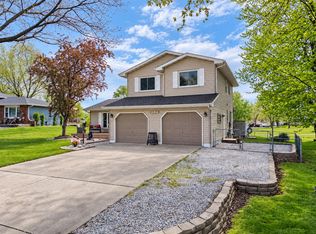 MLS ID #12714977, David Taylor, McColly Real Estate. MRED as distributed by MLS GRID
 - $370,0004 bd3 ba2.4k sqft1401 W 97th Pl, Crown Point, IN 46307For Sale
 MLS ID #846696, Lisa Gaff, White Hat Realty Group, LLC. NIRA as distributed by MLS GRID
 - $341,0003 bd2 ba2k sqft12421 Tippecanoe Pl, Crown Point, IN 46307For Sale
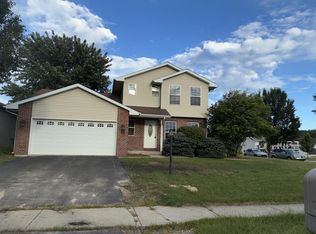 MLS ID #846413, Daniel Beirne, Opendoor Brokerage, LLC. NIRA as distributed by MLS GRID
 - $700,0003 bd3 ba1.5k sqft385 W 500 N, Valparaiso, IN 46385For SaleMLS ID #846516, Jason Moon, Trueblood Real Estate, LLC. NIRA as distributed by MLS GRID
- $949,9004 bd3 ba3.6k sqft6185 E 107th Pl, Winfield, IN 46307For SaleMLS ID #841066, Lisa Grady, McColly Real Estate. NIRA as distributed by MLS GRID
- $665,0004 bd3 ba3.1k sqft15465 Broadway St, Lowell, IN 46356For SaleMLS ID #841968, Amy Blanton, Better Homes and Gardens Real. NIRA as distributed by MLS GRID
- $378,9883 bd3 ba2.7k sqft2309 Four Seasons Pkwy, Crown Point, IN 46307For SaleMLS ID #841742, Christine Gonzalez, BS Realty Services Indiana LLC. NIRA as distributed by MLS GRID
- $336,5003 bd3 ba2.5k sqft3863 Kingsway Dr, Crown Point, IN 46307For SaleMLS ID #843362, Vanessa Kwasny, Century 21 Circle. NIRA as distributed by MLS GRID
- $480,0005 bd3 ba3.1k sqft8801 Buckridge Trl, Cedar Lake, IN 46303For SaleMLS ID #846885, Timothy Heath, Listing Leaders. NIRA as distributed by MLS GRID
- $599,9004 bd3 ba2.2k sqft17584 Mississippi St, Lowell, IN 46356For SaleMLS ID #845003, Joseph Villegas, Advanced Real Estate, LLC. NIRA as distributed by MLS GRID
- $634,9005 bd3 ba3.7k sqft471 E 830 N, Valparaiso, IN 46383For SaleMLS ID #843691, Pat Mathews-Janasiak, Blackrock Real Estate Services. NIRA as distributed by MLS GRID
- $539,9004 bd4 ba3.1k sqft91 Fleetwood Dr N, Valparaiso, IN 46385For SaleMLS ID #845351, Michael Micka, Campbell Realty. NIRA as distributed by MLS GRID
- $599,9004 bd3 ba2.4k sqft15100 White Oak Ave, Lowell, IN 46356For SaleMLS ID #844637, Suzanne Herrmann, McColly Real Estate. NIRA as distributed by MLS GRID
- $345,0003 bd2 ba1.9k sqft10670 Maine Dr, Crown Point, IN 46307For SaleMLS ID #844400, Daniel Spitale, McColly Real Estate. NIRA as distributed by MLS GRID
- $469,9004 bd4 ba2.8k sqft2252 Lennox Ln, Valparaiso, IN 46385For SaleMLS ID #843918, Geri Rose, Century 21 Affiliated. NIRA as distributed by MLS GRID
- $344,9004 bd2 ba1.7k sqft1425 W 97th Pl, Crown Point, IN 46307For SaleMLS ID #844569, Steve Likas, McColly Real Estate. NIRA as distributed by MLS GRID
- $446,0004 bd3 ba2.5k sqft628 Hazelwood Path, Valparaiso, IN 46385For SaleMLS ID #846289, Alisha Fowler, Seramur Properties, LLC. NIRA as distributed by MLS GRID
