Move-In Ready Tri-Level with Amazing Backyard! This beautiful 4-bedroom, 2-bath Home sits on a desirable corner lot and offers a spacious layout with numerous updates. Step inside to an inviting open-concept living room and kitchen featuring attractive deep rich cabinetry, granite countertops, stainless steel appliances, and newer vinyl plank flooring. The family room offers a gorgeous fireplace, creating a warm and comfortable gathering space. White 6 panel interior doors with brushed nickle door levers. Enjoy your own private backyard oasis! The vinyl privacy-fenced yard features a 21' heated swimming pool with all equipment, 8 person Bullfrog hot tub, concrete patio, with paver-edged landscaping, and a large 16'x 10' Shed with roll up door,electric,window and attic storage. The 21'x21' finished garage is a standout feature with an epoxy floor, insulated garage door , plumbed for gas heater, and convenient drop-down staircase for additional storage. 220 Volt Service in garage for electric vehice charging or workshop equipment.Updated 200 amp Electrical service with swithed dimmers on many rooms throughout the home. Home features include Vinyl windows and slider with built in blinds, Full view storm door with bilt in screen. Cherry, Slowclose Kitchen Cabinets with 41"upper cabinets, Every closet includes organizers for exceptional storage. High Efficiency furnace, Newer water heater (2015), plus blown-in attic insulation. A separate side 45'x12' concrete driveway/parking pad with privacy fenced side provides excellent additional parking for a boat, camper, trailer or extra vehicles. This home features a desirable landscaped, fenced corner lot with paver edging and Awesome large back yard. Beautiful Crown Point Home with Open spacious interior, finished garage, extensive updates, and incredible outdoor living space, offers plenty of amenities and room to enjoy and entertain!
Active
$344,900
1425 W 97th Pl, Crown Point, IN 46307
4beds
1,776sqft
Single Family Residence
Built in 1989
0.27 Acres Lot
$338,800 Zestimate®
$194/sqft
$-- HOA
What's special
Vinyl privacy-fenced yardGorgeous fireplaceHigh efficiency furnaceSpacious layoutFinished garageBlown-in attic insulationGranite countertops
- 10 days
- 1,619
- 143
Likely to sell faster than
Zillow last checked:
Listing updated:
Listed by:
Steve Likas,
McColly Real Estate 219-663-3835,
Franziska Acke,
McColly Real Estate
Source: NIRA as distributed by MLS GRID,MLS#: 844569
Facts & features
Interior
Bedrooms & bathrooms
- Bedrooms: 4
- Bathrooms: 2
- Full bathrooms: 1
- 3/4 bathrooms: 1
Rooms
- Room types: Bonus Room, Primary Bedroom, Living Room, Laundry, Kitchen, Bedroom 4, Bedroom 3, Bedroom 2
Primary bedroom
- Description: Double Closets, Fan
- Level: Upper
- Area: 195
- Dimensions: 15.0 x 13.0
Bedroom 2
- Description: Fan
- Level: Upper
- Area: 110
- Dimensions: 11.0 x 10.0
Bedroom 3
- Description: Fan
- Level: Upper
- Area: 100
- Dimensions: 10.0 x 10.0
Bedroom 4
- Level: Lower
- Area: 100
- Dimensions: 10.0 x 10.0
Bonus room
- Description: Rec Room with Gas Fireplace and Fan
- Level: Lower
- Area: 292.6
- Dimensions: 22.0 x 13.3
Kitchen
- Description: Open to Living room, Big Island, Granite Tops,SS appliances
- Level: Main
- Area: 242
- Dimensions: 22.0 x 11.0
Laundry
- Description: With Laundry Tub
- Level: Main
- Area: 91
- Dimensions: 13.0 x 7.0
Living room
- Description: Open to Kitchen, Vinyl Planl Flooring
- Level: Main
- Area: 240
- Dimensions: 20.0 x 12.0
Heating
- Forced Air, Natural Gas
Appliances
- Included: Dishwasher, Range Hood, Refrigerator, Microwave
- Laundry: Sink
Features
- Ceiling Fan(s), Country Kitchen, Granite Counters, Eat-in Kitchen
- Basement: Crawl Space
- Number of fireplaces: 1
- Fireplace features: Family Room, Gas Log
Interior area
- Total structure area: 1,776
- Total interior livable area: 1,776 sqft
- Finished area above ground: 1,152
Property
Parking
- Total spaces: 2
- Parking features: Garage Door Opener, Driveway, Concrete, Additional Parking
- Garage spaces: 2
- Has uncovered spaces: Yes
Features
- Levels: Tri-Level
- Patio & porch: Patio
- Exterior features: Private Yard
- Pool features: Above Ground, Heated
- Fencing: Fenced
- Has view: Yes
- View description: Neighborhood
Lot
- Size: 0.27 Acres
- Features: Corner Lot, Landscaped
Details
- Parcel number: 451233333001000029
- Special conditions: None
Construction
Type & style
- Home type: SingleFamily
- Property subtype: Single Family Residence
Condition
- New construction: No
- Year built: 1989
Utilities & green energy
- Sewer: Public Sewer
- Water: Public
- Utilities for property: Electricity Connected, Water Connected, Sewer Connected, Natural Gas Connected
Community & HOA
Community
- Subdivision: Indian Ridge Add 04
HOA
- Has HOA: No
Location
- Region: Crown Point
Financial & listing details
- Price per square foot: $194/sqft
- Tax assessed value: $295,200
- Annual tax amount: $2,702
- Date on market: 8/31/2026
- Listing agreement: Exclusive Right To Sell
- Listing terms: Cash,VA Loan,FHA,Conventional
Estimated market value
$338,800
$322,000 - $356,000
$2,682/mo
Price history
| Date | Event | Price |
|---|---|---|
| 8/31/2026 | Listed for sale | $344,900+50%$194/sqft |
Source:  NIRA as distributed by MLS GRID #844569 Report a problem NIRA as distributed by MLS GRID #844569 Report a problem | ||
| 4/27/2018 | Sold | $230,000+35.4%$130/sqft |
Source: NIRA as distributed by MLS GRID #431072 Report a problem | ||
| 4/28/2015 | Listing removed | $169,900$96/sqft |
Source: CENTURY 21 Executive Realty #363607 Report a problem | ||
| 4/26/2015 | Pending sale | $169,900+1.7%$96/sqft |
Source: CENTURY 21 Executive Realty #363607 Report a problem | ||
| 4/23/2015 | Sold | $167,000-1.7%$94/sqft |
Source: NIRA as distributed by MLS GRID #363607 Report a problem | ||
| 1/3/2015 | Listed for sale | $169,900$96/sqft |
Source: Century 21 Executive Realty #363607 Report a problem | ||
Public tax history
| Year | Property taxes | Tax assessment |
|---|---|---|
| 2025 | $2,982 -3% | $295,200 -1% |
| 2024 | $3,073 +14% | $298,200 -0.2% |
| 2023 | $2,696 +13.4% | $298,800 +12% |
| 2022 | $2,378 +5.2% | $266,900 +13.1% |
| 2021 | $2,259 +2.2% | $235,900 +5.4% |
| 2020 | $2,210 -8.6% | $223,900 +2.3% |
| 2019 | $2,418 +26.9% | $218,900 +3.2% |
| 2018 | $1,905 +14.3% | $212,100 +22.5% |
| 2017 | $1,667 | $173,200 +2.9% |
| 2016 | $1,667 -2.1% | $168,300 +0.2% |
| 2014 | $1,703 -2% | $168,000 +2.5% |
| 2013 | $1,737 -12.9% | $163,900 +1.2% |
| 2012 | $1,994 -3.3% | $161,900 -2.5% |
| 2011 | $2,062 -1.6% | $166,100 +0.5% |
| 2010 | $2,096 | $165,300 -6.1% |
| 2009 | -- | $176,000 |
Find assessor info on the county website
Monthly payment
Est. payment
Payment breakdown
Explore the cost of this home by adjusting the details. Changes won't be saved.Climate risks
Neighborhood: 46307
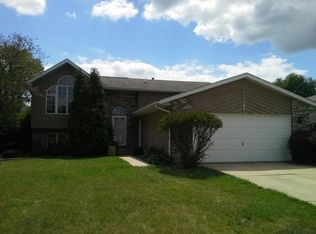
Similar homes
- $299,9003 bd2 ba2.1k sqft4911 W 85th Ln, Crown Point, IN 46307For Sale

 MLS ID #843431, Jorrdan Orr, McColly Real Estate. NIRA as distributed by MLS GRID
 - $345,0004 bd3 ba1.8k sqft8389 Buchanan St, Merrillville, IN 46410For Sale
 MLS ID #840254, Donald Deerwester III, McCormick Real Estate, Inc.. NIRA as distributed by MLS GRID
 - $--3 bd1 ba1.6k sqft5294 Lyndell Ave, Portage, IN 46368AuctionServiceLink Auction
- $319,9003 bd3 ba1.8k sqft1780 E 110th Pl, Crown Point, IN 46307For Sale
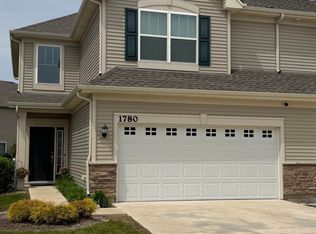 MLS ID #840193, Mohammad Rashid, Affordable Realty, Inc.. NIRA as distributed by MLS GRID
 - $359,0003 bd3 ba1.7k sqft2155 W 129th Ave, Crown Point, IN 46307For SaleMLS ID #840737, Joseph Villegas, Advanced Real Estate, LLC. NIRA as distributed by MLS GRID
- $364,4922 bd2 ba1.7k sqft5602 Fountain Cir, Winfield, IN 46307New ConstructionMLS ID #841507, Steve Likas, McColly Real Estate. NIRA as distributed by MLS GRID
- $349,5003 bd2 ba1.9k sqft10000 Wildwood Ln, Highland, IN 46322For SaleMLS ID #844591, Steven Koleno, Beycome Brokerage Realty LLC. NIRA as distributed by MLS GRID
- $220,0002 bd2 ba1.3k sqft1927 Springvale Dr, Crown Point, IN 46307For SaleMLS ID #844184, Rachel Peers-Port, Realty Executives Premier. NIRA as distributed by MLS GRID
- $280,0004 bd2 ba1.9k sqft3422 E 74th Ave, Merrillville, IN 46410For SaleMLS ID #841528, Estela Lopez, McColly Real Estate. NIRA as distributed by MLS GRID
- $379,0004 bd2 ba1.7k sqft10920 Thielen St, Saint John, IN 46373For SaleMLS ID #834116, Michele Rotondi, McColly Real Estate. NIRA as distributed by MLS GRID
- $260,0003 bd1 ba1.4k sqft4040 Kingsway Dr, Crown Point, IN 46307For SaleMLS ID #842521, Sofia Espinoza, McColly Real Estate. NIRA as distributed by MLS GRID
- $379,9002 bd2 ba1.5k sqft6407 W 128th Ln, Cedar Lake, IN 46303For SaleMLS ID #844154, Michael Felder, Keller Williams Preferred Real. NIRA as distributed by MLS GRID
- $350,0005 bd2 ba1.9k sqft53 Cain Dr, Valparaiso, IN 46383For SaleMLS ID #839579, Wendy Robinson, Listing Leaders. NIRA as distributed by MLS GRID
- $174,2912 bd2 ba1k sqft9621 Merrillville Rd APT 203, Crown Point, IN 46307For SaleMLS ID #841439, Steve Likas, McColly Real Estate. NIRA as distributed by MLS GRID
- $320,0003 bd2 ba2.6k sqft2134 W 3rd Pl, Hobart, IN 46342For SaleMLS ID #842691, Brenda Wisniewski, Ginter Realty. NIRA as distributed by MLS GRID
- $264,9992 bd1 ba2.1k sqft7302 Grand Blvd, Hobart, IN 46342For SaleMLS ID #844360, Steven Koleno, Beycome Brokerage Realty LLC. NIRA as distributed by MLS GRID
- $295,9004 bd2 ba1.8k sqft211 Carnation St NE, Demotte, IN 46310For SaleMLS ID #844322, Michael Hutchins, Listing Leaders. NIRA as distributed by MLS GRID
- $254,0002 bd2 ba1.2k sqft1165 W 86th Pl, Merrillville, IN 46410For SaleMLS ID #844442, Lori Pangburn, McColly Real Estate. NIRA as distributed by MLS GRID
