Welcome home to this beautifully maintained ranch offering true related living! This home is currently set up as 2 units but can be converted back to one unit. The Front unit offers large sun filled living room, with 2 beddrooms, updated bathroom, spacious kitchen & dining room. With unfinished basement. The separate related living space includes a private entrance, living room, kitchenette, 2 bedrooms & bathroom. Additional highlights 3 car garage & storage shed & large back yard. Convenient location near parks, shopping & restaurants. One level convenience meets flexible living in this move in ready home. Schedule your showing today!
Active
Price cut: $6K (7/13)
$379,000
10920 Thielen St, Saint John, IN 46373
4beds
1,788sqft
:
Get pre-qualified$2,565/mo
Single Family Residence
Built in 1956
0.61 Acres Lot
$377,500 Zestimate®
$212/sqft
$-- HOA
What's special
Private entranceStorage shedUpdated bathroomBeautifully maintained ranch
- 169 days |
- 793 |
- 29 |
Zillow last checked:
Listing updated:
Listed by:
Michele Rotondi,
McColly Real Estate 219-322-5508
Source: NIRA as distributed by MLS GRID,MLS#: 834116
Facts & features
Interior
Bedrooms & bathrooms
- Bedrooms: 4
- Bathrooms: 2
- Full bathrooms: 2
Rooms
- Room types: Bedroom 2, Other Room, Primary Bedroom, Living Room, Kitchen, Dining Room, Bedroom 4, Bedroom 3
Primary bedroom
- Level: Main
- Area: 144
- Dimensions: 12.0 x 12.0
Bedroom 2
- Level: Main
- Area: 110
- Dimensions: 11.0 x 10.0
Bedroom 3
- Level: Main
- Area: 115.64
- Dimensions: 9.8 x 11.8
Bedroom 4
- Level: Main
- Area: 109.74
- Dimensions: 11.8 x 9.3
Dining room
- Level: Main
- Area: 240
- Dimensions: 15.0 x 16.0
Kitchen
- Level: Main
- Area: 240
- Dimensions: 16.0 x 15.0
Living room
- Level: Main
- Area: 240
- Dimensions: 16.0 x 15.0
Other
- Description: 2nd kitchen
- Level: Main
- Area: 126
- Dimensions: 12.0 x 10.5
Other
- Description: family room
- Level: Main
- Area: 218.9
- Dimensions: 19.9 x 11.0
Heating
- Forced Air, Natural Gas
Appliances
- Included: Refrigerator
- Laundry: Gas Dryer Hookup, Washer Hookup, Lower Level
Features
- Ceiling Fan(s), In-Law Floorplan
- Windows: Blinds
- Basement: Sump Pump,Unfinished,Storage Space
- Has fireplace: No
Interior area
- Total structure area: 1,788
- Total interior livable area: 1,788 sqft
- Finished area above ground: 1,788
Property
Parking
- Total spaces: 3
- Parking features: Detached, Garage Faces Front, Driveway, Additional Parking, Garage Door Opener
- Garage spaces: 3
- Has uncovered spaces: Yes
Features
- Levels: One
- Patio & porch: Front Porch, Rear Porch
- Exterior features: Rain Gutters, Storage
- Has view: Yes
- View description: Neighborhood
Lot
- Size: 0.61 Acres
- Features: Back Yard, Front Yard
Details
- Has additional parcels: Yes
- Parcel number: 451133103010000035
- Special conditions: None
Construction
Type & style
- Home type: SingleFamily
- Property subtype: Single Family Residence
Condition
- New construction: No
- Year built: 1956
Utilities & green energy
- Electric: 100 Amp Service
- Sewer: Public Sewer
- Water: Public
- Utilities for property: Electricity Connected, Water Connected, Sewer Connected, Natural Gas Connected
Community & HOA
Community
- Security: Smoke Detector(s)
- Subdivision: Keilmans Add
HOA
- Has HOA: No
Location
- Region: Saint John
Financial & listing details
- Price per square foot: $212/sqft
- Tax assessed value: $36,000
- Annual tax amount: $5,588
- Date on market: 2/17/2026
- Listing agreement: Exclusive Right To Sell
- Listing terms: Cash,VA Loan,FHA,Conventional
Estimated market value
$377,500
$359,000 - $396,000
$2,563/mo
Price history
| Date | Event | Price |
|---|---|---|
| 7/13/2026 | Price change | $379,000-1.6%$212/sqft |
Source:  NIRA as distributed by MLS GRID #834116 Report a problem NIRA as distributed by MLS GRID #834116 Report a problem | ||
| 6/21/2026 | Listed for sale | $385,000$215/sqft |
Source: NIRA as distributed by MLS GRID #834116 Report a problem | ||
| 6/4/2026 | Pending sale | $385,000$215/sqft |
Source: NIRA as distributed by MLS GRID #834116 Report a problem | ||
| 4/2/2026 | Price change | $385,000-3.5%$215/sqft |
Source: NIRA as distributed by MLS GRID #834116 Report a problem | ||
| 2/17/2026 | Listed for sale | $399,000+59.6%$223/sqft |
Source: NIRA as distributed by MLS GRID #834116 Report a problem | ||
| 4/5/2024 | Listing removed | -- |
Source: Zillow Rentals Report a problem | ||
| 3/13/2024 | Listed for rent | $1,450+7.4%$1/sqft |
Source: Zillow Rentals Report a problem | ||
| 4/27/2022 | Listing removed | -- |
Source: Zillow Rental Manager Report a problem | ||
| 4/20/2022 | Listed for rent | $1,350+8%$1/sqft |
Source: Zillow Rental Manager Report a problem | ||
| 1/17/2021 | Listing removed | -- |
Source: Owner Report a problem | ||
| 1/15/2018 | Listing removed | $1,250$1/sqft |
Source: Owner Report a problem | ||
| 12/16/2017 | Listed for rent | $1,250-13.8%$1/sqft |
Source: Owner Report a problem | ||
| 10/15/2017 | Listing removed | $1,450$1/sqft |
Source: Owner Report a problem | ||
| 9/30/2017 | Listed for rent | $1,450$1/sqft |
Source: Owner Report a problem | ||
| 7/14/2017 | Sold | $250,000-3.4%$140/sqft |
Source: NIRA as distributed by MLS GRID #412391 Report a problem | ||
| 6/12/2017 | Pending sale | $258,900$145/sqft |
Source: McColly Real Estate #412391 Report a problem | ||
| 5/24/2017 | Price change | $258,900-0.4%$145/sqft |
Source: McColly Real Estate #412391 Report a problem | ||
| 4/13/2017 | Listed for sale | $259,900+74.4%$145/sqft |
Source: McColly Real Estate #412451 Report a problem | ||
| 7/22/1996 | Sold | $149,000$83/sqft |
Source: NIRA as distributed by MLS GRID #547286 Report a problem | ||
Public tax history
| Year | Property taxes | Tax assessment |
|---|---|---|
| 2025 | $602 -4.2% | $36,000 |
| 2024 | $628 -4.8% | $36,000 |
| 2023 | $660 +1.9% | $36,000 |
| 2022 | $648 +52.7% | $36,000 |
| 2021 | $424 -6.8% | $36,000 +56.5% |
| 2020 | $455 -13.5% | $23,000 |
| 2019 | $526 +422.3% | $23,000 |
| 2018 | $101 +4.7% | $23,000 +351% |
| 2017 | $96 | $5,100 |
| 2016 | $96 -97.8% | $5,100 -97.8% |
| 2014 | $4,321 +85.7% | $227,900 +1.4% |
| 2013 | $2,326 -8.8% | $224,800 +0.6% |
| 2012 | $2,549 +9.3% | $223,400 -2.4% |
| 2011 | $2,332 -4.7% | $228,900 |
| 2010 | $2,446 | $228,900 -1.9% |
| 2009 | -- | $233,300 +6.8% |
| 2007 | -- | $218,500 +40.2% |
| 2006 | -- | $155,800 |
| 2005 | -- | $155,800 |
| 2004 | -- | $155,800 +266.6% |
| 2003 | -- | $42,500 |
| 2002 | -- | $42,500 +199.9% |
| 2001 | -- | $14,170 |
Find assessor info on the county website
Monthly payment
Est. payment
Payment breakdown
Explore the cost of this home by adjusting the details. Changes won't be saved.Climate risks
Neighborhood: 46373
Nearby schools
GreatSchools rating
- 7/10Kolling Elementary SchoolGrades: PK-4Distance: 0.9 mi
- 7/10Hal E Clark Middle SchoolGrades: 5-8Distance: 1.2 mi
- 9/10Lake Central High SchoolGrades: 9-12Distance: 1.3 mi
- $345,7004 bd2 ba1.7k sqft10912 Thielen St, Saint John, IN 46373Off Market
- $21,700-- bd-- ba-- sqft10912 Thielen St, Saint John, IN 46373Off Market
- $286,1002 bd1 ba1.1k sqft10946 Thielen St, Saint John, IN 46373Off Market
- $251,0003 bd3 ba948 sqft10921 Thielen St, Saint John, IN 46373Off Market
- $36,000-- bd-- ba-- sqft10931 Thielen St, Saint John, IN 46373Off Market
- $181,6002 bd1 ba720 sqft10958 Thielen St, Saint John, IN 46373Off Market
- $478,8004 bd2 ba2.4k sqft10943 Thielen St, Saint John, IN 46373Off Market
- $367,0003 bd2 ba3k sqft10825 Thielen St, Saint John, IN 46373Off Market
A local agent can set up tours, give advice and negotiate with sellers.
Similar homes
- $360,0003 bd2 ba1.7k sqft9783 Hart St, Saint John, IN 46373For Sale

 MLS ID #842543, John Consier, Realty Executives Premier. NIRA as distributed by MLS GRID
 - $429,0003 bd2 ba2k sqft10622 Manor Dr, Saint John, IN 46373For Sale
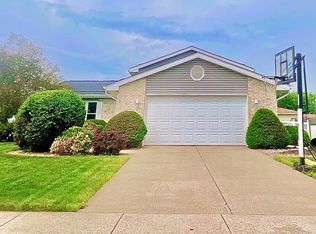 MLS ID #840317, Audrey Lemmons, Coldwell Banker Realty. NIRA as distributed by MLS GRID
 - $299,9003 bd2 ba2.1k sqft4911 W 85th Ln, Crown Point, IN 46307For Sale
 MLS ID #843431, Jorrdan Orr, McColly Real Estate. NIRA as distributed by MLS GRID
 - $389,9003 bd2 ba2.3k sqft9317 Southmoor Ave, Highland, IN 46322For Sale
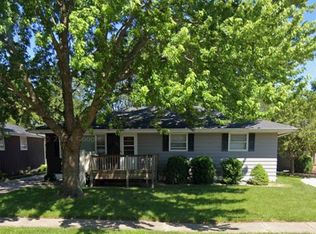 MLS ID #843160, Julie Gena, Real People Realty, Inc.. NIRA as distributed by MLS GRID
 - $309,9003 bd2 ba2k sqft1255 Gatewood Dr, Lowell, IN 46356For SaleMLS ID #843428, Myra Harris, McColly Real Estate. NIRA as distributed by MLS GRID
- $340,0004 bd2 ba1.7k sqft641 205th Pl, Dyer, IN 46311For SaleMLS ID #842551, Lynn Palmer, McColly Real Estate. NIRA as distributed by MLS GRID
- $354,0003 bd3 ba1.6k sqft378 Oakwood Dr, Crete, IL 60417ActiveMLS ID #12652063, Jeffrey Sklar, Beycome Brokerage Realty LLC. MRED as distributed by MLS GRID
- $375,0003 bd2 ba2.5k sqft8245 Baring Ave, Munster, IN 46321For SaleMLS ID #837468, Steven Koleno, Beycome Brokerage Realty LLC. NIRA as distributed by MLS GRID
- $339,9004 bd2 ba1.5k sqft913 E 169th St, South Holland, IL 60473ActiveMLS ID #12705545, Mina Munoz, Re/Max 10. MRED as distributed by MLS GRID
- $299,9004 bd2 ba1.9k sqft3422 E 74th Ave, Merrillville, IN 46410For SaleMLS ID #841528, Estela Lopez, McColly Real Estate. NIRA as distributed by MLS GRID
- $336,5003 bd3 ba2.5k sqft3863 Kingsway Dr, Crown Point, IN 46307For SaleMLS ID #843362, Vanessa Kwasny, Century 21 Circle. NIRA as distributed by MLS GRID
- $430,0003 bd2 ba2.1k sqft16405 Cline St, Lowell, IN 46356For SaleMLS ID #842128, Terri Phegley, Cornerstone Real Estate Agency. NIRA as distributed by MLS GRID
- $280,0004 bd2 ba1.3k sqft70 N Hillcrest Ave, Hobart, IN 46342For SaleMLS ID #843171, Eric Lopez, RE/MAX Realty Associates. NIRA as distributed by MLS GRID
- $329,9004 bd2 ba2.6k sqft78 W 31st St, Steger, IL 60475ActiveMLS ID #12712741, Suzanne Herrmann, McColly Real Estate. MRED as distributed by MLS GRID
- $329,9003 bd2 ba2.6k sqft2134 W 3rd Pl, Hobart, IN 46342For SaleMLS ID #842691, Brenda Wisniewski, Ginter Realty. NIRA as distributed by MLS GRID
- $230,0003 bd1 ba1k sqft14200 Joyce St, Dyer, IN 46311For SaleMLS ID #842101, Melissa Kelly, Listing Leaders. NIRA as distributed by MLS GRID
- $279,9003 bd2 ba1.5k sqft2933 W 79th Pl, Merrillville, IN 46410For SaleMLS ID #823714, Saba Mohammed, Envision Real Estate Services,. NIRA as distributed by MLS GRID
- $265,0003 bd2 ba1.7k sqft20185 Torrence Ave, Lynwood, IL 60411ActiveMLS ID #12643299, Charles Schindler, Prestige Partners Realty, Inc.. MRED as distributed by MLS GRID
- $273,0002 bd3 ba1.4k sqft2224 Sandridge Ln, Dyer, IN 46311For SaleMLS ID #843393, Carey Goad, Weichert, Realtors-Moke Agency. NIRA as distributed by MLS GRID
- $445,0005 bd3 ba2.4k sqft2169 Green Valley Dr, Crown Point, IN 46307For SaleMLS ID #842613, Steve Likas, McColly Real Estate. NIRA as distributed by MLS GRID
