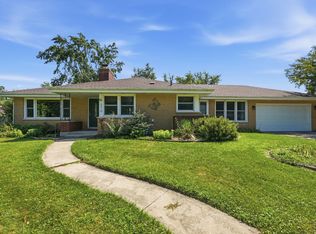
Welcome home to this beautifully spacious and charming all-brick ranch located in a highly desirable, quiet Crete neighborhood. Boasting 1,650 square feet of main-level living space, this well-maintained residence features 3 comfortable bedrooms and 2.5 bathrooms. Step inside to a bright, oversized living room that flows seamlessly into the formal dining room, showcases rich hardwood flooring, and boasts classic 6-panel oak doors. The functional kitchen provides an abundant amount of table space and direct pantry closet storage. Relax by the cozy fireplace in the adjacent family room, or step out into the rear sunroom which overlooks an expansive, fully fenced backyard situated on a generous backyard oasis with featuring an in-ground pool and hot tub perfect for outdoor entertaining. The incredible value continues downstairs with a fully finished, full basement that includes an additional fireplace, offering a massive footprint for a secondary recreation room, home gym, or workshop space. Complete with central air, an attached 2-car garage, and public utilities, this brick gem provides the perfect canvas to bring your personal design ideas to life. Schedule your tour today!
Active
$339,777
378 Oakwood Dr, Crete, IL 60417
3beds
1,650sqft
Single Family Residence
Built in 1956
6,000 Square Feet Lot
$334,300 Zestimate®
$206/sqft
$-- HOA
What's special
All-brick ranchFully finished full basementFunctional kitchenRich hardwood flooringExpansive fully fenced backyardCentral airDirect pantry closet storage
- 55 days
- 463
- 26
Zillow last checked:
Listing updated:
Listed by:
Alejandro Diaz 708-788-1900,
Realty of America, LLC,
Alexander Calatayud 312-723-0369,
Realty of America, LLC
Source: MRED as distributed by MLS GRID,MLS#: 12744358
Facts & features
Interior
Bedrooms & bathrooms
- Bedrooms: 3
- Bathrooms: 3
- Full bathrooms: 2
- 1/2 bathrooms: 1
Rooms
- Room types: No additional rooms
Primary bedroom
- Features: Flooring (Hardwood), Bathroom (Full)
- Level: Main
- Area: 169 Square Feet
- Dimensions: 13X13
Bedroom 2
- Features: Flooring (Hardwood)
- Level: Main
- Area: 182 Square Feet
- Dimensions: 13X14
Bedroom 3
- Level: Main
- Area: 108 Square Feet
- Dimensions: 12X9
Dining room
- Features: Flooring (Hardwood)
- Level: Main
- Area: 154 Square Feet
- Dimensions: 14X11
Family room
- Features: Flooring (Hardwood)
- Level: Main
- Area: 345 Square Feet
- Dimensions: 15X23
Kitchen
- Features: Kitchen (Galley, Granite Counters), Flooring (Hardwood)
- Level: Main
- Area: 121 Square Feet
- Dimensions: 11X11
Laundry
- Features: Flooring (Other)
- Level: Basement
- Area: 625 Square Feet
- Dimensions: 25X25
Living room
- Features: Flooring (Hardwood)
- Level: Main
- Area: 247 Square Feet
- Dimensions: 13X19
Heating
- Natural Gas, Forced Air
Cooling
- Central Air
Appliances
- Laundry: Gas Dryer Hookup, Electric Dryer Hookup
Features
- 1st Floor Bedroom, Coffered Ceiling(s), Granite Counters
- Flooring: Hardwood
- Windows: Double Pane Windows, Insulated Windows, Low Emissivity Windows, Vinyl Frames
- Basement: Partially Finished,Full
- Number of fireplaces: 2
- Fireplace features: Living Room, Basement
Interior area
- Total structure area: 0
- Total interior livable area: 1,650 sqft
Property
Parking
- Total spaces: 2
- Parking features: Concrete, Driveway, Garage Faces Front, Yes, Owned
- Has garage: Yes
- Has uncovered spaces: Yes
Accessibility
- Accessibility features: No Disability Access
Features
- Patio & porch: Screened, Patio
- Pool features: In Ground
- Has spa: Yes
- Spa features: Outdoor Hot Tub
Lot
- Size: 6,000 Square Feet
- Dimensions: 50x120
Details
- Parcel number: 2315093060030000
- Special conditions: None
Construction
Type & style
- Home type: SingleFamily
- Architectural style: Ranch
- Property subtype: Single Family Residence
Materials
- Brick
- Foundation: Concrete Perimeter
- Roof: Asphalt
Condition
- New construction: No
- Year built: 1956
Utilities & green energy
- Electric: 200+ Amp Service
- Sewer: Public Sewer
- Water: Shared Well
Community & HOA
HOA
- Services included: None
Location
- Region: Crete
Financial & listing details
- Price per square foot: $206/sqft
- Tax assessed value: $305,619
- Annual tax amount: $9,848
- Date on market: 8/28/2026
- Ownership: Fee Simple
Estimated market value
$334,300
$318,000 - $351,000
$2,603/mo
Price history
| Date | Event | Price |
|---|---|---|
| 8/28/2026 | Listed for sale | $339,777-4%$206/sqft |
Source:  MRED as distributed by MLS GRID #12744358 Report a problem MRED as distributed by MLS GRID #12744358 Report a problem | ||
| 8/20/2026 | Listing removed | $354,000$215/sqft |
Source: MRED as distributed by MLS GRID #12652063 Report a problem | ||
| 7/1/2026 | Price change | $354,000-5.6%$215/sqft |
Source: MRED as distributed by MLS GRID #12652063 Report a problem | ||
| 5/19/2026 | Listed for sale | $375,000$227/sqft |
Source: MRED as distributed by MLS GRID #12652063 Report a problem | ||
| 3/2/2026 | Listing removed | $375,000$227/sqft |
Source: MRED as distributed by MLS GRID #12453784 Report a problem | ||
| 8/23/2025 | Listed for sale | $375,000+275%$227/sqft |
Source: MRED as distributed by MLS GRID #12453784 Report a problem | ||
| 5/2/2016 | Sold | $100,000$61/sqft |
Source: MRED as distributed by MLS GRID #09014507 Report a problem | ||
| 3/16/2016 | Pending sale | $100,000$61/sqft |
Source: RE/MAX Synergy #09014507 Report a problem | ||
| 2/19/2016 | Price change | $100,000-4.8%$61/sqft |
Source: RE/MAX Synergy #09014507 Report a problem | ||
| 1/13/2016 | Pending sale | $105,000$64/sqft |
Source: RE/MAX Synergy #09014507 Report a problem | ||
| 10/23/2015 | Price change | $105,000-8.7%$64/sqft |
Source: RE/MAX Synergy #09014507 Report a problem | ||
| 8/18/2015 | Listed for sale | $115,000-33.9%$70/sqft |
Source: RE/MAX Synergy #09014507 Report a problem | ||
| 6/21/2015 | Listing removed | $174,000$105/sqft |
Source: Owner Report a problem | ||
| 5/16/2015 | Listed for sale | $174,000-20.2%$105/sqft |
Source: Owner Report a problem | ||
| 5/26/2006 | Sold | $218,000+32.1%$132/sqft |
Source: Public Record Report a problem | ||
| 10/3/2001 | Sold | $165,000$100/sqft |
Source: Public Record Report a problem | ||
Public tax history
| Year | Property taxes | Tax assessment |
|---|---|---|
| 2024 | $9,848 +3.2% | $101,873 +12% |
| 2023 | $9,542 +8.9% | $90,966 +12.5% |
| 2022 | $8,761 +5.7% | $80,844 +4.5% |
| 2021 | $8,288 +20.9% | $77,334 +28.6% |
| 2020 | $6,854 +3.5% | $60,149 -4.6% |
| 2019 | $6,622 +65.2% | $63,055 +73.7% |
| 2018 | $4,009 +6.6% | $36,310 -36.1% |
| 2017 | $3,760 -45.7% | $56,840 +0.7% |
| 2016 | $6,920 +1.4% | $56,472 +2.7% |
| 2015 | $6,822 | $54,961 -6% |
| 2014 | $6,822 -3.8% | $58,476 -4.6% |
| 2013 | $7,094 +1.7% | $61,277 -8% |
| 2012 | $6,976 +1.8% | $66,606 -9.5% |
| 2011 | $6,852 +1.3% | $73,598 -7.5% |
| 2010 | $6,761 +2.5% | $79,566 -5.9% |
| 2009 | $6,595 +5.5% | $84,554 |
| 2008 | $6,253 | $84,554 +4.1% |
| 2007 | -- | $81,201 +6.6% |
| 2006 | $5,855 +3.5% | $76,209 +5.3% |
| 2005 | $5,657 +5.5% | $72,373 +7.9% |
| 2004 | $5,363 +1.8% | $67,048 +4% |
| 2003 | $5,269 +5.3% | $64,463 +5% |
| 2002 | $5,006 +2% | $61,393 +2.8% |
| 2001 | $4,908 +3.7% | $59,738 +1.7% |
| 2000 | $4,735 | $58,722 |
Find assessor info on the county website
Monthly payment
Est. payment
Payment breakdown
Explore the cost of this home by adjusting the details. Changes won't be saved.Climate risks
Neighborhood: 60417
Nearby schools
Schools provided by the listing agent
- District: 201U
Source: MRED as distributed by MLS GRID. This data may not be complete. We recommend contacting the local school district to confirm school assignments for this home.
Similar homes
- $363,9004 bd3 ba2.1k sqft652 Naoma Dr, Crete, IL 60417Active
 MLS ID #12645680, James Beecher, Realty Executives Premier Illinois. MRED as distributed by MLS GRID
 - $320,0003 bd3 ba2.4k sqft24661 S Wildwood Trl, Crete, IL 60417Active
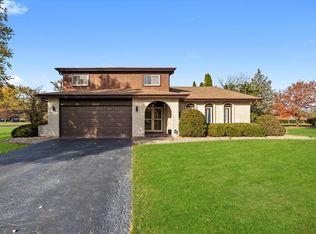 MLS ID #12515924, Jennifer Willis-Doyle, Kale Realty. MRED as distributed by MLS GRID
 - $259,9003 bd2 ba1.2k sqft653 Jefferson St, Crete, IL 60417Active
 MLS ID #12687815, Gina Guarino, McColly Real Estate. MRED as distributed by MLS GRID
 - $--4 bd3 ba2.2k sqft4121 Sunset Rd, Matteson, IL 60443AuctionXome
- $349,7503 bd2 ba1.8k sqft11521 127th Ln, Cedar Lake, IN 46303For Sale
 MLS ID #844703, John Schupp, SCHUPP Real Estate. NIRA as distributed by MLS GRID
 - $325,0003 bd2 ba1.6k sqft7072 W 82nd Ct, Crown Point, IN 46307For SaleMLS ID #846363, Susan Mender, Listing Leaders MVPs. NIRA as distributed by MLS GRID
- $329,9005 bd2 ba1.7k sqft8316 Columbia Ave, Munster, IN 46321For SaleMLS ID #844329, Tammy Wagoner, Redfin. NIRA as distributed by MLS GRID
- $299,9003 bd3 ba1.7k sqft9542 Roosevelt Pl, Crown Point, IN 46307For SaleMLS ID #846376, Jessica Cardin, Realty Executives Premier. NIRA as distributed by MLS GRID
