Welcome to 642 Country Lane in Beecher-a lovingly maintained custom-built home offered for the first time by its original owners. This spacious 2-step ranch combines quality craftsmanship with timeless design and has been meticulously cared for throughout the years. Step inside to find warm, inviting living spaces, including a beautiful, beamed kitchen with skylight and adjoining den that create the perfect setting for everyday living and entertaining. The bright and airy sunroom offers a relaxing retreat with views of the beautifully landscaped backyard. Additional features include a large living room that opens to the dining room, partial basement for extra storage or future finishing possibilities, a convenient side-entry 2-car garage, and a desirable corner lot with exceptional curb appeal. The professionally landscaped yard showcases mature plantings, attractive hardscaping, and plenty of outdoor space to enjoy. This is a rare opportunity to own a one-owner, custom-built home in a sought-after Beecher neighborhood. Pride of ownership is evident throughout-come see all this exceptional property has to offer!
Active
$315,000
642 Country Ln, Beecher, IL 60401
3beds
1,800sqft
Single Family Residence
Built in 1966
0.34 Acres Lot
$-- Zestimate®
$175/sqft
$-- HOA
What's special
Mature plantingsAttractive hardscapingAdjoining denWarm inviting living spacesBright and airy sunroomProfessionally landscaped yard
- --
- 620
- views
- 33
- saves
Zillow last checked:
Listing updated:
Listed by:
Shannon Newton 708-407-6767,
Elevate - The Real Estate Company
Source: MRED as distributed by MLS GRID,MLS#: 12739970
Facts & features
Interior
Bedrooms & bathrooms
- Bedrooms: 3
- Bathrooms: 2
- Full bathrooms: 2
Rooms
- Room types: Sun Room
Primary bedroom
- Features: Flooring (Carpet), Bathroom (Full)
- Level: Main
- Area: 165 Square Feet
- Dimensions: 11X15
Bedroom 2
- Features: Flooring (Carpet)
- Level: Main
- Area: 120 Square Feet
- Dimensions: 10X12
Bedroom 3
- Features: Flooring (Carpet)
- Level: Main
- Area: 120 Square Feet
- Dimensions: 10X12
Dining room
- Features: Flooring (Carpet)
- Level: Main
- Area: 108 Square Feet
- Dimensions: 9X12
Family room
- Features: Flooring (Hardwood)
- Level: Main
- Area: 198 Square Feet
- Dimensions: 18X11
Kitchen
- Features: Kitchen (Eating Area-Breakfast Bar, SolidSurfaceCounter), Flooring (Hardwood)
- Level: Main
- Area: 140 Square Feet
- Dimensions: 14X10
Living room
- Features: Flooring (Carpet)
- Level: Main
- Area: 266 Square Feet
- Dimensions: 14X19
Sun room
- Features: Flooring (Carpet)
- Level: Main
- Area: 240 Square Feet
- Dimensions: 20X12
Heating
- Natural Gas, Forced Air
Cooling
- Central Air
Appliances
- Included: Range, Microwave, Refrigerator
Features
- Vaulted Ceiling(s), 1st Floor Bedroom, 1st Floor Full Bath, Beamed Ceilings, Open Floorplan, Separate Dining Room
- Flooring: Hardwood, Carpet
- Windows: Skylight(s), Window Treatments, Drapes
- Basement: Unfinished,Partial
- Number of fireplaces: 1
- Fireplace features: Double Sided, Gas Log, Gas Starter, Family Room
Interior area
- Total structure area: 0
- Total interior livable area: 1,800 sqft
Property
Parking
- Total spaces: 2
- Parking features: Concrete, Garage Door Opener, Yes, Attached, Garage
- Attached garage spaces: 2
- Has uncovered spaces: Yes
Accessibility
- Accessibility features: No Disability Access
Features
- Stories: 1
- Patio & porch: Deck, Patio
Lot
- Size: 0.34 Acres
- Dimensions: 109x135
- Features: Corner Lot, Level
Details
- Additional structures: Shed(s)
- Parcel number: 2222161030370000
- Special conditions: None
Construction
Type & style
- Home type: SingleFamily
- Architectural style: Step Ranch
- Property subtype: Single Family Residence
Materials
- Brick, Stone
- Roof: Asphalt
Condition
- New construction: No
- Year built: 1966
Utilities & green energy
- Sewer: Public Sewer
- Water: Public
Community & HOA
HOA
- Services included: None
Location
- Region: Beecher
Financial & listing details
- Price per square foot: $175/sqft
- Tax assessed value: $272,196
- Annual tax amount: $6,413
- Date on market: 8/22/2026
- Ownership: Fee Simple
Estimated market value
Not available
Estimated sales range
Not available
Not available
Price history
| Date | Event | Price |
|---|---|---|
| 8/21/2026 | Listing removed | $315,000$175/sqft |
Source:  MRED as distributed by MLS GRID #12716302 Report a problem MRED as distributed by MLS GRID #12716302 Report a problem | ||
| 8/13/2026 | Price change | $315,000-3.1%$175/sqft |
Source: MRED as distributed by MLS GRID #12716302 Report a problem | ||
| 7/27/2026 | Listed for sale | $325,000$181/sqft |
Source: MRED as distributed by MLS GRID #12716302 Report a problem | ||
Public tax history
| Year | Property taxes | Tax assessment |
|---|---|---|
| 2024 | $6,413 +6% | $90,732 +10.3% |
| 2023 | $6,048 +9.5% | $82,237 +9% |
| 2022 | $5,525 -3.5% | $75,419 +7.9% |
| 2021 | $5,725 +3.9% | $69,897 +7.3% |
| 2020 | $5,511 +5.1% | $65,172 +6.4% |
| 2019 | $5,246 +3.6% | $61,263 +6.5% |
| 2018 | $5,066 +3% | $57,524 +3.6% |
| 2017 | $4,920 -2.1% | $55,536 |
| 2016 | $5,025 -1.4% | $55,536 +1.1% |
| 2015 | $5,097 | $54,932 -5.7% |
| 2014 | $5,097 -0.4% | $58,261 -4.3% |
| 2013 | $5,119 -4.9% | $60,853 -6% |
| 2012 | $5,386 +0% | $64,738 -6.7% |
| 2011 | $5,384 -10.1% | $69,395 -14.3% |
| 2010 | $5,992 +3.1% | $81,003 -1.4% |
| 2009 | $5,813 +2.9% | $82,153 |
| 2008 | $5,646 | $82,153 +7.5% |
| 2007 | -- | $76,393 +8.1% |
| 2006 | $5,356 +11.5% | $70,669 +12% |
| 2005 | $4,804 +14.9% | $63,109 +7.8% |
| 2004 | $4,180 +0.6% | $58,540 +2% |
| 2003 | $4,155 | $57,372 |
Find assessor info on the county website
Monthly payment
Est. payment
Payment breakdown
Explore the cost of this home by adjusting the details. Changes won't be saved.Climate risks
Neighborhood: 60401
Nearby schools
Schools provided by the listing agent
- District: 200U
Source: MRED as distributed by MLS GRID. This data may not be complete. We recommend contacting the local school district to confirm school assignments for this home.
Similar homes
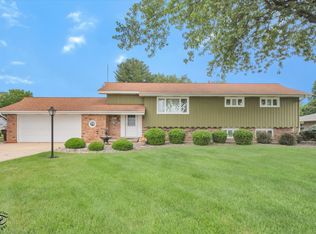
- $299,0003 bd2 ba1.7k sqft713 Oak Park Ave, Beecher, IL 60401Active
 MLS ID #12695658, Carol O'Malley, ABR,CRS,CSC,PSA,SRES, HomeSmart Connect LLC. MRED as distributed by MLS GRID
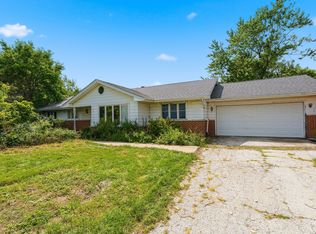
 - $400,0003 bd3 ba1.6k sqft30640 S Ashland Ave, Beecher, IL 60401Active
 MLS ID #12734010, Lynn Bialy, Village Realty, Inc.. MRED as distributed by MLS GRID
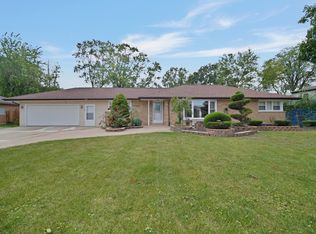
 - $339,7773 bd3 ba1.6k sqft378 Oakwood Dr, Crete, IL 60417Active
 MLS ID #12744358, Alejandro Diaz, Realty of America, LLC. MRED as distributed by MLS GRID
 - $315,0005 bd3 ba1.2k sqft2244 205th St, Chicago Heights, IL 60411Active
 MLS ID #12760851, Maria Zambrano, AHWD, Keller Williams Preferred Rlty. MRED as distributed by MLS GRID
 - $339,9003 bd2 ba1.9k sqft203 E Greenwood Ave, Crown Point, IN 46307For Sale
 MLS ID #843762, Joseph Burdick, Weichert Realtors - Shoreline. NIRA as distributed by MLS GRID
 - $375,0003 bd2 ba2.6k sqft8205 W 126th Pl, Cedar Lake, IN 46303For SaleMLS ID #845258, Ona Fines, Colonial Realty, LLC. NIRA as distributed by MLS GRID
- $309,9003 bd2 ba1.3k sqft8306 Crestwood Ave, Munster, IN 46321For SaleMLS ID #840202, Jorrdan Orr, McColly Real Estate. NIRA as distributed by MLS GRID
- $249,0004 bd2 ba2.3k sqft7615 Oakdale Ave, Hammond, IN 46324For SaleMLS ID #842098, Maurice Cornett, Epique Realty. NIRA as distributed by MLS GRID
- $355,0004 bd2 ba2k sqft9507 Cleveland St, Crown Point, IN 46307For SaleMLS ID #844346, Courtney Johnson, Advanced Real Estate, LLC. NIRA as distributed by MLS GRID
