Charming All-Brick Ranch in Tinley Park! Welcome home to this well-maintained, all-brick ranch featuring 3 bedrooms, 2 full bathrooms, and a full basement! This home offers a spacious layout, a 21/2-car detached brick garage, and a convenient side driveway. Recent improvements include a beautifully remodeled bathroom in 2024, roof replaced in November 2020.... The furnace and central air conditioning were updated in 2016, and are maintained with yearly maintenance. There is evidence of Hardwood flooring under the bedroom carpet!! Check it out! Conveniently located near the Tinley Park Metra train station, making commuting a breeze! The home is in good condition but is being offered "AS IS." Immediate possession is available, so you can settle in and be home for the holidays! The Pool table in the Basement stays!! Don't miss this great opportunity to own a solid brick ranch in a desirable Tinley Park location!
New
$369,000
6912 176th St, Tinley Park, IL 60477
3beds
1,204sqft
Single Family Residence
Built in 1960
7,747 Square Feet Lot
$-- Zestimate®
$306/sqft
$-- HOA
What's special
All-brick ranchSolid brick ranchConvenient side drivewayBeautifully remodeled bathroomSpacious layoutFull basement
- --
- 246
- views
- 10
- saves
Zillow last checked:
Listing updated:
Listed by:
Diane Williams 708-275-7731,
RE/MAX 10
Source: MRED as distributed by MLS GRID,MLS#: 12787823
Facts & features
Interior
Bedrooms & bathrooms
- Bedrooms: 3
- Bathrooms: 2
- Full bathrooms: 2
Rooms
- Room types: No additional rooms
Primary bedroom
- Features: Flooring (Carpet), Window Treatments (All)
- Level: Main
- Area: 130 Square Feet
- Dimensions: 10X13
Bedroom 2
- Features: Flooring (Carpet), Window Treatments (All)
- Level: Main
- Area: 120 Square Feet
- Dimensions: 10X12
Bedroom 3
- Features: Flooring (Carpet), Window Treatments (All)
- Level: Main
- Area: 132 Square Feet
- Dimensions: 11X12
Family room
- Features: Flooring (Vinyl)
- Level: Basement
- Area: 713 Square Feet
- Dimensions: 31X23
Kitchen
- Features: Kitchen (Eating Area-Table Space), Flooring (Laminate)
- Level: Main
- Area: 176 Square Feet
- Dimensions: 11X16
Laundry
- Features: Flooring (Vinyl)
- Level: Basement
- Area: 36 Square Feet
- Dimensions: 6X6
Living room
- Features: Flooring (Carpet), Window Treatments (All)
- Level: Main
- Area: 216 Square Feet
- Dimensions: 12X18
Heating
- Forced Air
Cooling
- Central Air
Appliances
- Included: Range, Microwave, Dishwasher, Refrigerator, Washer, Dryer
Features
- Basement: Finished,Full
Interior area
- Total structure area: 2,204
- Total interior livable area: 1,204 sqft
- Finished area below ground: 1,000
Property
Parking
- Total spaces: 2
- Parking features: Asphalt, Yes, Detached, Garage
- Garage spaces: 2
Accessibility
- Accessibility features: No Disability Access
Features
- Stories: 1
Lot
- Size: 7,747 Square Feet
- Dimensions: 61X127
Details
- Parcel number: 28311090170000
- Special conditions: None
Construction
Type & style
- Home type: SingleFamily
- Property subtype: Single Family Residence
Materials
- Brick
- Roof: Asphalt
Condition
- New construction: No
- Year built: 1960
Utilities & green energy
- Sewer: Public Sewer
- Water: Lake Michigan, Public
Community & HOA
HOA
- Services included: None
Location
- Region: Tinley Park
Financial & listing details
- Price per square foot: $306/sqft
- Tax assessed value: $210,000
- Annual tax amount: $5,443
- Date on market: 11/5/2026
- Ownership: Fee Simple
Estimated market value
Not available
Estimated sales range
Not available
Not available
Price history
Price history is unavailable.
Public tax history
| Year | Property taxes | Tax assessment |
|---|---|---|
| 2024 | $5,443 +6.5% | $21,000 |
| 2023 | $5,113 -1.4% | $21,000 +14.5% |
| 2022 | $5,187 +5.4% | $18,333 |
| 2021 | $4,921 -7.7% | $18,333 |
| 2020 | $5,334 +2.6% | $18,333 -1% |
| 2019 | $5,200 -32.6% | $18,522 |
| 2018 | $7,718 +47.9% | $18,522 |
| 2017 | $5,220 -0.5% | $18,522 +12.9% |
| 2016 | $5,247 +3.8% | $16,406 |
| 2015 | $5,053 +0.3% | $16,406 |
| 2014 | $5,037 -5.6% | $16,406 -11% |
| 2013 | $5,337 +1.6% | $18,441 |
| 2012 | $5,252 -9.1% | $18,441 |
| 2011 | $5,780 +19.7% | $18,441 -17.8% |
| 2010 | $4,828 +1.3% | $22,443 |
| 2009 | $4,765 +18.4% | $22,443 -5% |
| 2008 | $4,025 +3.5% | $23,624 +29.7% |
| 2007 | $3,890 +4.8% | $18,210 |
| 2006 | $3,713 +13.3% | $18,210 |
| 2005 | $3,276 +0.3% | $18,210 +27.6% |
| 2004 | $3,265 +4.7% | $14,273 |
| 2003 | $3,119 +4.2% | $14,273 |
| 2002 | $2,994 +4.5% | $14,273 +6% |
| 2001 | $2,863 +2% | $13,459 |
| 2000 | $2,808 +0% | $13,459 |
| 1999 | $2,808 | $13,459 |
Find assessor info on the county website
Monthly payment
Est. payment
Payment breakdown
Explore the cost of this home by adjusting the details. Changes won't be saved.Climate risks
Neighborhood: 60477
Nearby schools
Schools provided by the listing agent
- District: 146
Source: MRED as distributed by MLS GRID. This data may not be complete. We recommend contacting the local school district to confirm school assignments for this home.

Similar homes
- $349,9993 bd2 ba1.1k sqft17600 67th Ct, Tinley Park, IL 60477New
 MLS ID #12799819, Joseph Stith, Hoffman Realtors LLC. MRED as distributed by MLS GRID
- $384,9003 bd3 ba1.1k sqft17537 70th Ct, Tinley Park, IL 60477Active
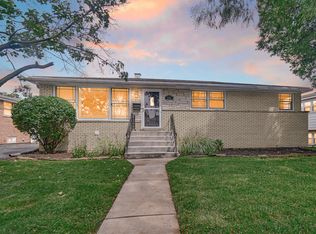 MLS ID #12731457, James Reilly, Charles Rutenberg Realty of IL. MRED as distributed by MLS GRID
- $335,0003 bd2 ba1.1k sqft7252 174th Pl, Tinley Park, IL 60477Active
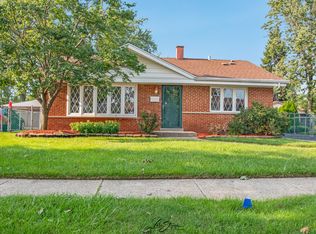 MLS ID #12731853, Karen Nicholson, SRS, RE/MAX 10. MRED as distributed by MLS GRID
- $385,0003 bd2 ba1.1k sqft6406 182nd St, Tinley Park, IL 60477Re-activated
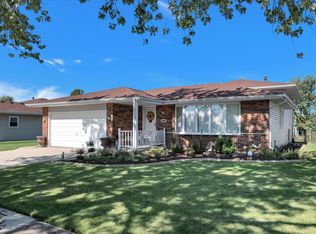 MLS ID #12778863, Janet Hogan, CRIS Realty. MRED as distributed by MLS GRID
