All-brick split-level on a corner lot in an established Matteson neighborhood! 4 beds, 2.5 baths, ~2,079 sq ft plus extra storage space in the basement and 2-car attached garage. Vaulted living room with oversized picture window, separate dining area, and eat-in kitchen with oak cabinetry, gas range, and slider to the patio. Private primary suite with vaulted ceiling and jetted-tub en-suite. Lower level offers a rec room with brick wood-burning fireplace, 4th bedroom, 3rd bath, and laundry. Mature landscaping and wide driveway. Move-in ready - bring your buyers!
Active
$340,000
6035 Kathryn Ln, Matteson, IL 60443
4beds
1,454sqft
Single Family Residence
Built in 2003
0.26 Acres Lot
$336,900 Zestimate®
$234/sqft
$-- HOA
What's special
Mature landscapingAll-brick split-levelCorner lotGas rangeOversized picture windowWide drivewaySeparate dining area
- 7 days
- 400
- 23
Zillow last checked:
Listing updated:
Listed by:
Chris Le 773-797-9500,
Engel & Voelkers Chicago
Source: MRED as distributed by MLS GRID,MLS#: 12756721
Facts & features
Interior
Bedrooms & bathrooms
- Bedrooms: 4
- Bathrooms: 3
- Full bathrooms: 2
- 1/2 bathrooms: 1
Rooms
- Room types: Recreation Room
Primary bedroom
- Features: Bathroom (Full)
- Level: Main
- Area: 192 Square Feet
- Dimensions: 12X16
Bedroom 2
- Level: Main
- Area: 168 Square Feet
- Dimensions: 12X14
Bedroom 3
- Level: Main
- Area: 99 Square Feet
- Dimensions: 9X11
Bedroom 4
- Level: Lower
- Area: 165 Square Feet
- Dimensions: 11X15
Dining room
- Features: Flooring (Carpet)
- Level: Main
- Area: 120 Square Feet
- Dimensions: 10X12
Family room
- Features: Flooring (Carpet)
- Level: Lower
- Area: 483 Square Feet
- Dimensions: 21X23
Kitchen
- Features: Flooring (Laminate)
- Level: Main
- Area: 195 Square Feet
- Dimensions: 15X13
Laundry
- Level: Lower
- Area: 72 Square Feet
- Dimensions: 12X6
Living room
- Features: Flooring (Carpet)
- Level: Main
- Area: 275 Square Feet
- Dimensions: 25X11
Recreation room
- Level: Lower
- Area: 483 Square Feet
- Dimensions: 21X23
Heating
- Forced Air
Cooling
- Central Air
Appliances
- Included: Range, Dishwasher, Refrigerator
Features
- Basement: Unfinished,Full
Interior area
- Total structure area: 0
- Total interior livable area: 1,454 sqft
Property
Parking
- Total spaces: 4
- Parking features: Concrete, Yes, Attached, Garage
- Attached garage spaces: 2
Accessibility
- Accessibility features: No Disability Access
Lot
- Size: 0.26 Acres
- Dimensions: 75X151
Details
- Parcel number: 31173100130000
- Special conditions: None
Construction
Type & style
- Home type: SingleFamily
- Property subtype: Single Family Residence
Materials
- Brick
Condition
- New construction: No
- Year built: 2003
Utilities & green energy
- Sewer: Public Sewer
- Water: Lake Michigan
Community & HOA
HOA
- Services included: None
Location
- Region: Matteson
Financial & listing details
- Price per square foot: $234/sqft
- Tax assessed value: $270,000
- Annual tax amount: $9,018
- Date on market: 9/12/2026
- Ownership: Fee Simple
Estimated market value
$336,900
$320,000 - $354,000
$2,861/mo
Price history
| Date | Event | Price |
|---|---|---|
| 9/12/2026 | Listed for sale | $340,000+61.9%$234/sqft |
Source:  MRED as distributed by MLS GRID #12756721 Report a problem MRED as distributed by MLS GRID #12756721 Report a problem | ||
| 3/24/2003 | Sold | $210,000$144/sqft |
Source: Public Record Report a problem | ||
Public tax history
| Year | Property taxes | Tax assessment |
|---|---|---|
| 2024 | $9,018 -8.1% | $27,000 |
| 2023 | $9,818 +47% | $27,000 +69.9% |
| 2022 | $6,679 -1.6% | $15,894 |
| 2021 | $6,790 -8.1% | $15,894 -7.9% |
| 2020 | $7,389 +12.7% | $17,251 +11.8% |
| 2019 | $6,559 +1.5% | $15,433 |
| 2018 | $6,460 +2.3% | $15,433 |
| 2017 | $6,313 -3.1% | $15,433 +2.3% |
| 2016 | $6,518 +2.9% | $15,092 |
| 2015 | $6,336 +2.3% | $15,092 |
| 2014 | $6,191 +3.8% | $15,092 -3.3% |
| 2013 | $5,966 -8.9% | $15,599 -9.1% |
| 2012 | $6,553 +6.4% | $17,166 |
| 2011 | $6,160 +8.8% | $17,166 -0.8% |
| 2010 | $5,663 +4% | $17,298 |
| 2009 | $5,446 +8.5% | $17,298 -5% |
| 2008 | $5,018 -14.6% | $18,209 -16.5% |
| 2007 | $5,875 +2.9% | $21,806 |
| 2006 | $5,709 +0.7% | $21,806 |
| 2005 | $5,668 -9.5% | $21,806 +4.5% |
| 2004 | $6,259 +18.2% | $20,876 +17.6% |
| 2003 | $5,295 | $17,751 |
Find assessor info on the county website
Monthly payment
Est. payment
Payment breakdown
Explore the cost of this home by adjusting the details. Changes won't be saved.Climate risks
Neighborhood: 60443
Nearby schools
Schools provided by the listing agent
- Elementary: Matteson Elementary School
- Middle: Matteson Elementary School
- High: Rich Township High School
- District: 162
Source: MRED as distributed by MLS GRID. This data may not be complete. We recommend contacting the local school district to confirm school assignments for this home.
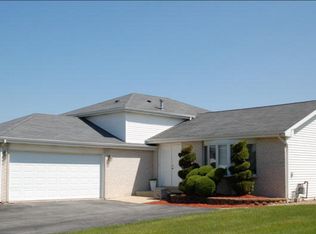
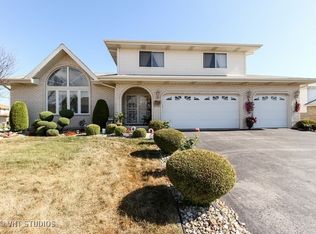
Similar homes
- $259,0003 bd2 ba1.3k sqft116 Cloverleaf Rd, Matteson, IL 60443Active
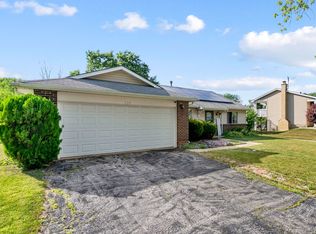 MLS ID #12717051, Louie Ruffolo, Parkvue Realty Corporation. MRED as distributed by MLS GRID
 - $295,0003 bd2 ba1.3k sqft4035 216th St, Matteson, IL 60443Active
 MLS ID #12683863, Katherine Paraday, Village Realty, Inc.. MRED as distributed by MLS GRID
 - $325,0004 bd3 ba1.4k sqft22979 Eastwind Dr, Richton Park, IL 60471Active
 MLS ID #12576551, Bridget McCann, Baird & Warner. MRED as distributed by MLS GRID
 - $350,0003 bd3 ba1.4k sqft208 S Anderson Rd, New Lenox, IL 60451Active
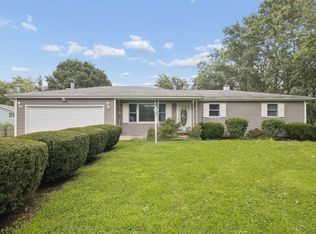 MLS ID #12734532, Jonathan Darin, Coldwell Banker Real Estate Group. MRED as distributed by MLS GRID
