Welcome to this 3-bedroom, 2-bath split-level home in desirable Palos Hills! This property offers a great opportunity for buyers looking to add their own touch. Featuring a spacious living area, eat-in kitchen, lower-level family room, and attached garage, this home has solid bones and plenty of potential. Conveniently located near schools, parks, shopping, and major highways. Bring your ideas and make this house your own - being sold as-is and priced to sell!
Active
$344,900
10624 S Michael Dr, Palos Hills, IL 60465
3beds
1,300sqft
Single Family Residence
Built in 1969
8,514 Square Feet Lot
$-- Zestimate®
$265/sqft
$-- HOA
What's special
Attached garageEat-in kitchenLower-level family room
- 11 days
- 727
- 46
Likely to sell faster than
Zillow last checked:
Listing updated:
Listed by:
Joanna Klimaszka (708)285-1385,
Coldwell Banker Realty
Source: MRED as distributed by MLS GRID,MLS#: 12500473
Facts & features
Interior
Bedrooms & bathrooms
- Bedrooms: 3
- Bathrooms: 2
- Full bathrooms: 2
Rooms
- Room types: No additional rooms
Primary bedroom
- Features: Flooring (Hardwood)
- Level: Second
- Area: 132 Square Feet
- Dimensions: 12X11
Bedroom 2
- Features: Flooring (Hardwood)
- Level: Second
- Area: 110 Square Feet
- Dimensions: 11X10
Bedroom 3
- Features: Flooring (Hardwood)
- Level: Second
- Area: 110 Square Feet
- Dimensions: 10X11
Dining room
- Features: Flooring (Hardwood)
- Level: Main
- Area: 90 Square Feet
- Dimensions: 9X10
Family room
- Features: Flooring (Carpet)
- Level: Lower
- Area: 345 Square Feet
- Dimensions: 15X23
Kitchen
- Features: Kitchen (Eating Area-Breakfast Bar), Flooring (Hardwood)
- Level: Main
- Area: 100 Square Feet
- Dimensions: 10X10
Laundry
- Level: Lower
Living room
- Features: Flooring (Hardwood)
- Level: Main
- Area: 221 Square Feet
- Dimensions: 13X17
Heating
- Natural Gas
Cooling
- Central Air
Appliances
- Included: Range, Microwave, Refrigerator
- Laundry: Gas Dryer Hookup, Electric Dryer Hookup
Features
- Flooring: Hardwood
- Basement: None
Interior area
- Total structure area: 0
- Total interior livable area: 1,300 sqft
Property
Parking
- Total spaces: 4
- Parking features: Asphalt, Yes, Attached, Driveway, Garage
- Attached garage spaces: 2
- Has uncovered spaces: Yes
Accessibility
- Accessibility features: No Disability Access
Features
- Levels: Bi-Level
Lot
- Size: 8,514 Square Feet
- Dimensions: 66X129
Details
- Parcel number: 23131090320000
- Special conditions: None
Construction
Type & style
- Home type: SingleFamily
- Architectural style: Bi-Level
- Property subtype: Single Family Residence
Materials
- Aluminum Siding, Brick
- Foundation: Concrete Perimeter
- Roof: Asphalt
Condition
- New construction: No
- Year built: 1969
Utilities & green energy
- Electric: Circuit Breakers
- Sewer: Public Sewer
- Water: Lake Michigan
Community & HOA
Community
- Features: Park, Lake, Curbs, Sidewalks, Street Lights, Street Paved
HOA
- Services included: None
Location
- Region: Palos Hills
Financial & listing details
- Price per square foot: $265/sqft
- Tax assessed value: $290,000
- Annual tax amount: $7,422
- Date on market: 8/28/2026
- Ownership: Fee Simple
Estimated market value
Not available
Estimated sales range
Not available
Not available
Price history
| Date | Event | Price |
|---|---|---|
| 8/28/2026 | Listed for sale | $344,900-2.8%$265/sqft |
Source:  MRED as distributed by MLS GRID #12500473 Report a problem MRED as distributed by MLS GRID #12500473 Report a problem | ||
| 8/28/2026 | Listing removed | $354,900$273/sqft |
Source: MRED as distributed by MLS GRID #12508680 Report a problem | ||
| 6/30/2026 | Price change | $354,900-2.7%$273/sqft |
Source: MRED as distributed by MLS GRID #12508680 Report a problem | ||
| 6/8/2026 | Price change | $364,900-2.7%$281/sqft |
Source: MRED as distributed by MLS GRID #12508680 Report a problem | ||
| 4/8/2026 | Listed for sale | $375,000+59.6%$288/sqft |
Source: MRED as distributed by MLS GRID #12508680 Report a problem | ||
| 10/31/2008 | Sold | $235,000-14.5%$181/sqft |
Source: MRED as distributed by MLS GRID #06788986 Report a problem | ||
| 8/8/2008 | Price change | $275,000-1.4%$212/sqft |
Source: Coldwell Banker** #06788986 Report a problem | ||
| 7/12/2008 | Price change | $279,000-3.5%$215/sqft |
Source: Coldwell Banker** #06788986 Report a problem | ||
| 5/18/2008 | Price change | $289,000-3.3%$222/sqft |
Source: Coldwell Banker** #06788986 Report a problem | ||
| 2/26/2008 | Listed for sale | $299,000$230/sqft |
Source: RealBird #06788986 Report a problem | ||
Public tax history
| Year | Property taxes | Tax assessment |
|---|---|---|
| 2024 | $7,077 -4.6% | $29,000 +0% |
| 2023 | $7,422 +36.9% | $28,999 +58.7% |
| 2022 | $5,420 +2.6% | $18,274 |
| 2021 | $5,284 +0.6% | $18,274 |
| 2020 | $5,252 -4.9% | $18,274 -6% |
| 2019 | $5,522 +3.9% | $19,447 |
| 2018 | $5,314 -1.8% | $19,447 -4.1% |
| 2017 | $5,412 -0.1% | $20,282 +11.6% |
| 2016 | $5,416 -12.5% | $18,174 |
| 2015 | $6,190 +1.8% | $18,174 |
| 2014 | $6,079 +1.5% | $18,174 -4.9% |
| 2013 | $5,992 +4% | $19,119 |
| 2012 | $5,762 +5.5% | $19,119 |
| 2011 | $5,460 +10.6% | $19,119 -27% |
| 2010 | $4,935 +9.9% | $26,185 |
| 2009 | $4,491 +218.1% | $26,185 -5% |
| 2008 | $1,412 -11% | $27,563 +13% |
| 2007 | $1,587 -2.2% | $24,401 |
| 2006 | $1,623 +1.6% | $24,401 |
| 2005 | $1,596 -6.1% | $24,401 +35.9% |
| 2004 | $1,700 +3.9% | $17,949 |
| 2003 | $1,635 +2.9% | $17,949 |
| 2002 | $1,589 -19.3% | $17,949 +18.4% |
| 2001 | $1,969 +3.4% | $15,165 |
| 2000 | $1,906 -20.9% | $15,165 |
| 1999 | $2,408 | $15,165 |
Find assessor info on the county website
Monthly payment
Est. payment
Payment breakdown
Explore the cost of this home by adjusting the details. Changes won't be saved.Climate risks
Neighborhood: 60465
Nearby schools
Schools provided by the listing agent
- Elementary: Sorrick Elementary School
- Middle: H H Conrady Junior High School
- High: Amos Alonzo Stagg High School
- District: 117
Source: MRED as distributed by MLS GRID. This data may not be complete. We recommend contacting the local school district to confirm school assignments for this home.
- $404,8003 bd2 ba1.2k sqft10618 S Michael Dr, Palos Hills, IL 60465Off Market
- $379,9003 bd2 ba1.5k sqft10630 S Michael Dr, Palos Hills, IL 60465Off Market
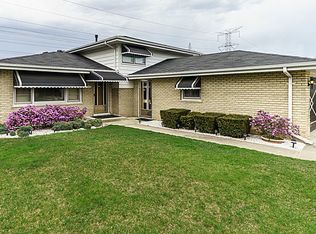
- $356,6003 bd1 ba1.2k sqft10612 S Michael Dr, Palos Hills, IL 60465Off Market
- $392,0003 bd1 ba1k sqft10636 S Michael Dr, Palos Hills, IL 60465Off Market
Similar homes
- $309,9003 bd1 ba1.1k sqft7529 W 103rd St, Palos Hills, IL 60465Active
 MLS ID #12713531, Garrett Horkan, City Gate Real Estate Inc.. MRED as distributed by MLS GRID
 - $349,9503 bd2 ba1.2k sqft5425 Drury Ln, Oak Lawn, IL 60453Active
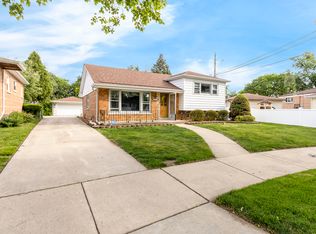 MLS ID #12721580, Veronica Padilla, RE/MAX 10. MRED as distributed by MLS GRID
 - $379,0004 bd2 ba1.7k sqft9007 Ridgeland Ave, Oak Lawn, IL 60453Active
 MLS ID #12734716, Elisa Miller, New Heritage Real Estate. MRED as distributed by MLS GRID
 - $350,0003 bd3 ba1.6k sqft15065 Avenida Del Este St, Orland Park, IL 60462Active
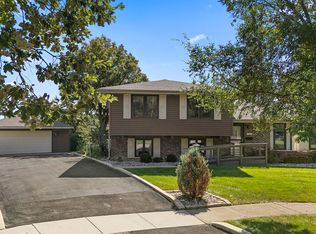 MLS ID #12746219, Mike McCatty, Century 21 Circle. MRED as distributed by MLS GRID
