Beautiful and spacious 4 bedroom and 2 bath home, With a studio with kitchenette. Located in the heart of Oak Lawn. Living room with lots of natural light and recesse lighting, Gleaming hardwood floors, and a gas fireplace. Open concept layout, Updated kitchen, fully remodeled bathrooms, new siding, new sump pump and insulated crawl space basement, New AC Unit and Electric Box. 2.5 car garage and fenced-in yard. Schedule your appointments.
Active
Price cut: $10K (9/15)
$369,000
9007 Ridgeland Ave, Oak Lawn, IL 60453
4beds
1,700sqft
Single Family Residence
Built in ----
0.27 Acres Lot
$366,600 Zestimate®
$217/sqft
$-- HOA
What's special
Gas fireplaceFenced-in yardStudio with kitchenetteOpen concept layoutGleaming hardwood floorsUpdated kitchenNew siding
- 47 days
- 540
- 48
Zillow last checked:
Listing updated:
Listed by:
Elisa Miller 708-275-5449,
New Heritage Real Estate
Source: MRED as distributed by MLS GRID,MLS#: 12734716
Facts & features
Interior
Bedrooms & bathrooms
- Bedrooms: 4
- Bathrooms: 2
- Full bathrooms: 2
Rooms
- Room types: No additional rooms
Primary bedroom
- Features: Flooring (Hardwood)
- Level: Main
- Area: 132 Square Feet
- Dimensions: 11X12
Bedroom 2
- Features: Flooring (Hardwood)
- Level: Main
- Area: 121 Square Feet
- Dimensions: 11X11
Bedroom 3
- Features: Flooring (Hardwood)
- Level: Main
- Area: 100 Square Feet
- Dimensions: 10X10
Bedroom 4
- Features: Flooring (Carpet)
- Level: Main
- Area: 180 Square Feet
- Dimensions: 15X12
Dining room
- Features: Flooring (Hardwood)
- Level: Main
- Area: 144 Square Feet
- Dimensions: 12X12
Kitchen
- Features: Kitchen (Island, Updated Kitchen), Flooring (Wood Laminate)
- Level: Main
- Area: 132 Square Feet
- Dimensions: 11X12
Laundry
- Features: Flooring (Ceramic Tile)
- Level: Main
- Area: 24 Square Feet
- Dimensions: 4X6
Living room
- Features: Flooring (Hardwood)
- Level: Main
- Area: 225 Square Feet
- Dimensions: 15X15
Heating
- Natural Gas
Cooling
- Central Air
Appliances
- Included: Dishwasher
- Laundry: In Bathroom, Sink
Features
- Basement: Crawl Space
- Attic: Unfinished
- Number of fireplaces: 1
- Fireplace features: Gas Log, Living Room
Interior area
- Total structure area: 0
- Total interior livable area: 1,700 sqft
Property
Parking
- Total spaces: 2.5
- Parking features: Concrete, Garage Door Opener, Yes, Garage Owned, Detached, Garage
- Garage spaces: 2.5
- Has uncovered spaces: Yes
Accessibility
- Accessibility features: No Disability Access
Features
- Stories: 1
Lot
- Size: 0.27 Acres
- Dimensions: 75X156
Details
- Parcel number: 24051100020000
- Special conditions: List Broker Must Accompany
Construction
Type & style
- Home type: SingleFamily
- Architectural style: Ranch
- Property subtype: Single Family Residence
Materials
- Brick
- Roof: Asphalt
Condition
- New construction: No
Utilities & green energy
- Electric: Circuit Breakers
- Sewer: Public Sewer
- Water: Lake Michigan
Community & HOA
Community
- Features: Curbs, Sidewalks, Street Lights
HOA
- Services included: None
Location
- Region: Oak Lawn
Financial & listing details
- Price per square foot: $217/sqft
- Annual tax amount: $6,141
- Date on market: 8/17/2026
- Ownership: Fee Simple
Estimated market value
$366,600
$348,000 - $385,000
$3,100/mo
Price history
| Date | Event | Price |
|---|---|---|
| 9/15/2026 | Price change | $369,000-2.6%$217/sqft |
Source:  MRED as distributed by MLS GRID #12734716 Report a problem MRED as distributed by MLS GRID #12734716 Report a problem | ||
| 8/17/2026 | Listed for sale | $379,000+41.9%$223/sqft |
Source: MRED as distributed by MLS GRID #12734716 Report a problem | ||
| 8/16/2021 | Sold | $267,000$157/sqft |
Source: MRED as distributed by MLS GRID #11121496 Report a problem | ||
Public tax history
Tax history is unavailable.
Monthly payment
Est. payment
Payment breakdown
Explore the cost of this home by adjusting the details. Changes won't be saved.Climate risks
Neighborhood: 60453
Nearby schools
Schools provided by the listing agent
- District: 122
Source: MRED as distributed by MLS GRID. This data may not be complete. We recommend contacting the local school district to confirm school assignments for this home.
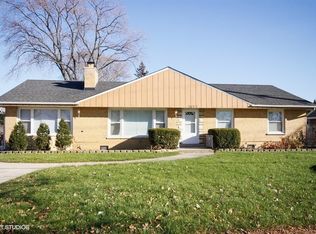
Similar homes
- $399,9994 bd2 ba1.2k sqft9330 S 50th Ave, Oak Lawn, IL 60453Active
 MLS ID #12759892, Adrian Perez, Avenue Properties Chicago. MRED as distributed by MLS GRID
 - $339,0003 bd2 ba1.2k sqft4838 W 97th Pl, Oak Lawn, IL 60453New
 MLS ID #12772030, Alejandro Garcia, Urbanitas, Inc.. MRED as distributed by MLS GRID
 - $379,9003 bd2 ba1.3k sqft9915 S Kenton Ave, Oak Lawn, IL 60453Active
 MLS ID #12762864, David Faxel, NextHome Select Realty. MRED as distributed by MLS GRID
 - $399,9003 bd3 ba2.3k sqft9429 Major Ave, Oak Lawn, IL 60453Price Change
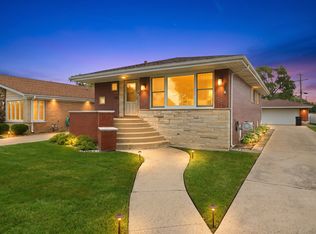 MLS ID #12750940, Sergio S Hernandez, Keller Williams Premiere Properties. MRED as distributed by MLS GRID
