Pride of ownership shows top to bottom in this well-maintained 3 bedroom, 2.5 bath ranch. The big-ticket items are already done: windows, A/C, furnace, and water heater were replaced about 3 years ago, and the kitchen was updated about 6 years ago. The finished basement is made for entertaining, with a full bar ready for game day, holiday gatherings, or a quiet night in. Out back, a big fenced yard gives you room to play, garden, or let the dog run, and the 2-car brick garage adds parking plus extra storage. Move-in ready and well cared for. Schedule your showing today!
Active
Price increase: $10K (10/16)
$389,900
9429 Major Ave, Oak Lawn, IL 60453
3beds
1,316sqft
Single Family Residence
Built in 1965
6,534 Square Feet Lot
$386,800 Zestimate®
$296/sqft
$-- HOA
What's special
Big fenced yardFull bar
- 5 days
- 287
- 17
Zillow last checked:
Listing updated:
Listed by:
Randy Marshall 630-220-6356,
Keller Williams Premiere Properties
Source: MRED as distributed by MLS GRID,MLS#: 12787473
Facts & features
Interior
Bedrooms & bathrooms
- Bedrooms: 3
- Bathrooms: 3
- Full bathrooms: 2
- 1/2 bathrooms: 1
Rooms
- Room types: No additional rooms
Primary bedroom
- Features: Flooring (Hardwood), Window Treatments (Double Pane Windows)
- Level: Main
- Area: 143 Square Feet
- Dimensions: 13X11
Bedroom 2
- Features: Flooring (Hardwood), Window Treatments (Double Pane Windows)
- Level: Main
- Area: 132 Square Feet
- Dimensions: 12X11
Bedroom 3
- Features: Flooring (Hardwood), Window Treatments (Double Pane Windows)
- Level: Main
- Area: 110 Square Feet
- Dimensions: 11X10
Family room
- Features: Flooring (Other)
- Level: Basement
- Area: 559 Square Feet
- Dimensions: 43X13
Kitchen
- Features: Kitchen (Eating Area-Breakfast Bar, Eating Area-Table Space, Pantry-Closet, Pantry), Flooring (Laminate), Window Treatments (Double Pane Windows)
- Level: Main
- Area: 220 Square Feet
- Dimensions: 20X11
Laundry
- Features: Flooring (Other)
- Level: Basement
- Area: 210 Square Feet
- Dimensions: 21X10
Living room
- Features: Flooring (Hardwood), Window Treatments (Double Pane Windows)
- Level: Main
- Area: 247 Square Feet
- Dimensions: 19X13
Heating
- Forced Air
Cooling
- Central Air
Appliances
- Included: Range, Microwave, Refrigerator, Washer, Dryer, Gas Water Heater
- Laundry: Gas Dryer Hookup, Laundry Chute, Sink
Features
- Dry Bar
- Flooring: Hardwood
- Windows: Screens, Double Pane Windows
- Basement: Finished,Rec/Family Area,Storage Space,Full
Interior area
- Total structure area: 2,489
- Total interior livable area: 1,316 sqft
- Finished area below ground: 1,173
Property
Parking
- Total spaces: 2
- Parking features: Concrete, Garage Door Opener, Yes, Garage Owned, Detached, Garage
- Garage spaces: 2
- Has uncovered spaces: Yes
Accessibility
- Accessibility features: No Disability Access
Features
- Stories: 1
- Patio & porch: Patio
- Fencing: Fenced
Lot
- Size: 6,534 Square Feet
- Dimensions: 50x135
- Features: Corner Lot
Details
- Parcel number: 24054150080000
- Special conditions: None
- Other equipment: Ceiling Fan(s), Sump Pump
Construction
Type & style
- Home type: SingleFamily
- Architectural style: Ranch
- Property subtype: Single Family Residence
Materials
- Brick
- Foundation: Concrete Perimeter
- Roof: Asphalt
Condition
- New construction: No
- Year built: 1965
Utilities & green energy
- Electric: Circuit Breakers, 100 Amp Service
- Sewer: Public Sewer
- Water: Lake Michigan
Community & HOA
Community
- Features: Sidewalks, Street Lights, Street Paved
HOA
- Services included: None
Location
- Region: Oak Lawn
Financial & listing details
- Price per square foot: $296/sqft
- Annual tax amount: $5,695
- Date on market: 10/18/2026
- Ownership: Fee Simple
Estimated market value
$386,800
$367,000 - $406,000
$3,139/mo
Price history
| Date | Event | Price |
|---|---|---|
| 10/16/2026 | Price change | $389,900+2.6%$296/sqft |
Source:  MRED as distributed by MLS GRID #12779554 Report a problem MRED as distributed by MLS GRID #12779554 Report a problem | ||
| 10/7/2026 | Listed for sale | $379,900-5%$289/sqft |
Source: MRED as distributed by MLS GRID #12779554 Report a problem | ||
| 10/7/2026 | Listing removed | $399,900$304/sqft |
Source: MRED as distributed by MLS GRID #12750940 Report a problem | ||
| 9/29/2026 | Price change | $399,900-3.6%$304/sqft |
Source: MRED as distributed by MLS GRID #12750940 Report a problem | ||
| 9/5/2026 | Listed for sale | $414,900$315/sqft |
Source: MRED as distributed by MLS GRID #12750940 Report a problem | ||
Public tax history
Tax history is unavailable.
Monthly payment
Est. payment
Payment breakdown
Explore the cost of this home by adjusting the details. Changes won't be saved.Climate risks
Neighborhood: 60453
Nearby schools
Schools provided by the listing agent
- Elementary: Harnew Elementary School
- Middle: Simmons Middle School
- High: Oak Lawn Comm High School
- District: 122
Source: MRED as distributed by MLS GRID. This data may not be complete. We recommend contacting the local school district to confirm school assignments for this home.

Similar homes
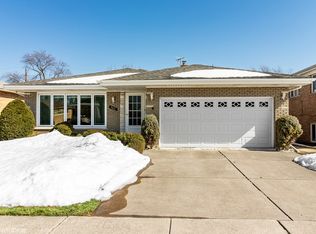
- $384,9003 bd2 ba1.4k sqft9600 Mayfield Ave, Oak Lawn, IL 60453Active
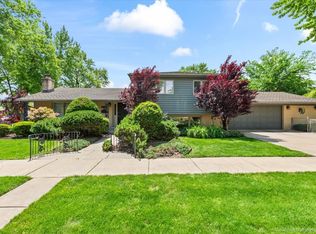 MLS ID #12716290, Assumpta Ingram, Compass. MRED as distributed by MLS GRID
 - $349,0003 bd2 ba1.7k sqft10536 S Kostner Ave, Oak Lawn, IL 60453New
 MLS ID #12792365, Margarita Lopez, Baird & Warner, Inc.. MRED as distributed by MLS GRID
 - $319,9003 bd2 ba1.8k sqft10008 Buell Ct, Oak Lawn, IL 60453New
 MLS ID #12789974, Mary J Andersen, Better Homes & Gardens Real Estate Connections. MRED as distributed by MLS GRID
 - $430,0003 bd3 ba1.5k sqft9204 Parkside Ave, Oak Lawn, IL 60453Active
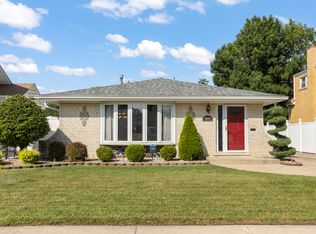 MLS ID #12753624, Slav Polinski, CNC, @properties Christies International Real Estate. MRED as distributed by MLS GRID
