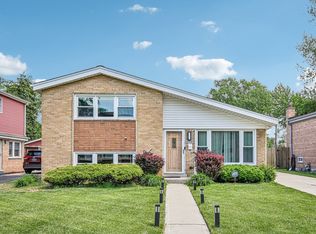
Welcome to this beautifully maintained 3-bedroom, 1.5-bath home in the heart of Oak Lawn! The main level offers a spacious living room featuring a cozy fireplace, a formal dining room, and a custom kitchen with quality cabinetry and newer appliances. A convenient powder room completes the main floor. Hardwood floors beneath the carpet on the main level, Pella windows, and classic 6-panel doors can be found throughout the home. Upstairs, you'll find three generously sized bedrooms, all with gleaming hardwood floors, along with a full bath. The lower level boasts a comfortable family room, perfect for relaxing or entertaining, and a huge laundry/mudroom with a shower, and direct access to the attached 2.5-car heated garage. Step outside to enjoy the beautifully manicured backyard, professionally landscaped grounds, and sprinkler system (as-is), creating the perfect outdoor retreat. Recent updates include: 2025: New boiler, central air conditioning, and hot water heater. 2023: Refrigerator, stove, and microwave. Most windows have been replaced with quality Pella windows. This move-in-ready home is conveniently located near the Metra, major highways, restaurants, shopping, parks, and all that Oak Lawn has to offer. Don't miss this fantastic opportunity, schedule your showing today! Estate Sale - Sold As-Is!
New
$384,900
9600 Mayfield Ave, Oak Lawn, IL 60453
3beds
1,426sqft
:
Get pre-qualified$2,899/mo
Single Family Residence
Built in 1965
8,040 Square Feet Lot
$-- Zestimate®
$270/sqft
$-- HOA
What's special
- --
- on Zillow |
- 253
- views |
- 13
- saves |
Zillow last checked:
Listing updated:
Listed by:
Assumpta Ingram 708-516-1614,
Compass
Source: MRED as distributed by MLS GRID,MLS#: 12716290
Facts & features
Interior
Bedrooms & bathrooms
- Bedrooms: 3
- Bathrooms: 2
- Full bathrooms: 1
- 1/2 bathrooms: 1
Rooms
- Room types: Foyer
Primary bedroom
- Features: Flooring (Hardwood), Window Treatments (All)
- Level: Second
- Area: 168 Square Feet
- Dimensions: 14X12
Bedroom 2
- Features: Flooring (Hardwood), Window Treatments (All)
- Level: Second
- Area: 132 Square Feet
- Dimensions: 12X11
Bedroom 3
- Features: Flooring (Hardwood), Window Treatments (All)
- Level: Second
- Area: 165 Square Feet
- Dimensions: 15X11
Dining room
- Features: Flooring (Carpet), Window Treatments (All)
- Level: Main
- Area: 110 Square Feet
- Dimensions: 11X10
Family room
- Features: Flooring (Carpet), Window Treatments (All)
- Level: Lower
- Area: 315 Square Feet
- Dimensions: 15X21
Foyer
- Features: Flooring (Ceramic Tile)
- Level: Main
- Area: 65 Square Feet
- Dimensions: 13X5
Kitchen
- Features: Kitchen (Eating Area-Table Space, Custom Cabinetry), Flooring (Ceramic Tile), Window Treatments (All)
- Level: Main
- Area: 176 Square Feet
- Dimensions: 16X11
Laundry
- Features: Flooring (Ceramic Tile), Window Treatments (Blinds)
- Level: Lower
- Area: 315 Square Feet
- Dimensions: 21X15
Living room
- Features: Flooring (Carpet), Window Treatments (All)
- Level: Main
- Area: 266 Square Feet
- Dimensions: 19X14
Heating
- Steam, Baseboard, Radiant
Cooling
- Central Air
Appliances
- Included: Range, Microwave, Dishwasher, Refrigerator, Washer, Dryer, Disposal
- Laundry: Gas Dryer Hookup
Features
- Special Millwork, Separate Dining Room
- Flooring: Hardwood
- Basement: Finished,Partial
- Number of fireplaces: 1
- Fireplace features: Wood Burning, Living Room
Interior area
- Total structure area: 0
- Total interior livable area: 1,426 sqft
Property
Parking
- Total spaces: 2.5
- Parking features: Concrete, Garage Door Opener, Heated Garage, Yes, Garage Owned, Attached, Garage
- Attached garage spaces: 2.5
- Has uncovered spaces: Yes
Accessibility
- Accessibility features: No Disability Access
Features
- Levels: Bi-Level
- Patio & porch: Porch
Lot
- Size: 8,040 Square Feet
- Dimensions: 60x134
- Features: Corner Lot
Details
- Additional structures: Shed(s)
- Parcel number: 24082250240000
- Special conditions: None
- Other equipment: Sprinkler-Lawn
Construction
Type & style
- Home type: SingleFamily
- Architectural style: Bi-Level
- Property subtype: Single Family Residence
Materials
- Brick, Frame
- Foundation: Concrete Perimeter
- Roof: Asphalt
Condition
- New construction: No
- Year built: 1965
Utilities & green energy
- Electric: 100 Amp Service
- Sewer: Public Sewer
- Water: Lake Michigan, Public
Community & HOA
Community
- Features: Park, Curbs, Sidewalks, Street Lights, Street Paved
HOA
- Services included: None
Location
- Region: Oak Lawn
Financial & listing details
- Price per square foot: $270/sqft
- Annual tax amount: $6,546
- Date on market: 7/28/2026
- Ownership: Fee Simple
Estimated market value
Not available
Estimated sales range
Not available
Not available
Price history
| Date | Event | Price |
|---|---|---|
| 7/28/2026 | Listing removed | $399,000$280/sqft |
Source:  MRED as distributed by MLS GRID #12662686 Report a problem MRED as distributed by MLS GRID #12662686 Report a problem | ||
| 6/1/2026 | Listed for sale | $399,000+81.4%$280/sqft |
Source: MRED as distributed by MLS GRID #12662686 Report a problem | ||
| 8/24/2015 | Sold | $220,000$154/sqft |
Source: MRED as distributed by MLS GRID #08830946 Report a problem | ||
Public tax history
Tax history is unavailable.
Monthly payment
Est. payment
Payment breakdown
Explore the cost of this home by adjusting the details. Changes won't be saved.Climate risks
Neighborhood: 60453
Nearby schools
GreatSchools rating
- 9/10Columbus Manor Elementary SchoolGrades: PK-5Distance: 0.2 mi
- 7/10Simmons Middle SchoolGrades: 6-8Distance: 0.8 mi
- 3/10Oak Lawn Community High SchoolGrades: 9-12Distance: 0.3 mi
Schools provided by the listing agent
- Elementary: Columbus Manor Elementary School
- Middle: Simmons Middle School
- High: Oak Lawn Comm High School
- District: 122
Source: MRED as distributed by MLS GRID. This data may not be complete. We recommend contacting the local school district to confirm school assignments for this home.
- $392,0003 bd2 ba1.4k sqft9600 S Mayfield Ave, Oak Lawn, IL 60453Off Market
- $357,4003 bd2 ba1.8k sqft9604 Mayfield Ave, Oak Lawn, IL 60453Off Market

- $374,0003 bd1 ba1.2k sqft9604 S Mayfield Ave, Oak Lawn, IL 60453Off Market
- $306,7003 bd1 ba1.2k sqft9608 S Mayfield Ave, Oak Lawn, IL 60453Off Market
- $320,1003 bd1 ba1.2k sqft5904 W David Ct, Oak Lawn, IL 60453Off Market
- $384,0004 bd2 ba1.4k sqft9601 S Mason Ave, Oak Lawn, IL 60453Off Market
- $371,7003 bd2 ba1.3k sqft5900 W David Ct, Oak Lawn, IL 60453Off Market
- $341,2003 bd1 ba1.2k sqft9605 S Mason Ave, Oak Lawn, IL 60453Off Market
A local agent can set up tours, give advice and negotiate with sellers.
A local lender can help you make sure your offer is ready when you are.
Similar homes
- $350,0003 bd2 ba1.8k sqft10209 Washington Ave, Oak Lawn, IL 60453New
 MLS ID #12719155, William Mombela, Redfin Corporation. MRED as distributed by MLS GRID
 - $329,9993 bd2 ba1.2k sqft9937 Mulberry Ave, Oak Lawn, IL 60453New
 MLS ID #12718741, Saul Fierro, R.A. Homes & Associates, Inc.. MRED as distributed by MLS GRID
 - $379,0003 bd2 ba1.5k sqft4915 Spring Rd, Oak Lawn, IL 60453Active
 MLS ID #12692620, Ellen Lange, Coldwell Banker Realty. MRED as distributed by MLS GRID
 - $386,9005 bd3 ba1.5k sqft5568 W 96th St, Oak Lawn, IL 60453Price Change
 MLS ID #12701655, Shannon Welch, A Progeny Global LLC. MRED as distributed by MLS GRID
 - $398,0003 bd2 ba1.2k sqft10025 S 53rd Ave, Oak Lawn, IL 60453ActiveMLS ID #12699514, Joyce Zelazik, Coldwell Banker Real Estate Group. MRED as distributed by MLS GRID
- $400,0005 bd2 ba1.4k sqft9140 S Central Ave, Oak Lawn, IL 60453ActiveMLS ID #12712612, Kola Peters, Century 21 Universal. MRED as distributed by MLS GRID
- $424,9004 bd3 ba1.8k sqft9336 Moody Ave, Oak Lawn, IL 60453ActiveMLS ID #12702348, Mary Wallace, Coldwell Banker Realty. MRED as distributed by MLS GRID
- $357,5003 bd2 ba1.2k sqft5425 Drury Ln, Oak Lawn, IL 60453ActiveMLS ID #12702188, Veronica Padilla, RE/MAX 10. MRED as distributed by MLS GRID
- $449,9003 bd2 ba1.8k sqft6116 W 94th St, Oak Lawn, IL 60453ActiveMLS ID #12712714, Mary Derman, Keller Williams Preferred Rlty. MRED as distributed by MLS GRID
- $464,9003 bd2 ba1.7k sqft5228 Cass St, Oak Lawn, IL 60453NewMLS ID #12705487, Denita Wuske, Keller Williams Preferred Rlty. MRED as distributed by MLS GRID
- $405,5043 bd3 ba1.3k sqft9020 Nashville Ave, Oak Lawn, IL 60453ActiveMLS ID #12698851, Michael Jennings, HomeSmart Realty Group. MRED as distributed by MLS GRID
- $325,0003 bd2 ba1.3k sqft9658 Austin Ave, Oak Lawn, IL 60453ActiveMLS ID #12693572, Julio Almaraz, Cloud Gate Realty LLC. MRED as distributed by MLS GRID
- $344,9993 bd2 ba1.1k sqft5023 W 81st St, Burbank, IL 60459NewMLS ID #12718881, Luis Ortiz, RE/MAX Partners. MRED as distributed by MLS GRID
- $420,0003 bd2 ba1.2k sqft5815 W 87th Pl, Oak Lawn, IL 60453ActiveMLS ID #12646669, Faris Jafar, American International Realty Corp.. MRED as distributed by MLS GRID
- $379,9003 bd2 ba1.8k sqft5858 W 88th Pl, Oak Lawn, IL 60453ActiveMLS ID #12648751, Danny Barrios, Berkshire Hathaway HomeServices Starck Real Estate. MRED as distributed by MLS GRID
- $261,5003 bd2 ba1.1k sqft(Undisclosed Address), Oak Lawn, IL 60453NewMLS ID #12715519, James Morris, JMRI Corp. MRED as distributed by MLS GRID
- $379,9003 bd3 ba1.3k sqft11033 Parkside Ave, Chicago Ridge, IL 60415NewMLS ID #12715666, Mohammed Raja, Realty One Group Heartland. MRED as distributed by MLS GRID
- $435,0003 bd2 ba1.6k sqft9316 Sayre Ave, Oak Lawn, IL 60453ActiveMLS ID #12693712, Anna Staszel, NowEquity Real Estate. MRED as distributed by MLS GRID
- $349,9004 bd2 ba1.4k sqft5065 Lamb Dr, Oak Lawn, IL 60453ActiveMLS ID #12699303, Kyle Altenburg, Hanley Realty, Inc.. MRED as distributed by MLS GRID
- $359,9003 bd2 ba1.2k sqft10636 Mason Ave, Chicago Ridge, IL 60415ActiveMLS ID #12713082, Jesus Hernandez, Upturn Properties LLC. MRED as distributed by MLS GRID
