Gorgeous 4 bedroom, 2.1 bath, 1,719sf Oak Lawn split level features fresh neutral paint, refinished hardwood floors, white six panel doors/trim, ceramic tile foyer, bright living room with gorgeous wood slate wall, recessed lighting and french doors that lead to the formal dining room, modern kitchen with painted cabinets, gold hardware, stainless steel appliances, quartz counter-top/backsplash and large closet pantry! Convenient main level half bath! The second level has a spacious master bedroom with dual closets, 2 additional large bedrooms and a newer full bath with custom tiled tub/shower combination and a comfort height vanity! The lower level has all new luxury vinyl flooring, an inviting family room with brick fireplace, 4th bedroom, full bath with walk in shower, laundry room and access to the concrete crawl space for additional storage! Spacious fenced yard with newer pool, wrap around deck, green space and shed! Spacious concrete driveway can fit 4 cars and leads to the two car brick garage! New/Newer: paint, refinished hardwood floor, luxury vinyl flooring (2026), siding and gutters (2018). Fantastic location blocks from Harnew Elementary School, Oak Lawn Community High School, shopping, restaurants, parks and a short distance to I-294!
Active
$424,900
9336 Moody Ave, Oak Lawn, IL 60453
4beds
1,850sqft
:
Get pre-qualified$3,201/mo
Single Family Residence
Built in 1970
7,967 Square Feet Lot
$-- Zestimate®
$230/sqft
$-- HOA
What's special
Newer poolRecessed lightingSpacious fenced yardFresh neutral paintLaundry roomTwo car brick garageGreen space
- 22 days |
- 1,230 |
- 118 |
Likely to sell faster than
Zillow last checked:
Listing updated:
Listed by:
Mary Wallace 708-203-1412,
Coldwell Banker Realty
Source: MRED as distributed by MLS GRID,MLS#: 12702348
Facts & features
Interior
Bedrooms & bathrooms
- Bedrooms: 4
- Bathrooms: 3
- Full bathrooms: 2
- 1/2 bathrooms: 1
Rooms
- Room types: Recreation Room
Primary bedroom
- Features: Flooring (Hardwood), Window Treatments (Blinds)
- Level: Second
- Area: 198 Square Feet
- Dimensions: 11X18
Bedroom 2
- Features: Flooring (Hardwood), Window Treatments (Blinds)
- Level: Second
- Area: 121 Square Feet
- Dimensions: 11X11
Bedroom 3
- Features: Flooring (Hardwood), Window Treatments (Blinds)
- Level: Second
- Area: 132 Square Feet
- Dimensions: 12X11
Bedroom 4
- Features: Flooring (Carpet), Window Treatments (Blinds)
- Level: Lower
- Area: 130 Square Feet
- Dimensions: 10X13
Dining room
- Features: Flooring (Hardwood), Window Treatments (All)
- Level: Main
- Area: 168 Square Feet
- Dimensions: 14X12
Family room
- Features: Flooring (Carpet), Window Treatments (All)
- Level: Lower
- Area: 300 Square Feet
- Dimensions: 25X12
Kitchen
- Features: Kitchen (Eating Area-Table Space, Pantry-Closet), Window Treatments (All)
- Level: Main
- Area: 150 Square Feet
- Dimensions: 10X15
Laundry
- Features: Flooring (Other)
- Level: Lower
- Area: 48 Square Feet
- Dimensions: 8X6
Living room
- Features: Flooring (Hardwood), Window Treatments (All)
- Level: Main
- Area: 260 Square Feet
- Dimensions: 20X13
Recreation room
- Features: Flooring (Other), Window Treatments (Blinds)
- Level: Main
- Area: 240 Square Feet
- Dimensions: 12X20
Heating
- Natural Gas
Cooling
- Central Air
Appliances
- Included: Range, Dishwasher, Refrigerator
- Laundry: In Unit
Features
- Separate Dining Room
- Flooring: Hardwood, Carpet
- Doors: Storm Door(s)
- Basement: Finished,Walk-Out Access
- Attic: Full
- Number of fireplaces: 1
- Fireplace features: Family Room
Interior area
- Total structure area: 0
- Total interior livable area: 1,850 sqft
Property
Parking
- Total spaces: 2
- Parking features: Concrete, Yes, Garage Owned, Attached, Garage
- Attached garage spaces: 2
Accessibility
- Accessibility features: No Disability Access
Features
- Patio & porch: Deck
Lot
- Size: 7,967 Square Feet
- Dimensions: 135 X 59
Details
- Additional structures: Shed(s)
- Parcel number: 24053160140000
- Special conditions: None
Construction
Type & style
- Home type: SingleFamily
- Property subtype: Single Family Residence
Materials
- Brick
- Foundation: Concrete Perimeter
- Roof: Asphalt
Condition
- New construction: No
- Year built: 1970
Details
- Builder model: SPLIT LEVEL
Utilities & green energy
- Sewer: Public Sewer
- Water: Lake Michigan
Community & HOA
Community
- Features: Park, Curbs, Sidewalks, Street Lights, Street Paved
HOA
- Services included: None
Location
- Region: Oak Lawn
Financial & listing details
- Price per square foot: $230/sqft
- Annual tax amount: $8,514
- Date on market: 7/13/2026
- Ownership: Fee Simple
Estimated market value
Not available
Estimated sales range
Not available
Not available
Price history
| Date | Event | Price |
|---|---|---|
| 7/13/2026 | Listed for sale | $424,900+37.1%$230/sqft |
Source:  MRED as distributed by MLS GRID #12702348 Report a problem MRED as distributed by MLS GRID #12702348 Report a problem | ||
| 6/3/2021 | Sold | $310,000+0%$168/sqft |
Source: MRED as distributed by MLS GRID #11062547 Report a problem | ||
| 4/23/2021 | Contingent | $309,900$168/sqft |
Source: MRED as distributed by MLS GRID #11062547 Report a problem | ||
| 4/23/2021 | Pending sale | $309,900$168/sqft |
Source: MRED as distributed by MLS GRID #11062547 Report a problem | ||
| 4/22/2021 | Listed for sale | $309,900$168/sqft |
Source: MRED as distributed by MLS GRID #11062547 Report a problem | ||
Public tax history
Tax history is unavailable.
Monthly payment
Est. payment
Payment breakdown
Explore the cost of this home by adjusting the details. Changes won't be saved.Climate risks
Neighborhood: 60453
Nearby schools
GreatSchools rating
- 7/10Harnew Elementary SchoolGrades: PK-5Distance: 0.3 mi
- 7/10Simmons Middle SchoolGrades: 6-8Distance: 0.4 mi
- 3/10Oak Lawn Community High SchoolGrades: 9-12Distance: 0.3 mi
Schools provided by the listing agent
- Elementary: Harnew Elementary School
- Middle: Simmons Middle School
- High: Oak Lawn Comm High School
- District: 122
Source: MRED as distributed by MLS GRID. This data may not be complete. We recommend contacting the local school district to confirm school assignments for this home.
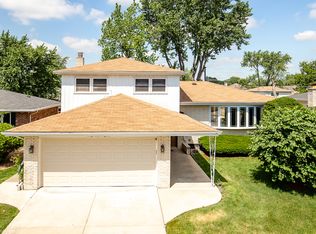
- $414,6004 bd3 ba1.8k sqft9336 S Moody Ave, Oak Lawn, IL 60453Off Market

- $410,6003 bd2 ba1.3k sqft9332 S Moody Ave, Oak Lawn, IL 60453Off Market
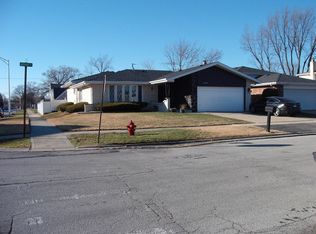
- $398,0003 bd4 ba1.9k sqft9340 Moody Ave, Oak Lawn, IL 60453Off Market
- $338,0003 bd2 ba1.3k sqft9332 Moody Ave, Oak Lawn, IL 60453Off Market

- $426,8003 bd4 ba1.9k sqft9340 S Moody Ave, Oak Lawn, IL 60453Off Market
- $374,1003 bd2 ba1.7k sqft9328 Moody Ave, Oak Lawn, IL 60453Off Market
- $264,8002 bd1 ba1k sqft9337 S Melvina Ave, Oak Lawn, IL 60453Off Market
- $408,7004 bd2 ba1.7k sqft9328 S Moody Ave, Oak Lawn, IL 60453Off Market
A local agent can set up tours, give advice and negotiate with sellers.
A local lender can help you make sure your offer is ready when you are.
Similar homes
- $429,9003 bd3 ba1.8k sqft6120 W 98th St, Oak Lawn, IL 60453Active
 MLS ID #12711760, Christopher Maka, At Home Realty Group, Inc.. MRED as distributed by MLS GRID
 - $449,9003 bd2 ba1.8k sqft6116 W 94th St, Oak Lawn, IL 60453Active
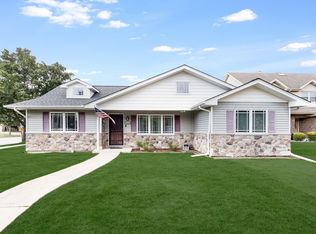 MLS ID #12712714, Mary Derman, Keller Williams Preferred Rlty. MRED as distributed by MLS GRID
 - $435,0005 bd3 ba2.2k sqft9525 Parkside Ave, Oak Lawn, IL 60453Active
 MLS ID #12707379, Tatiana Hernandez, Keller Williams Premiere Properties. MRED as distributed by MLS GRID
 - $409,9993 bd2 ba2.1k sqft8867 Mobile Ave, Oak Lawn, IL 60453Active
 MLS ID #12716210, Fernando Campos, Home Finders U.S.A. Inc.. MRED as distributed by MLS GRID
 - $439,9004 bd3 ba1.9k sqft9338 Sayre Ave, Oak Lawn, IL 60453ActiveMLS ID #12700463, Maggie Zahradnicek, Happy Homes Realty Inc.. MRED as distributed by MLS GRID
- $399,5005 bd4 ba2.7k sqft9548 Merrimac Ave, Oak Lawn, IL 60453ActiveMLS ID #12654973, Jamey Johnson, Kale Realty. MRED as distributed by MLS GRID
- $375,0003 bd3 ba2k sqft9524 Nashville Ave, Oak Lawn, IL 60453NewMLS ID #12716795, Riko Patel, Exit Realty Redefined. MRED as distributed by MLS GRID
- $384,9003 bd2 ba1.4k sqft9600 Mayfield Ave, Oak Lawn, IL 60453ActiveMLS ID #12716290, Assumpta Ingram, Compass. MRED as distributed by MLS GRID
- $449,9003 bd2 ba2.2k sqft6554 W 92nd St, Oak Lawn, IL 60453ActiveMLS ID #12624182, Kyle Altenburg, Hanley Realty, Inc.. MRED as distributed by MLS GRID
- $435,0003 bd2 ba1.6k sqft9316 Sayre Ave, Oak Lawn, IL 60453ActiveMLS ID #12693712, Anna Staszel, NowEquity Real Estate. MRED as distributed by MLS GRID
- $419,9004 bd3 ba1.6k sqft6127 W 79th Pl, Burbank, IL 60459NewMLS ID #12724511, Zofia Strzep, Housecenter Realty,Inc.. MRED as distributed by MLS GRID
- $399,5005 bd4 ba2.7k sqft9548 S Merrimac Ave, Oak Lawn, IL 60453For Sale By Owner
- $400,0005 bd2 ba1.4k sqft9140 S Central Ave, Oak Lawn, IL 60453ActiveMLS ID #12712612, Kola Peters, Century 21 Universal. MRED as distributed by MLS GRID
- $405,5043 bd3 ba1.3k sqft9020 Nashville Ave, Oak Lawn, IL 60453ActiveMLS ID #12698851, Michael Jennings, HomeSmart Realty Group. MRED as distributed by MLS GRID
- $499,0005 bd2 ba2k sqft9028 Meade Ave, Oak Lawn, IL 60453ActiveMLS ID #12713931, Nancy Gudino, Nancy & Associates Realty. MRED as distributed by MLS GRID
- $464,9003 bd2 ba1.7k sqft5228 Cass St, Oak Lawn, IL 60453ActiveMLS ID #12705487, Denita Wuske, Keller Williams Preferred Rlty. MRED as distributed by MLS GRID
- $429,0003 bd2 ba1.8k sqft6224 W 91st St, Oak Lawn, IL 60453ActiveMLS ID #12663270, Joel Mandujano, Midwest Real Estate Brokerage LLC. MRED as distributed by MLS GRID
- $386,9005 bd3 ba1.5k sqft5568 W 96th St, Oak Lawn, IL 60453ActiveMLS ID #12701655, Shannon Welch, A Progeny Global LLC. MRED as distributed by MLS GRID
- $493,5005 bd4 ba2.6k sqft9209 Massasoit Ave, Oak Lawn, IL 60453ActiveMLS ID #12703437, Ernestina Preciado, RE/MAX 10. MRED as distributed by MLS GRID
- $420,0003 bd2 ba1.2k sqft5815 W 87th Pl, Oak Lawn, IL 60453ActiveMLS ID #12646669, Faris Jafar, American International Realty Corp.. MRED as distributed by MLS GRID
