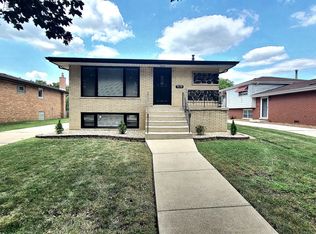
EXCELLENT HOUSE, SUPER CLEAN AND IN MINT CONDITION TOTAL OF E BEDROOMS IN THE MAIL LEVEL 1.5 BATHS, BASEMANT HAS 2 BEDROOMS AND A FULL BATH.
Active
$493,500
9209 Massasoit Ave, Oak Lawn, IL 60453
5beds
2,680sqft
:
Get pre-qualified$3,717/mo
Single Family Residence
Built in ----
0.25 Acres Lot
$-- Zestimate®
$184/sqft
$-- HOA
What's special
Mint conditionSuper clean
- --
- on Zillow |
- 356
- views |
- 11
- saves |
Zillow last checked:
Listing updated:
Listed by:
Ernestina Preciado 630-235-3216,
RE/MAX 10
Source: MRED as distributed by MLS GRID,MLS#: 12703437
Facts & features
Interior
Bedrooms & bathrooms
- Bedrooms: 5
- Bathrooms: 4
- Full bathrooms: 3
- 1/2 bathrooms: 1
Rooms
- Room types: Bedroom 5
Primary bedroom
- Features: Flooring (Laminate)
- Level: Main
- Area: 168 Square Feet
- Dimensions: 14X12
Bedroom 2
- Level: Main
- Area: 144 Square Feet
- Dimensions: 12X12
Bedroom 3
- Level: Main
- Area: 132 Square Feet
- Dimensions: 12X11
Bedroom 4
- Features: Flooring (Laminate)
- Level: Basement
- Area: 120 Square Feet
- Dimensions: 12X10
Bedroom 5
- Level: Basement
- Area: 144 Square Feet
- Dimensions: 12X12
Dining room
- Features: Flooring (Laminate)
- Level: Main
- Dimensions: COMBO
Family room
- Features: Flooring (Laminate)
- Level: Basement
- Area: 840 Square Feet
- Dimensions: 42X20
Kitchen
- Features: Flooring (Laminate)
- Level: Main
- Area: 168 Square Feet
- Dimensions: 12X14
Laundry
- Features: Flooring (Laminate)
- Level: Basement
- Area: 120 Square Feet
- Dimensions: 12X10
Living room
- Features: Flooring (Laminate)
- Level: Main
- Area: 308 Square Feet
- Dimensions: 14X22
Heating
- Natural Gas
Cooling
- Central Air
Features
- Basement: Finished,Full
Interior area
- Total structure area: 2,680
- Total interior livable area: 2,680 sqft
Property
Parking
- Total spaces: 2
- Parking features: Asphalt, Yes, Garage Owned, Detached, Garage
- Garage spaces: 2
Accessibility
- Accessibility features: No Disability Access
Features
- Stories: 1
Lot
- Size: 0.25 Acres
- Dimensions: 50X135
Details
- Parcel number: 24054060030000
- Special conditions: None
Construction
Type & style
- Home type: SingleFamily
- Architectural style: Ranch
- Property subtype: Single Family Residence
Materials
- Brick
Condition
- New construction: No
Details
- Builder model: RAISE RANCH
Utilities & green energy
- Electric: Circuit Breakers
- Sewer: Public Sewer
- Water: Lake Michigan, Public
Community & HOA
HOA
- Services included: None
Location
- Region: Oak Lawn
Financial & listing details
- Price per square foot: $184/sqft
- Annual tax amount: $6,112
- Date on market: 7/13/2026
- Ownership: Fee Simple
Estimated market value
Not available
Estimated sales range
Not available
Not available
Price history
| Date | Event | Price |
|---|---|---|
| 10/30/2024 | Sold | $290,000-3.3%$108/sqft |
Source:  MRED as distributed by MLS GRID #12151385 Report a problem MRED as distributed by MLS GRID #12151385 Report a problem | ||
| 9/27/2024 | Contingent | $299,900$112/sqft |
Source: MRED as distributed by MLS GRID #12151385 Report a problem | ||
| 8/29/2024 | Listed for sale | $299,900$112/sqft |
Source: MRED as distributed by MLS GRID #12151385 Report a problem | ||
Public tax history
Tax history is unavailable.
Monthly payment
Est. payment
Payment breakdown
Explore the cost of this home by adjusting the details. Changes won't be saved.Climate risks
Neighborhood: 60453
Nearby schools
GreatSchools rating
- 7/10Harnew Elementary SchoolGrades: PK-5Distance: 0.4 mi
- 7/10Simmons Middle SchoolGrades: 6-8Distance: 1 mi
- 3/10Oak Lawn Community High SchoolGrades: 9-12Distance: 0.3 mi
Schools provided by the listing agent
- High: Oak Lawn Comm High School
- District: 112
Source: MRED as distributed by MLS GRID. This data may not be complete. We recommend contacting the local school district to confirm school assignments for this home.
- $290,0003 bd1 ba1.3k sqft9209 S Massasoit Ave, Oak Lawn, IL 60453Sold
- $325,2003 bd2 ba1.2k sqft9213 S Massasoit Ave, Oak Lawn, IL 60453Off Market
- $320,2003 bd1 ba1.1k sqft9205 S Massasoit Ave, Oak Lawn, IL 60453Off Market
- $402,9004 bd3 ba1.4k sqft9217 S Massasoit Ave, Oak Lawn, IL 60453Off Market
- $320,9003 bd1 ba1.8k sqft9201 S Massasoit Ave, Oak Lawn, IL 60453Off Market
- $340,6005 bd2 ba1.1k sqft9221 S Massasoit Ave, Oak Lawn, IL 60453Off Market
- $319,4003 bd2 ba1.1k sqft9204 Major Ave, Oak Lawn, IL 60453Off Market
- $320,6003 bd1 ba1.1k sqft9208 S Major Ave, Oak Lawn, IL 60453Off Market
A local agent can set up tours, give advice and negotiate with sellers.
A local lender can help you make sure your offer is ready when you are.
Similar homes
- $499,0005 bd2 ba2k sqft9028 Meade Ave, Oak Lawn, IL 60453Active
 MLS ID #12713931, Nancy Gudino, Nancy & Associates Realty. MRED as distributed by MLS GRID
 - $435,0005 bd3 ba2.2k sqft9525 Parkside Ave, Oak Lawn, IL 60453Active
 MLS ID #12707379, Tatiana Hernandez, Keller Williams Premiere Properties. MRED as distributed by MLS GRID
 - $429,9003 bd3 ba1.8k sqft6120 W 98th St, Oak Lawn, IL 60453New
 MLS ID #12711760, Christopher Maka, At Home Realty Group, Inc.. MRED as distributed by MLS GRID
 - $459,0004 bd2 ba3.1k sqft9414 S 69th Ave, Oak Lawn, IL 60453Active
 MLS ID #12708650, Mohamed Atieh, Green Homes Realty. MRED as distributed by MLS GRID
 - $464,9003 bd2 ba1.7k sqft5228 Cass St, Oak Lawn, IL 60453ActiveMLS ID #12705487, Denita Wuske, Keller Williams Preferred Rlty. MRED as distributed by MLS GRID
- $400,0005 bd2 ba1.4k sqft9140 S Central Ave, Oak Lawn, IL 60453ActiveMLS ID #12712612, Kola Peters, Century 21 Universal. MRED as distributed by MLS GRID
- $478,9005 bd3 ba1.5k sqft5544 Oakdale Dr, Oak Lawn, IL 60453ActiveMLS ID #12690969, Slawomir Nowak, Virtual Key Realty INC. MRED as distributed by MLS GRID
- $409,9993 bd2 ba2.1k sqft8867 Mobile Ave, Oak Lawn, IL 60453NewMLS ID #12716210, Fernando Campos, Home Finders U.S.A. Inc.. MRED as distributed by MLS GRID
- $459,9005 bd2 ba2.2k sqft7816 Latrobe Ave, Burbank, IL 60459NewMLS ID #12721633, Margaret Wilk, CSC, RE/MAX 10. MRED as distributed by MLS GRID
- $384,9003 bd2 ba1.4k sqft9600 Mayfield Ave, Oak Lawn, IL 60453NewMLS ID #12716290, Assumpta Ingram, Compass. MRED as distributed by MLS GRID
- $449,9003 bd2 ba1.8k sqft6116 W 94th St, Oak Lawn, IL 60453ActiveMLS ID #12712714, Mary Derman, Keller Williams Preferred Rlty. MRED as distributed by MLS GRID
- $349,9994 bd2 ba1.3k sqft9221 S 49th Ct, Oak Lawn, IL 60453NewMLS ID #12718222, Valeria Flores, Su Familia Real Estate Inc. MRED as distributed by MLS GRID
- $424,9004 bd3 ba1.8k sqft9336 Moody Ave, Oak Lawn, IL 60453ActiveMLS ID #12702348, Mary Wallace, Coldwell Banker Realty. MRED as distributed by MLS GRID
- $375,0003 bd3 ba2k sqft9524 Nashville Ave, Oak Lawn, IL 60453NewMLS ID #12716795, Riko Patel, Exit Realty Redefined. MRED as distributed by MLS GRID
- $399,5005 bd4 ba2.7k sqft9548 Merrimac Ave, Oak Lawn, IL 60453ActiveMLS ID #12654973, Jamey Johnson, Kale Realty. MRED as distributed by MLS GRID
- $414,0003 bd3 ba2.2k sqft9700 S Kolmar Ave, Oak Lawn, IL 60453NewMLS ID #12637449, Richard Schultz, CSC, Berkshire Hathaway HomeServices Chicago. MRED as distributed by MLS GRID
- $449,9003 bd2 ba2.2k sqft6554 W 92nd St, Oak Lawn, IL 60453ActiveMLS ID #12624182, Kyle Altenburg, Hanley Realty, Inc.. MRED as distributed by MLS GRID
- $--3 bd2 ba2.3k sqft10416 Kilpatrick Ave, Oak Lawn, IL 60453AuctionXome
- $399,5005 bd4 ba2.7k sqft9548 S Merrimac Ave, Oak Lawn, IL 60453For Sale By Owner
- $439,9004 bd3 ba1.9k sqft9338 Sayre Ave, Oak Lawn, IL 60453ActiveMLS ID #12700463, Maggie Zahradnicek, Happy Homes Realty Inc.. MRED as distributed by MLS GRID
