Completely renovated and truly move-in ready, this stunning light brick raised ranch in highly desirable Burbank is like owning a brand-new home! Offering 5 bedrooms and 2 full bathrooms, this home features a spacious, thoughtfully designed layout with high-end finishes throughout. The main level welcomes you with a bright, open living space filled with natural light, 3 generously sized bedrooms, and a beautifully redesigned kitchen featuring white shaker cabinets, granite countertops, stainless steel appliances, and sleek, modern finishes. The fully finished basement provides incredible additional living space with an oversized family room, a stylish wet bar, 2 additional bedrooms, a full bathroom, and ample storage-perfect for entertaining, related living, or hosting guests. Enjoy peace of mind with all-new plumbing, new electrical, a brand-new roof, and quality updates throughout, making this home as close to new construction as you can get without the new construction price tag. Complete with a detached 2-car garage and a private backyard, this exceptional home is conveniently located near schools, parks, shopping, dining, and major expressways. This is a rare opportunity to own a fully renovated home where everything has been done for you-just move in and enjoy! Perfect "10"
Active
$449,900
7816 Latrobe Ave, Burbank, IL 60459
5beds
2,200sqft
Single Family Residence
Built in 1974
3,690 Square Feet Lot
$-- Zestimate®
$205/sqft
$-- HOA
What's special
Light brick raised ranchSleek modern finishesFully finished basementStylish wet barSpacious thoughtfully designed layoutOversized family roomHigh-end finishes throughout
- --
- 521
- views
- 81
- saves
Zillow last checked:
Listing updated:
Listed by:
Margaret Wilk, CSC 708-857-1500,
RE/MAX 10
Source: MRED as distributed by MLS GRID,MLS#: 12768807
Facts & features
Interior
Bedrooms & bathrooms
- Bedrooms: 5
- Bathrooms: 2
- Full bathrooms: 2
Rooms
- Room types: Bedroom 5, Bonus Room
Primary bedroom
- Level: Main
- Area: 170 Square Feet
- Dimensions: 10X17
Bedroom 2
- Level: Main
- Area: 132 Square Feet
- Dimensions: 12X11
Bedroom 3
- Level: Main
- Area: 120 Square Feet
- Dimensions: 10X12
Bedroom 4
- Level: Basement
- Area: 143 Square Feet
- Dimensions: 11X13
Bedroom 5
- Level: Basement
- Area: 187 Square Feet
- Dimensions: 11X17
Bonus room
- Level: Basement
- Area: 156 Square Feet
- Dimensions: 13X12
Dining room
- Level: Main
- Area: 100 Square Feet
- Dimensions: 10X10
Family room
- Level: Basement
- Area: 392 Square Feet
- Dimensions: 28X14
Kitchen
- Features: Kitchen (Eating Area-Breakfast Bar)
- Level: Main
- Area: 120 Square Feet
- Dimensions: 12X10
Laundry
- Level: Basement
- Area: 156 Square Feet
- Dimensions: 12X13
Living room
- Level: Main
- Area: 324 Square Feet
- Dimensions: 18X18
Heating
- Natural Gas, Forced Air
Cooling
- Central Air
Appliances
- Included: Stainless Steel Appliance(s)
Features
- Basement: Finished,Full
- Number of fireplaces: 1
- Fireplace features: Electric, Family Room
Interior area
- Total structure area: 2,200
- Total interior livable area: 2,200 sqft
Video & virtual tour
Property
Parking
- Total spaces: 2.5
- Parking features: Yes, Garage Owned, Detached, Garage
- Garage spaces: 2.5
Accessibility
- Accessibility features: No Disability Access
Features
- Stories: 1
Lot
- Size: 3,690 Square Feet
- Dimensions: 30X123
Details
- Parcel number: 19283330160000
- Special conditions: None
Construction
Type & style
- Home type: SingleFamily
- Architectural style: Raised Ranch
- Property subtype: Single Family Residence
Materials
- Brick
Condition
- New construction: No
- Year built: 1974
- Major remodel year: 2026
Utilities & green energy
- Sewer: Public Sewer
- Water: Lake Michigan
Community & HOA
HOA
- Services included: None
Location
- Region: Burbank
Financial & listing details
- Price per square foot: $205/sqft
- Tax assessed value: $225,460
- Annual tax amount: $6,303
- Date on market: 9/24/2026
- Ownership: Fee Simple
Estimated market value
Not available
Estimated sales range
Not available
Not available
Price history
| Date | Event | Price |
|---|---|---|
| 9/21/2026 | Listing removed | $459,900$209/sqft |
Source:  MRED as distributed by MLS GRID #12721633 Report a problem MRED as distributed by MLS GRID #12721633 Report a problem | ||
| 8/28/2026 | Listed for sale | $459,900$209/sqft |
Source: MRED as distributed by MLS GRID #12721633 Report a problem | ||
| 8/24/2026 | Contingent | $459,900$209/sqft |
Source: MRED as distributed by MLS GRID #12721633 Report a problem | ||
| 8/1/2026 | Listed for sale | $459,900+84%$209/sqft |
Source: MRED as distributed by MLS GRID #12721633 Report a problem | ||
| 3/31/2026 | Sold | $250,000$114/sqft |
Source: Public Record Report a problem | ||
Public tax history
| Year | Property taxes | Tax assessment |
|---|---|---|
| 2024 | $6,303 +5.6% | $22,546 +0% |
| 2023 | $5,967 +25.2% | $22,545 +42.9% |
| 2022 | $4,766 +3.8% | $15,778 |
| 2021 | $4,593 +1.8% | $15,778 |
| 2020 | $4,512 -6% | $15,778 -6.3% |
| 2019 | $4,802 +3% | $16,831 |
| 2018 | $4,663 +3% | $16,831 |
| 2017 | $4,529 +28% | $16,831 +34.3% |
| 2016 | $3,537 +5.2% | $12,536 |
| 2015 | $3,363 +2.5% | $12,536 |
| 2014 | $3,280 -32% | $12,536 -32.9% |
| 2013 | $4,824 +7.6% | $18,677 |
| 2012 | $4,484 +20.3% | $18,677 |
| 2011 | $3,727 +29.5% | $18,677 -16.1% |
| 2010 | $2,878 +11.8% | $22,266 |
| 2009 | $2,574 +10.2% | $22,266 -10% |
| 2008 | $2,336 +0.1% | $24,741 +18.1% |
| 2007 | $2,333 -18.2% | $20,953 |
| 2006 | $2,852 +3.5% | $20,953 |
| 2005 | $2,756 +31.2% | $20,953 +77.8% |
| 2004 | $2,100 +2.4% | $11,784 |
| 2003 | $2,051 -25.8% | $11,784 -25.8% |
| 2002 | $2,762 +23.3% | $15,875 +23.5% |
| 2001 | $2,241 +1% | $12,859 |
| 2000 | $2,218 -0.6% | $12,859 |
| 1999 | $2,232 | $12,859 |
Find assessor info on the county website
Monthly payment
Est. payment
Payment breakdown
Explore the cost of this home by adjusting the details. Changes won't be saved.Climate risks
Neighborhood: 60459
Nearby schools
Schools provided by the listing agent
- Middle: Liberty Junior High School
- High: Reavis High School
- District: 111
Source: MRED as distributed by MLS GRID. This data may not be complete. We recommend contacting the local school district to confirm school assignments for this home.

Similar homes
- $575,0006 bd4 ba2.9k sqft8110 Lockwood Ave, Burbank, IL 60459Active
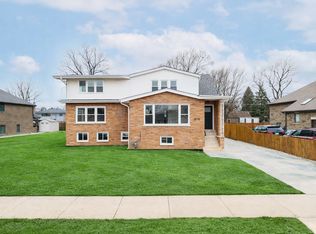 MLS ID #12783708, Peter Drossos, Peter Drossos Real Estate. MRED as distributed by MLS GRID
 - $409,9004 bd3 ba1.6k sqft6127 W 79th Pl, Burbank, IL 60459Active
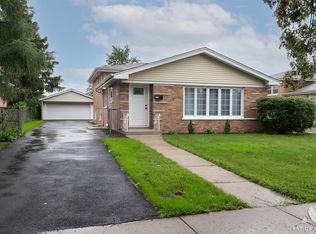 MLS ID #12777858, Zofia Strzep, Housecenter Realty,Inc.. MRED as distributed by MLS GRID
 - $474,9003 bd2 ba1.2k sqft7725 Narragansett Ave, Burbank, IL 60459Active
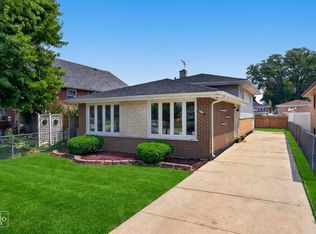 MLS ID #12750382, Ewa Walas, Infiniti Properties, Inc.. MRED as distributed by MLS GRID
 - $399,9993 bd3 ba1.8k sqft6117 W 80th St, Burbank, IL 60459Active
 MLS ID #12763009, Marc Koronkiewicz, Ellsbury Group LLC. MRED as distributed by MLS GRID
