***Multiple offers received. Highest and best due by 8/28/26 8:00 pm. Welcome to this beautifully remodeled 5-bedroom, 2-bath home in a desirable Summit location. This move-in-ready property features top-of-the-line finishes and extensive updates completed with permits. The main level offers a custom kitchen, living room with an electric fireplace, separate dining room, 2 bedrooms, and a full bath. The second level features a generously sized bedroom. The finished basement provides additional living space with a family room, second fireplace, 2 additional bedrooms, full bathroom and a laundry room. Recent updates include new flooring throughout, new electrical, plumbing, drywall, sump pump, ejector pump, and drain tile. Enjoy a nice yard and detached 2-car garage. Conveniently located just minutes from I-55 and Archer Avenue, with easy access to shopping, dining, transportation, and nearby amenities. A must-see home offering plenty of space, modern updates, and a convenient location!
Pending
$345,900
5347 S 73rd Ave, Summit, IL 60501
5beds
2,500sqft
Single Family Residence
Built in 1940
3,750 Square Feet Lot
$346,700 Zestimate®
$138/sqft
$-- HOA
What's special
Second fireplaceTop-of-the-line finishesGenerously sized bedroomNice yardFamily roomCustom kitchenLaundry room
- 45 days
- 44
- 0
Likely to sell faster than
Zillow last checked:
Listing updated:
Listed by:
Maggie Zahradnicek 708-655-8655,
Happy Homes Realty Inc.
Source: MRED as distributed by MLS GRID,MLS#: 12740582
Facts & features
Interior
Bedrooms & bathrooms
- Bedrooms: 5
- Bathrooms: 2
- Full bathrooms: 2
Rooms
- Room types: Bedroom 5
Primary bedroom
- Features: Flooring (Carpet)
- Level: Second
- Area: 240 Square Feet
- Dimensions: 20X12
Bedroom 2
- Features: Flooring (Wood Laminate)
- Level: Main
- Area: 132 Square Feet
- Dimensions: 12X11
Bedroom 3
- Features: Flooring (Wood Laminate)
- Level: Main
- Area: 120 Square Feet
- Dimensions: 12X10
Bedroom 4
- Features: Flooring (Wood Laminate)
- Level: Basement
- Area: 140 Square Feet
- Dimensions: 14X10
Bedroom 5
- Features: Flooring (Wood Laminate)
- Level: Basement
- Area: 144 Square Feet
- Dimensions: 12X12
Dining room
- Features: Flooring (Wood Laminate)
- Level: Main
- Area: 160 Square Feet
- Dimensions: 16X10
Family room
- Features: Flooring (Wood Laminate)
- Level: Basement
- Area: 459 Square Feet
- Dimensions: 27X17
Kitchen
- Features: Flooring (Wood Laminate)
- Level: Main
- Area: 130 Square Feet
- Dimensions: 13X10
Laundry
- Features: Flooring (Wood Laminate)
- Level: Basement
- Area: 80 Square Feet
- Dimensions: 10X8
Living room
- Features: Flooring (Wood Laminate)
- Level: Main
- Area: 168 Square Feet
- Dimensions: 14X12
Heating
- Natural Gas, Electric
Cooling
- Central Air
Appliances
- Included: Range, Microwave, Dishwasher, Refrigerator
Features
- Basement: Finished,Full
- Number of fireplaces: 2
Interior area
- Total structure area: 0
- Total interior livable area: 2,500 sqft
Property
Parking
- Total spaces: 2
- Parking features: Yes, Detached, Garage
- Garage spaces: 2
Accessibility
- Accessibility features: No Disability Access
Features
- Stories: 1.5
Lot
- Size: 3,750 Square Feet
- Dimensions: 30X125
Details
- Parcel number: 18124050050000
- Special conditions: None
Construction
Type & style
- Home type: SingleFamily
- Architectural style: Cape Cod
- Property subtype: Single Family Residence
Materials
- Other
Condition
- New construction: No
- Year built: 1940
- Major remodel year: 2026
Utilities & green energy
- Sewer: Public Sewer
- Water: Lake Michigan
Community & HOA
HOA
- Services included: None
Location
- Region: Summit
Financial & listing details
- Price per square foot: $138/sqft
- Tax assessed value: $240,000
- Annual tax amount: $8,020
- Date on market: 8/23/2026
- Ownership: Fee Simple
Estimated market value
$346,700
$329,000 - $364,000
$3,112/mo
Price history
| Date | Event | Price |
|---|---|---|
| 8/31/2026 | Pending sale | $345,900$138/sqft |
Source:  MRED as distributed by MLS GRID #12740582 Report a problem MRED as distributed by MLS GRID #12740582 Report a problem | ||
| 8/23/2026 | Listed for sale | $345,900+229.4%$138/sqft |
Source: MRED as distributed by MLS GRID #12740582 Report a problem | ||
| 12/9/2025 | Sold | $105,000-32.3%$42/sqft |
Source: Public Record Report a problem | ||
| 7/27/2004 | Sold | $155,000$62/sqft |
Source: Public Record Report a problem | ||
Public tax history
| Year | Property taxes | Tax assessment |
|---|---|---|
| 2024 | $2,587 | $24,000 +0% |
| 2023 | -- | $23,999 +38.5% |
| 2022 | -- | $17,334 |
| 2021 | -- | $17,334 |
| 2020 | -- | $17,334 -4.3% |
| 2019 | -- | $18,114 |
| 2018 | -- | $18,114 |
| 2017 | -- | $18,114 +23.9% |
| 2016 | $962 -1.8% | $14,622 |
| 2015 | $980 +4.4% | $14,622 |
| 2014 | $939 +8.8% | $14,622 -1% |
| 2013 | $863 +1.2% | $14,768 |
| 2012 | $852 -15.3% | $14,768 |
| 2011 | $1,006 +24.9% | $14,768 -35.2% |
| 2010 | $805 +4.6% | $22,806 |
| 2009 | $770 -10.2% | $22,806 -7% |
| 2008 | $857 -70.7% | $24,523 +59% |
| 2007 | $2,925 +3.5% | $15,426 |
| 2006 | $2,826 +20.1% | $15,426 |
| 2005 | $2,353 -31.1% | $15,426 +34.8% |
| 2004 | $3,416 +23.4% | $11,447 |
| 2003 | $2,768 +5.3% | $11,447 |
| 2002 | $2,629 +36.6% | $11,447 +12% |
| 2001 | $1,924 +59.3% | $10,218 |
| 2000 | $1,208 -8.4% | $10,218 |
| 1999 | $1,319 | $10,218 |
Find assessor info on the county website
Monthly payment
Est. payment
Payment breakdown
Explore the cost of this home by adjusting the details. Changes won't be saved.Climate risks
Neighborhood: 60501
Nearby schools
Schools provided by the listing agent
- High: Argo Community High School
- District: 104
Source: MRED as distributed by MLS GRID. This data may not be complete. We recommend contacting the local school district to confirm school assignments for this home.
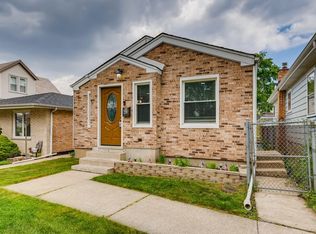

Similar homes
- $474,9005 bd3 ba2.4k sqft5436 S 73rd Ct, Summit, IL 60501Active
 MLS ID #12730167, Claudia Ortiz, United Real Estate - Chicago. MRED as distributed by MLS GRID
 - $355,0003 bd2 ba1.8k sqft3738 W 83rd Pl, Chicago, IL 60652New
 MLS ID #12780038, Joe Deardurff, Keller Williams ONEChicago. MRED as distributed by MLS GRID
 - $430,0003 bd2 ba1.8k sqft5730 S Oak Park Ave, Chicago, IL 60638New
 MLS ID #12778633, Elias Masud, Compass. MRED as distributed by MLS GRID
 - $409,9004 bd3 ba1.6k sqft6127 W 79th Pl, Burbank, IL 60459New
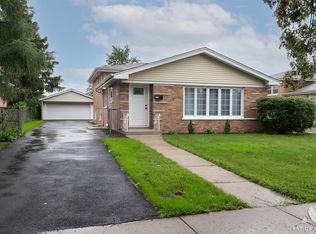 MLS ID #12777858, Zofia Strzep, Housecenter Realty,Inc.. MRED as distributed by MLS GRID
