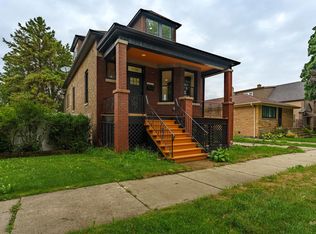
Welcome to this beautifully updated classic Chicago bungalow located in desirable North Berwyn! This move-in-ready home combines timeless character with modern upgrades, including a new furnace, hot water heater and A/C, newer roof and windows, new electrical panel and plumbing, and a newer garage. Inside, gorgeous pre-engineered wide-plank flooring flows throughout, while the stunning kitchen features custom 42-inch cabinetry with designer hardware, quartz countertops and backsplash, and gourmet Forno appliances. The finished basement provides additional living space and features a bedroom, full bath, and convenient laundry area complete with washer and dryer. Outside, fresh new sod adds to the home's curb appeal. A beautifully updated bungalow in a great North Berwyn location, ready for its new owners!
Price change
Price cut: $30K (10/13)
$389,000
1227 Highland Ave, Berwyn, IL 60402
4beds
2,650sqft
Single Family Residence
Built in 1916
5,200 Square Feet Lot
$383,800 Zestimate®
$147/sqft
$-- HOA
What's special
Newer garageStunning kitchenGourmet forno appliancesQuartz countertops and backsplashGorgeous pre-engineered wide-plank flooring
- 7 days
- 476
- 85
Zillow last checked:
Listing updated:
Listed by:
Angela Corcione angie@thecorteam.com,
Fulton Grace Realty,
Giuseppe Battista,
Fulton Grace Realty
Source: MRED as distributed by MLS GRID,MLS#: 12777709
Facts & features
Interior
Bedrooms & bathrooms
- Bedrooms: 4
- Bathrooms: 2
- Full bathrooms: 2
Rooms
- Room types: Recreation Room, Breakfast Room
Primary bedroom
- Features: Flooring (Hardwood), Bathroom (Full)
- Level: Main
- Area: 140 Square Feet
- Dimensions: 14X10
Bedroom 2
- Features: Flooring (Hardwood)
- Level: Main
- Area: 140 Square Feet
- Dimensions: 14X10
Bedroom 3
- Features: Flooring (Hardwood)
- Level: Second
- Area: 130 Square Feet
- Dimensions: 13X10
Bedroom 4
- Features: Flooring (Hardwood)
- Level: Basement
- Area: 143 Square Feet
- Dimensions: 13X11
Breakfast room
- Features: Flooring (Hardwood)
- Level: Main
- Area: 104 Square Feet
- Dimensions: 8X13
Dining room
- Features: Flooring (Hardwood)
- Level: Main
- Area: 180 Square Feet
- Dimensions: 15X12
Kitchen
- Features: Flooring (Hardwood)
- Level: Main
- Area: 180 Square Feet
- Dimensions: 15X12
Laundry
- Features: Flooring (Stone)
- Level: Basement
- Area: 120 Square Feet
- Dimensions: 10X12
Living room
- Features: Flooring (Hardwood)
- Level: Main
- Area: 168 Square Feet
- Dimensions: 14X12
Recreation room
- Level: Basement
- Area: 144 Square Feet
- Dimensions: 12X12
Heating
- Natural Gas, Forced Air, Other
Cooling
- Central Air, Other
Appliances
- Laundry: In Unit
Features
- 1st Floor Bedroom, 1st Floor Full Bath, Quartz Counters
- Flooring: Hardwood
- Basement: Finished,Full
Interior area
- Total structure area: 2,650
- Total interior livable area: 2,650 sqft
- Finished area below ground: 960
Property
Parking
- Total spaces: 2
- Parking features: Off Alley, Yes, Other
Accessibility
- Accessibility features: No Disability Access
Features
- Stories: 1.5
- Patio & porch: Patio
Lot
- Size: 5,200 Square Feet
- Dimensions: 40X130
Details
- Parcel number: 16201020160000
- Special conditions: None
Construction
Type & style
- Home type: SingleFamily
- Architectural style: Bungalow
- Property subtype: Single Family Residence
Materials
- Vinyl Siding, Brick
- Foundation: Concrete Perimeter
- Roof: Asphalt
Condition
- New construction: No
- Year built: 1916
- Major remodel year: 2026
Utilities & green energy
- Sewer: Public Sewer
- Water: Public
Community & HOA
Community
- Features: Sidewalks, Street Lights, Street Paved
HOA
- Services included: None
Location
- Region: Berwyn
Financial & listing details
- Price per square foot: $147/sqft
- Tax assessed value: $210,000
- Annual tax amount: $4,997
- Date on market: 10/6/2026
- Ownership: Fee Simple
Estimated market value
$383,800
$365,000 - $403,000
$2,354/mo
Price history
| Date | Event | Price |
|---|---|---|
| 10/13/2026 | Price change | $389,000-7.2%$147/sqft |
Source:  MRED as distributed by MLS GRID #12777709 Report a problem MRED as distributed by MLS GRID #12777709 Report a problem | ||
| 10/6/2026 | Listed for sale | $419,000+132.8%$158/sqft |
Source: MRED as distributed by MLS GRID #12777709 Report a problem | ||
| 7/31/2026 | Sold | $180,000+44%$68/sqft |
Source: Public Record Report a problem | ||
| 7/30/1998 | Sold | $125,000$47/sqft |
Source: Public Record Report a problem | ||
Public tax history
| Year | Property taxes | Tax assessment |
|---|---|---|
| 2024 | $4,907 -11.8% | $21,000 |
| 2023 | $5,560 +41.8% | $21,000 +59.1% |
| 2022 | $3,920 +4% | $13,201 |
| 2021 | $3,768 +0.4% | $13,201 |
| 2020 | $3,754 -5.8% | $13,201 +0.9% |
| 2019 | $3,984 +4.2% | $13,089 |
| 2018 | $3,825 +2.5% | $13,089 |
| 2017 | $3,730 +3.7% | $13,089 +19% |
| 2016 | $3,596 +3.4% | $11,000 |
| 2015 | $3,477 +2.2% | $11,000 |
| 2014 | $3,402 -13.4% | $11,000 -19% |
| 2013 | $3,929 +5.1% | $13,584 |
| 2012 | $3,739 -4.3% | $13,584 |
| 2011 | $3,908 -0.4% | $13,584 -25.5% |
| 2010 | $3,923 +8.6% | $18,231 |
| 2009 | $3,613 +9.9% | $18,231 -15% |
| 2008 | $3,287 -2.9% | $21,449 +15.2% |
| 2007 | $3,385 +9.7% | $18,615 |
| 2006 | $3,085 +7.4% | $18,615 |
| 2005 | $2,872 -12.7% | $18,615 +39.8% |
| 2004 | $3,290 +2.2% | $13,320 |
| 2003 | $3,219 +5.8% | $13,320 |
| 2002 | $3,043 -2.1% | $13,320 +25.6% |
| 2001 | $3,108 -1.1% | $10,607 |
| 2000 | $3,142 +42.4% | $10,607 |
| 1999 | $2,207 | $10,607 |
Find assessor info on the county website
Monthly payment
Est. payment
Payment breakdown
Explore the cost of this home by adjusting the details. Changes won't be saved.Climate risks
Neighborhood: 60402
Nearby schools
Schools provided by the listing agent
- Elementary: Karel Havlicek Elementary School
- Middle: Lincoln Middle School
- High: J Sterling Morton West High Scho
- District: 98
Source: MRED as distributed by MLS GRID. This data may not be complete. We recommend contacting the local school district to confirm school assignments for this home.
Similar homes
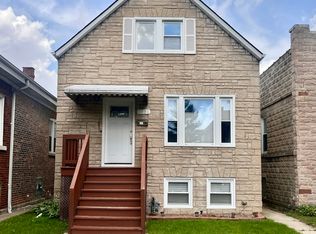
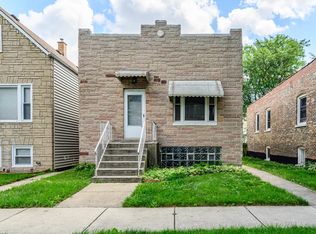
- $419,9004 bd2 ba2k sqft1232 Gunderson Ave, Berwyn, IL 60402Active
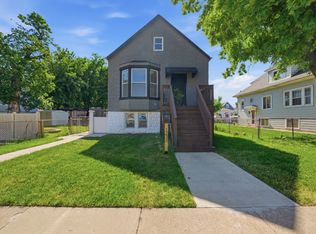 MLS ID #12766345, Luis Ortiz, RE/MAX Partners. MRED as distributed by MLS GRID
 - $485,0005 bd2 ba2.8k sqft2234 Gunderson Ave, Berwyn, IL 60402Active
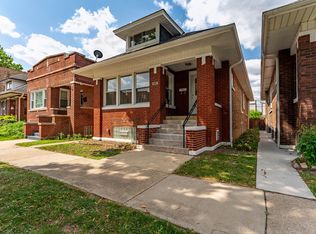 MLS ID #12777602, Colleen Berg, Berg Properties. MRED as distributed by MLS GRID
 - $385,0004 bd2 ba1.4k sqft4642 W Monroe St, Chicago, IL 60644New
 MLS ID #12784887, Gabriela Docarova, CSC,RENE, HomeSmart Connect LLC. MRED as distributed by MLS GRID
 - $459,9905 bd3 ba2.5k sqft6429 28th St, Berwyn, IL 60402Active
 MLS ID #12769513, Nathan Delgado, Realty of America, LLC. MRED as distributed by MLS GRID
