Experience the perfect blend of elegance and craftsmanship in this beautifully renovated 5-bedroom, 2-bath residence in Berwyn. Thoughtfully redesigned with today's lifestyle in mind, this exceptional home showcases rich hardwood flooring throughout and a seamless balance of character and contemporary finishes. At the heart of the home, the stunning chef-inspired kitchen features quartz countertops, stainless steel appliances, and refined details that elevate both everyday living and entertaining. Spacious bedrooms provide comfort and versatility, while the beautifully finished lower level offers an expansive extension of the home's living space. Beyond its striking interior, this residence delivers peace of mind with significant recent improvements, including a new roof, new electrical system, and new central air. A detached two-car garage completes the property, adding both convenience and functionality. Meticulously updated and move-in ready, this remarkable home offers the space, style, and quality today's discerning buyer seeks. A true standout in the heart of Berwyn.***This property may qualify for a rate buydown through a participating lender. Subject to buyer qualification and lender terms. Contact listing agent for details.****
Active
$419,900
1232 Gunderson Ave, Berwyn, IL 60402
4beds
2,099sqft
Single Family Residence
Built in 1911
5,000 Square Feet Lot
$-- Zestimate®
$200/sqft
$-- HOA
What's special
Beautifully finished lower levelSpacious bedroomsDetached two-car garageStunning chef-inspired kitchenQuartz countertopsRich hardwood flooring throughoutStainless steel appliances
- --
- 763
- views
- 67
- saves
Zillow last checked:
Listing updated:
Listed by:
Luis Ortiz 773-571-0411,
RE/MAX Partners
Source: MRED as distributed by MLS GRID,MLS#: 12766345
Facts & features
Interior
Bedrooms & bathrooms
- Bedrooms: 4
- Bathrooms: 2
- Full bathrooms: 2
Rooms
- Room types: Attic, Recreation Room, Bonus Room
Primary bedroom
- Features: Bathroom (Full)
- Level: Main
- Area: 144 Square Feet
- Dimensions: 16X9
Bedroom 2
- Level: Main
- Area: 135 Square Feet
- Dimensions: 15X9
Bedroom 3
- Level: Second
- Area: 108 Square Feet
- Dimensions: 12X9
Bedroom 4
- Level: Second
- Area: 153 Square Feet
- Dimensions: 17X9
Other
- Level: Third
- Area: 600 Square Feet
- Dimensions: 40X15
Bonus room
- Level: Main
- Area: 156 Square Feet
- Dimensions: 12X13
Family room
- Level: Second
- Area: 224 Square Feet
- Dimensions: 16X14
Kitchen
- Features: Flooring (Hardwood)
- Level: Main
- Area: 240 Square Feet
- Dimensions: 16X15
Laundry
- Level: Second
- Area: 81 Square Feet
- Dimensions: 9X9
Living room
- Features: Flooring (Hardwood)
- Level: Main
- Area: 255 Square Feet
- Dimensions: 15X17
Recreation room
- Level: Second
- Area: 240 Square Feet
- Dimensions: 16X15
Heating
- Natural Gas
Cooling
- Central Air
Features
- Basement: Finished,Full
Interior area
- Total structure area: 0
- Total interior livable area: 2,099 sqft
Property
Parking
- Total spaces: 2
- Parking features: Yes, Detached, Garage
- Garage spaces: 2
Accessibility
- Accessibility features: No Disability Access
Features
- Stories: 2
Lot
- Size: 5,000 Square Feet
- Dimensions: 40 x 125
Details
- Parcel number: 16192050350000
- Special conditions: None
Construction
Type & style
- Home type: SingleFamily
- Property subtype: Single Family Residence
Materials
- Vinyl Siding, Block, Shake Siding
Condition
- New construction: No
- Year built: 1911
- Major remodel year: 2026
Utilities & green energy
- Sewer: Public Sewer
- Water: Public
Community & HOA
HOA
- Services included: None
Location
- Region: Berwyn
Financial & listing details
- Price per square foot: $200/sqft
- Tax assessed value: $280,000
- Annual tax amount: $8,043
- Date on market: 9/22/2026
- Ownership: Fee Simple
Estimated market value
Not available
Estimated sales range
Not available
Not available
Price history
| Date | Event | Price |
|---|---|---|
| 9/22/2026 | Listing removed | $419,900$200/sqft |
Source: MRED as distributed by MLS GRID #12760200 Report a problem | ||
| 9/15/2026 | Listed for sale | $419,900-2.3%$200/sqft |
Source:  MRED as distributed by MLS GRID #12760200 Report a problem MRED as distributed by MLS GRID #12760200 Report a problem | ||
| 9/15/2026 | Listing removed | $429,900$205/sqft |
Source: MRED as distributed by MLS GRID #12734081 Report a problem | ||
| 8/15/2026 | Listed for sale | $429,900$205/sqft |
Source: MRED as distributed by MLS GRID #12734081 Report a problem | ||
| 8/15/2026 | Listing removed | $429,900$205/sqft |
Source: MRED as distributed by MLS GRID #12700431 Report a problem | ||
| 7/9/2026 | Listed for sale | $429,900$205/sqft |
Source: MRED as distributed by MLS GRID #12700431 Report a problem | ||
| 7/2/2026 | Contingent | $429,900$205/sqft |
Source: MRED as distributed by MLS GRID #12670067 Report a problem | ||
| 6/18/2026 | Listed for sale | $429,900$205/sqft |
Source: MRED as distributed by MLS GRID #12670067 Report a problem | ||
| 6/12/2026 | Contingent | $429,900$205/sqft |
Source: MRED as distributed by MLS GRID #12670067 Report a problem | ||
| 6/9/2026 | Listed for sale | $429,900+107.7%$205/sqft |
Source: MRED as distributed by MLS GRID #12670067 Report a problem | ||
| 5/30/2025 | Sold | $207,000+59.2%$99/sqft |
Source: Public Record Report a problem | ||
| 3/24/2025 | Sold | $130,000$62/sqft |
Source: Public Record Report a problem | ||
Public tax history
| Year | Property taxes | Tax assessment |
|---|---|---|
| 2024 | $8,044 +3.6% | $28,000 +0% |
| 2023 | $7,761 +83.7% | $27,999 +100.5% |
| 2022 | $4,225 +4.1% | $13,962 |
| 2021 | $4,058 +0.5% | $13,962 |
| 2020 | $4,037 +6% | $13,962 +10.3% |
| 2019 | $3,807 +4.2% | $12,659 |
| 2018 | $3,654 +2.5% | $12,659 |
| 2017 | $3,565 +3.3% | $12,659 +18.8% |
| 2016 | $3,450 +3.5% | $10,654 |
| 2015 | $3,333 +2.2% | $10,654 |
| 2014 | $3,262 -23% | $10,654 -26.2% |
| 2013 | $4,236 +5.2% | $14,438 |
| 2012 | $4,027 -4% | $14,438 |
| 2011 | $4,197 -3.5% | $14,438 -32.1% |
| 2010 | $4,350 +8.4% | $21,267 |
| 2009 | $4,015 +10.1% | $21,267 -15% |
| 2008 | $3,645 -2.9% | $25,021 +16.6% |
| 2007 | $3,753 +7.2% | $21,455 |
| 2006 | $3,503 -1% | $21,455 |
| 2005 | $3,537 -3.1% | $21,455 +47.4% |
| 2004 | $3,649 +2.3% | $14,560 |
| 2003 | $3,566 +5.8% | $14,560 |
| 2002 | $3,371 +20.6% | $14,560 +25.9% |
| 2001 | $2,794 -18.4% | $11,562 |
| 2000 | $3,425 +32.2% | $11,562 |
| 1999 | $2,591 | $11,562 |
Find assessor info on the county website
Monthly payment
Est. payment
Payment breakdown
Explore the cost of this home by adjusting the details. Changes won't be saved.Climate risks
Neighborhood: 60402
Nearby schools
Schools provided by the listing agent
- High: J Sterling Morton West High Scho
- District: 98
Source: MRED as distributed by MLS GRID. This data may not be complete. We recommend contacting the local school district to confirm school assignments for this home.


Similar homes
- $389,0004 bd2 ba2.6k sqft1227 Highland Ave, Berwyn, IL 60402Price Change
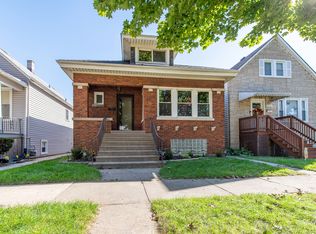 MLS ID #12777709, Angela Corcione, Fulton Grace Realty. MRED as distributed by MLS GRID
 - $450,0004 bd3 ba1.8k sqft1040 Dunlop Ave, Forest Park, IL 60130New
 MLS ID #12784537, William Mombela, Redfin Corporation. MRED as distributed by MLS GRID
 - $485,0005 bd2 ba2.8k sqft2234 Gunderson Ave, Berwyn, IL 60402Active
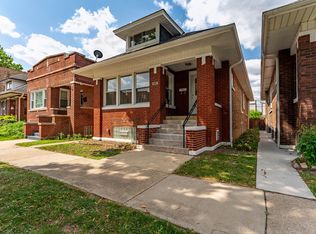 MLS ID #12777602, Colleen Berg, Berg Properties. MRED as distributed by MLS GRID
 - $385,0004 bd2 ba1.4k sqft4642 W Monroe St, Chicago, IL 60644New
 MLS ID #12784887, Gabriela Docarova, CSC,RENE, HomeSmart Connect LLC. MRED as distributed by MLS GRID
