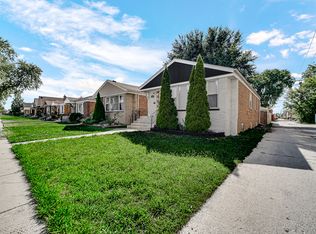
Welcome to 8019 S. Francisco Ave - a beautifully refreshed Cape Cod in the heart of Chicago's Ashburn neighborhood!This classic 4-bedroom, 2 1/2-bathroom Cape Cod has been refreshed throughout and offers a practical, well-laid-out floor plan. The main floor features two bedrooms, a full bathroom, the kitchen, and a spacious living room - perfect for everyday living and entertaining alike. Upstairs, you'll find two more generously sized bedrooms and a full bathroom, providing comfortable separation and privacy.The completely finished basement adds even more versatile living space, complete with a washer and dryer and its own half bathroom - ideal for a recreation room, home gym, or guest space.Step outside to enjoy the detached 2-car garage (insulated) and a private yard - perfect for summer gatherings, gardening, or simply relaxing. The home's solid brick construction and timeless Cape Cod character make it move-in ready and full of charm.Located minutes from shopping, dining, parks, and major transit routes, this home puts everything you need within easy reach. Whether you're a first-time buyer or looking to settle into a welcoming community, 8019 S. Francisco is ready for its next chapter.Don't wait - schedule your showing today!
New
$370,000
8019 S Francisco Ave, Chicago, IL 60652
4beds
2,226sqft
Single Family Residence
Built in 1949
3,750 Square Feet Lot
$369,200 Zestimate®
$166/sqft
$-- HOA
What's special
Generously sized bedroomsSolid brick constructionPractical well-laid-out floor plan
- 6 hours
- 20
- 7
Zillow last checked:
Listing updated:
Listed by:
Serenity Barren 773-697-5555,
Baird & Warner
Source: MRED as distributed by MLS GRID,MLS#: 12784239
Facts & features
Interior
Bedrooms & bathrooms
- Bedrooms: 4
- Bathrooms: 3
- Full bathrooms: 2
- 1/2 bathrooms: 1
Rooms
- Room types: Recreation Room
Primary bedroom
- Features: Flooring (Carpet)
- Level: Second
- Area: 210 Square Feet
- Dimensions: 14X15
Bedroom 2
- Features: Flooring (Carpet)
- Level: Second
- Area: 170 Square Feet
- Dimensions: 17X10
Bedroom 3
- Features: Flooring (Hardwood)
- Level: Main
- Area: 110 Square Feet
- Dimensions: 10X11
Bedroom 4
- Features: Flooring (Hardwood)
- Level: Main
- Area: 110 Square Feet
- Dimensions: 10X11
Dining room
- Level: Main
- Dimensions: COMBO
Kitchen
- Features: Flooring (Ceramic Tile)
- Level: Main
- Area: 154 Square Feet
- Dimensions: 11X14
Laundry
- Features: Flooring (Ceramic Tile)
- Level: Basement
- Area: 50 Square Feet
- Dimensions: 10X5
Living room
- Features: Flooring (Hardwood)
- Level: Main
- Area: 220 Square Feet
- Dimensions: 11X20
Recreation room
- Level: Basement
- Area: 672 Square Feet
- Dimensions: 21X32
Heating
- Natural Gas
Cooling
- Central Air
Appliances
- Included: Range, Microwave, Dishwasher, Refrigerator, Washer, Dryer
- Laundry: In Unit
Features
- Basement: Finished,Rec/Family Area,Full
Interior area
- Total structure area: 2,226
- Total interior livable area: 2,226 sqft
Property
Parking
- Total spaces: 2
- Parking features: Garage Door Opener, Garage, Yes, Detached
- Garage spaces: 2
- Has uncovered spaces: Yes
Accessibility
- Accessibility features: No Disability Access
Features
- Stories: 1.5
Lot
- Size: 3,750 Square Feet
- Dimensions: 30x125
Details
- Parcel number: 19361140060000
- Special conditions: List Broker Must Accompany
Construction
Type & style
- Home type: SingleFamily
- Architectural style: Cape Cod
- Property subtype: Single Family Residence
Materials
- Brick
Condition
- New construction: No
- Year built: 1949
- Major remodel year: 2026
Utilities & green energy
- Sewer: Public Sewer
- Water: Lake Michigan
Community & HOA
HOA
- Services included: None
Location
- Region: Chicago
Financial & listing details
- Price per square foot: $166/sqft
- Tax assessed value: $210,000
- Annual tax amount: $4,388
- Date on market: 10/13/2026
- Ownership: Fee Simple
Estimated market value
$369,200
$351,000 - $388,000
$3,200/mo
Price history
| Date | Event | Price |
|---|---|---|
| 10/13/2026 | Listed for sale | $370,000$166/sqft |
Source:  MRED as distributed by MLS GRID #12784239 Report a problem MRED as distributed by MLS GRID #12784239 Report a problem | ||
| 10/13/2026 | Listing removed | $370,000$166/sqft |
Source: MRED as distributed by MLS GRID #12740697 Report a problem | ||
| 9/28/2026 | Price change | $370,000-2.1%$166/sqft |
Source: MRED as distributed by MLS GRID #12740697 Report a problem | ||
| 8/26/2026 | Listed for sale | $378,019+181.1%$170/sqft |
Source: MRED as distributed by MLS GRID #12740697 Report a problem | ||
| 2/24/2021 | Listing removed | -- |
Source: Owner Report a problem | ||
| 3/22/2020 | Listing removed | $3,100$1/sqft |
Source: Owner Report a problem | ||
| 3/19/2020 | Listed for rent | $3,100$1/sqft |
Source: Owner Report a problem | ||
| 9/13/2002 | Sold | $134,500$60/sqft |
Source: Public Record Report a problem | ||
Public tax history
| Year | Property taxes | Tax assessment |
|---|---|---|
| 2024 | $4,247 +11% | $21,000 +16.7% |
| 2023 | $3,826 +26.6% | $18,000 |
| 2022 | $3,022 +2.3% | $18,000 |
| 2021 | $2,955 -16.7% | $18,000 +14% |
| 2020 | $3,548 -0.2% | $15,790 -10% |
| 2019 | $3,555 | $17,545 |
| 2018 | -- | $17,545 +9.5% |
| 2017 | -- | $16,018 |
| 2016 | -- | $16,018 |
| 2015 | $2,478 +49.3% | $16,018 +40.2% |
| 2014 | $1,660 -9.5% | $11,426 -9.4% |
| 2013 | $1,835 0% | $12,615 |
| 2012 | $1,835 -10.6% | $12,615 -13.4% |
| 2011 | $2,052 +5.9% | $14,573 |
| 2010 | $1,937 +14% | $14,573 |
| 2009 | $1,700 -10.4% | $14,573 -26.4% |
| 2008 | $1,896 +18.4% | $19,811 |
| 2007 | $1,602 +0.8% | $19,811 |
| 2006 | $1,589 -5.1% | $19,811 +35.5% |
| 2005 | $1,675 +1.9% | $14,620 |
| 2004 | $1,644 +4.5% | $14,620 |
| 2003 | $1,573 +6.3% | $14,620 +32.9% |
| 2002 | $1,480 +34.4% | $11,000 |
| 2001 | $1,101 -27.5% | $11,000 -12% |
| 2000 | $1,519 +21.2% | $12,500 +14.2% |
| 1999 | $1,253 | $10,949 |
Find assessor info on the county website
Monthly payment
Est. payment
Payment breakdown
Explore the cost of this home by adjusting the details. Changes won't be saved.Climate risks
Neighborhood: Wrightwood
Nearby schools
Schools provided by the listing agent
- Elementary: Carroll Elementary School
- Middle: Carroll Elementary School
- High: Bogan High School
- District: 299
Source: MRED as distributed by MLS GRID. This data may not be complete. We recommend contacting the local school district to confirm school assignments for this home.


Similar homes
- $359,9005 bd3 ba2k sqft7914 S Richmond St, Chicago, IL 60652Active
 MLS ID #12751625, Colleen Berg, Berg Properties. MRED as distributed by MLS GRID
 - $355,0003 bd2 ba1.8k sqft3738 W 83rd Pl, Chicago, IL 60652Active
 MLS ID #12780038, Joe Deardurff, Keller Williams ONEChicago. MRED as distributed by MLS GRID
 - $369,0003 bd2 ba1.2k sqft11012 S Springfield Ave, Chicago, IL 60655New
 MLS ID #12784388, John Healy, Healy Real Estate. MRED as distributed by MLS GRID
 - $399,0003 bd2 ba1.3k sqft10116 S Malta St, Chicago, IL 60643New
 MLS ID #12783973, Warnita Taylor, RENE, Taylor Realty Partners LLC. MRED as distributed by MLS GRID
