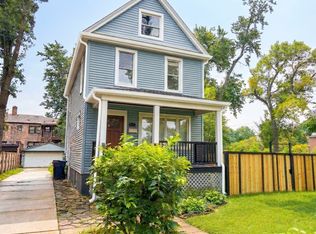
Fully renovated in 2021, this spacious home offers 6 bedrooms and 3 full bathrooms with a functional layout and updated finishes throughout. Major improvements completed in 2021 include electrical, plumbing, siding, HVAC system, furnace, flooring, kitchen, and bathrooms. The main level features a bright living room, updated kitchen with modern cabinetry, countertops, and appliances, along with 2 bedrooms and 1 full bathroom. The second level offers 3 additional bedrooms, including a primary bedroom with a private full bathroom. The finished lower level includes an additional bedroom, full bathroom, and extra living space. The finished attic provides flexible space that can be used as a home office, playroom, gym, sitting area, media room, or additional storage. Spacious layout with multiple living areas offering flexibility for a variety of living needs. Conveniently located near schools, parks, shopping, and transportation. Property is being sold AS-IS.
Active
$399,900
9436 S Spaulding Ave, Evergreen Park, IL 60805
6beds
1,781sqft
Single Family Residence
Built in 1905
3,625 Square Feet Lot
$395,500 Zestimate®
$225/sqft
$-- HOA
What's special
Updated finishes throughoutFunctional layoutSpacious home
- 91 days
- 365
- 23
Zillow last checked:
Listing updated:
Listed by:
Gaby Melgoza (708)677-6744,
Coldwell Banker Realty
Source: MRED as distributed by MLS GRID,MLS#: 12673558
Facts & features
Interior
Bedrooms & bathrooms
- Bedrooms: 6
- Bathrooms: 3
- Full bathrooms: 3
Rooms
- Room types: Bedroom 5, Bedroom 6
Primary bedroom
- Features: Bathroom (Full)
- Level: Second
- Area: 195 Square Feet
- Dimensions: 15X13
Bedroom 2
- Level: Second
- Area: 110 Square Feet
- Dimensions: 11X10
Bedroom 3
- Level: Second
- Area: 130 Square Feet
- Dimensions: 13X10
Bedroom 4
- Level: Second
- Area: 110 Square Feet
- Dimensions: 11X10
Bedroom 5
- Level: Second
- Area: 130 Square Feet
- Dimensions: 13X10
Bedroom 6
- Level: Attic
- Area: 110 Square Feet
- Dimensions: 11X10
Dining room
- Level: Main
- Dimensions: COMBO
Family room
- Level: Second
- Area: 242 Square Feet
- Dimensions: 22X11
Kitchen
- Features: Kitchen (Eating Area-Breakfast Bar, Eating Area-Table Space, Galley, Island, Custom Cabinetry, Updated Kitchen)
- Level: Main
- Area: 209 Square Feet
- Dimensions: 19X11
Laundry
- Level: Main
- Area: 70 Square Feet
- Dimensions: 10X7
Living room
- Level: Main
- Area: 270 Square Feet
- Dimensions: 18X15
Heating
- Natural Gas
Cooling
- Central Air
Features
- Basement: None
- Attic: Finished,Full
Interior area
- Total structure area: 0
- Total interior livable area: 1,781 sqft
Property
Parking
- Total spaces: 2
- Parking features: Concrete, Driveway, Yes, Owned
- Has uncovered spaces: Yes
Accessibility
- Accessibility features: Two or More Access Exits, Main Level Entry, No Interior Steps, Accessible Full Bath, Accessible Kitchen, Central Living Area, Common Area, Walker-Accessible Stairs, Disability Access
Features
- Stories: 3
Lot
- Size: 3,625 Square Feet
- Dimensions: 29x125
Details
- Parcel number: 24024290320000
- Special conditions: None
Construction
Type & style
- Home type: SingleFamily
- Property subtype: Single Family Residence
Materials
- Aluminum Siding
Condition
- New construction: No
- Year built: 1905
- Major remodel year: 2021
Utilities & green energy
- Sewer: Public Sewer
- Water: Public
Community & HOA
HOA
- Services included: None
Location
- Region: Evergreen Park
Financial & listing details
- Price per square foot: $225/sqft
- Tax assessed value: $250,000
- Annual tax amount: $7,483
- Date on market: 6/10/2026
- Ownership: Fee Simple
Estimated market value
$395,500
$376,000 - $415,000
$3,478/mo
Price history
| Date | Event | Price |
|---|---|---|
| 6/10/2026 | Listed for sale | $399,900-3.6%$225/sqft |
Source:  MRED as distributed by MLS GRID #12673558 Report a problem MRED as distributed by MLS GRID #12673558 Report a problem | ||
| 6/6/2026 | Listing removed | $415,000$233/sqft |
Source: MRED as distributed by MLS GRID #12584273 Report a problem | ||
| 5/7/2026 | Price change | $415,000-5.7%$233/sqft |
Source: MRED as distributed by MLS GRID #12584273 Report a problem | ||
| 4/2/2026 | Price change | $440,000-2.2%$247/sqft |
Source: MRED as distributed by MLS GRID #12584273 Report a problem | ||
| 3/5/2026 | Listed for sale | $450,000+592.3%$253/sqft |
Source: MRED as distributed by MLS GRID #12584273 Report a problem | ||
| 7/6/2018 | Sold | $65,000-76.4%$36/sqft |
Source: MRED as distributed by MLS GRID #09896211 Report a problem | ||
| 10/3/2007 | Sold | $275,000+71.3%$154/sqft |
Source: Public Record Report a problem | ||
| 10/25/2004 | Sold | $160,500+55.1%$90/sqft |
Source: Public Record Report a problem | ||
| 9/24/2004 | Sold | $103,500+10.1%$58/sqft |
Source: Public Record Report a problem | ||
| 4/10/2000 | Sold | $94,000$53/sqft |
Source: Public Record Report a problem | ||
Public tax history
| Year | Property taxes | Tax assessment |
|---|---|---|
| 2024 | $7,484 +1.1% | $25,000 +0% |
| 2023 | $7,400 -0.7% | $24,999 +12.3% |
| 2022 | $7,454 +3% | $22,256 |
| 2021 | $7,235 +2.6% | $22,256 |
| 2020 | $7,049 -11.6% | $22,256 +8.4% |
| 2019 | $7,973 +2% | $20,529 |
| 2018 | $7,813 +1.7% | $20,529 |
| 2017 | $7,684 +18.9% | $20,529 +25.8% |
| 2016 | $6,461 -0.2% | $16,321 |
| 2015 | $6,475 +2.5% | $16,321 |
| 2014 | $6,318 +2.4% | $16,321 -5.5% |
| 2013 | $6,170 +3% | $17,272 |
| 2012 | $5,989 +5.5% | $17,272 |
| 2011 | $5,680 -21.5% | $17,272 -26% |
| 2010 | $7,232 -0.9% | $23,352 |
| 2009 | $7,300 +7.6% | $23,352 -5% |
| 2008 | $6,783 +14% | $24,582 +15.3% |
| 2007 | $5,952 +0.7% | $21,329 |
| 2006 | $5,913 +1.4% | $21,329 |
| 2005 | $5,831 +55% | $21,329 +61.8% |
| 2004 | $3,762 +12% | $13,186 |
| 2003 | $3,359 +14.2% | $13,186 |
| 2002 | $2,941 +22.1% | $13,186 +17.5% |
| 2001 | $2,409 +2.8% | $11,221 |
| 2000 | $2,343 +7.9% | $11,221 |
| 1999 | $2,171 | $11,221 |
Find assessor info on the county website
Monthly payment
Est. payment
Payment breakdown
Explore the cost of this home by adjusting the details. Changes won't be saved.Climate risks
Neighborhood: 60805
Nearby schools
Schools provided by the listing agent
- District: 124
Source: MRED as distributed by MLS GRID. This data may not be complete. We recommend contacting the local school district to confirm school assignments for this home.
- $371,2004 bd2 ba2.1k sqft9432 S Spaulding Ave, Evergreen Park, IL 60805Off Market
- $21,880-- bd-- ba-- sqft9432 S Spaulding Ave, Evergreen Park, IL 60805Off Market
- $468,300-- bd-- ba-- sqft3318 W 95th St, Evergreen Park, IL 60805Off Market
- $325,2002 bd2 ba2.6k sqft3300 W 95th St, Evergreen Park, IL 60805Off Market
Similar homes
- $399,0005 bd2 ba1.9k sqft11831 S Artesian Ave, Chicago, IL 60655Price Change
 MLS ID #12743222, Jaime Birks, Realty of America. MRED as distributed by MLS GRID
 - $424,9006 bd3 ba2.4k sqft11446 S Church St, Chicago, IL 60643Price Change
 MLS ID #12735364, Jonathan Miller, A Progeny Global LLC. MRED as distributed by MLS GRID
 - $365,0003 bd2 ba1.4k sqft10904 S Kedzie Ave, Chicago, IL 60655Active
 MLS ID #12747751, Mark Vaccaro, ABR,CNC,SFR,SRES, Century 21 Circle. MRED as distributed by MLS GRID
 - $487,0003 bd4 ba2k sqft1837 W 104th St, Chicago, IL 60643New
 MLS ID #12751444, Vivienne Rose Taylor, Chicagoland Brokers Inc.. MRED as distributed by MLS GRID
