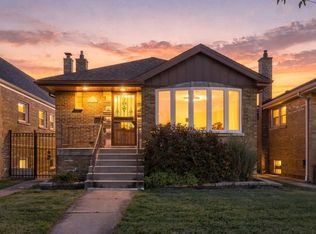
Welcome to your new home in the heart of Marquette Park! This beautifully remodeled residence features a bright and spacious living room filled with natural light, creating a warm and inviting atmosphere. Ideally situated, this home offers convenient access to public transportation, parks, schools, shopping, and dining, making everyday living both easy and enjoyable. Designed with comfort and functionality in mind, the property boasts a generously sized backyard that's perfect for summer entertaining, family gatherings, or simply relaxing outdoors. A detached two-car garage provides added convenience and ample storage. This is an exceptional opportunity to own a move-in-ready home in one of Marquette Park's desirable neighborhoods. Don't miss your chance to make this charming home your own schedule your private showing today before it's gone!
Active
Price cut: $1K (9/19)
$398,900
3717 W Marquette Rd, Chicago, IL 60629
4beds
1,186sqft
Single Family Residence
Built in 1941
3,750 Square Feet Lot
$394,300 Zestimate®
$336/sqft
$-- HOA
What's special
Warm and inviting atmosphere
- 94 days
- 412
- 41
Zillow last checked:
Listing updated:
Listed by:
Marcelo Damian (773)827-4303,
RE/MAX Mi Casa
Source: MRED as distributed by MLS GRID,MLS#: 12689972
Facts & features
Interior
Bedrooms & bathrooms
- Bedrooms: 4
- Bathrooms: 3
- Full bathrooms: 3
Rooms
- Room types: No additional rooms
Primary bedroom
- Features: Bathroom (Full)
- Level: Main
- Area: 140 Square Feet
- Dimensions: 14X10
Bedroom 2
- Level: Second
- Area: 110 Square Feet
- Dimensions: 10X11
Bedroom 3
- Level: Second
- Area: 143 Square Feet
- Dimensions: 11X13
Bedroom 4
- Level: Second
- Area: 143 Square Feet
- Dimensions: 11X13
Dining room
- Features: Flooring (Hardwood)
- Level: Main
- Dimensions: COMBO
Kitchen
- Features: Flooring (Hardwood)
- Level: Main
- Area: 120 Square Feet
- Dimensions: 12X10
Laundry
- Level: Basement
- Area: 40 Square Feet
- Dimensions: 5X8
Living room
- Features: Flooring (Hardwood)
- Level: Main
- Area: 240 Square Feet
- Dimensions: 12X20
Heating
- Natural Gas, Forced Air
Cooling
- Central Air
Features
- Basement: Finished,Full
Interior area
- Total structure area: 0
- Total interior livable area: 1,186 sqft
Property
Parking
- Total spaces: 2
- Parking features: Yes, Detached, Garage
- Garage spaces: 2
Accessibility
- Accessibility features: No Disability Access
Features
- Stories: 2
Lot
- Size: 3,750 Square Feet
- Dimensions: 30 X 125
Details
- Parcel number: 19233020490000
- Special conditions: None
Construction
Type & style
- Home type: SingleFamily
- Architectural style: Georgian
- Property subtype: Single Family Residence
Materials
- Brick
- Foundation: Concrete Perimeter
- Roof: Asphalt
Condition
- New construction: No
- Year built: 1941
- Major remodel year: 2026
Utilities & green energy
- Sewer: Public Sewer
- Water: Lake Michigan
Community & HOA
HOA
- Services included: None
Location
- Region: Chicago
Financial & listing details
- Price per square foot: $336/sqft
- Annual tax amount: $3,963
- Date on market: 6/27/2026
- Ownership: Fee Simple
Estimated market value
$394,300
$375,000 - $414,000
$2,957/mo
Price history
| Date | Event | Price |
|---|---|---|
| 9/19/2026 | Price change | $398,900-0.3%$336/sqft |
Source:  MRED as distributed by MLS GRID #12689972 Report a problem MRED as distributed by MLS GRID #12689972 Report a problem | ||
| 6/27/2026 | Listed for sale | $399,900+37.9%$337/sqft |
Source: MRED as distributed by MLS GRID #12689972 Report a problem | ||
| 5/10/2024 | Sold | $290,000+1.8%$245/sqft |
Source: MRED as distributed by MLS GRID #11997604 Report a problem | ||
| 3/11/2024 | Contingent | $285,000$240/sqft |
Source: MRED as distributed by MLS GRID #11997604 Report a problem | ||
| 3/6/2024 | Listed for sale | $285,000$240/sqft |
Source: MRED as distributed by MLS GRID #11997604 Report a problem | ||
Public tax history
Tax history is unavailable.
Monthly payment
Est. payment
Payment breakdown
Explore the cost of this home by adjusting the details. Changes won't be saved.Climate risks
Neighborhood: West Lawn
Nearby schools
Similar homes
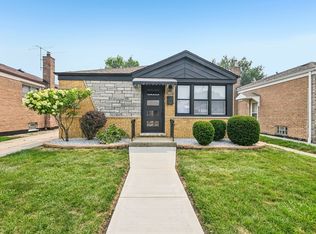
- $409,0004 bd2 ba1.1k sqft4514 S Kedvale Ave, Chicago, IL 60632New
 MLS ID #12771959, Carmen Zhen, Coldwell Banker Realty. MRED as distributed by MLS GRID
 - $359,0004 bd3 ba1.2k sqft5647 S Keeler Ave, Chicago, IL 60629Active
 MLS ID #12754735, Griselda Ferreira, G F Realty. MRED as distributed by MLS GRID
 - $399,9994 bd2 ba1.2k sqft9330 S 50th Ave, Oak Lawn, IL 60453Active
 MLS ID #12759892, Adrian Perez, Avenue Properties Chicago. MRED as distributed by MLS GRID
 - $325,0003 bd1 ba1k sqft3827 W Hayford St, Chicago, IL 60652New
 MLS ID #12771486, Rosa Flores, Redfin Corporation. MRED as distributed by MLS GRID
