Welcome home to this classic brick bungalow in West Lawn! This 3-bedroom, 2-full-bath home offers 1,095 sq ft on the main level that features a beautiful kitchen that leads into a formal dining room. There is a fully finished attic with two additional bedrooms. It also has a full finished basement for extra living or recreation space. Enjoy a newer kitchen, forced-air heat, and central air. Detached 2-car garage on a 30 x 125 lot. Convenient to 63rd Street shopping, CTA bus lines, schools, and parks. A well-located home in a walkable neighborhood - schedule your showing today!
New
$394,999
6325 S Kildare Ave, Chicago, IL 60629
3beds
1,095sqft
Single Family Residence
Built in 1927
3,750 Square Feet Lot
$386,900 Zestimate®
$361/sqft
$-- HOA
What's special
Classic brick bungalowBeautiful kitchenNewer kitchenFormal dining roomCentral airForced-air heat
- 2 days
- 171
- 12
Zillow last checked:
Listing updated:
Listed by:
Sonia Anaya 773-965-4618,
America Real Estate,
Gilberto Arreola Jr,
America Real Estate
Source: MRED as distributed by MLS GRID,MLS#: 12798318
Facts & features
Interior
Bedrooms & bathrooms
- Bedrooms: 3
- Bathrooms: 2
- Full bathrooms: 2
Rooms
- Room types: Other Room
Primary bedroom
- Level: Main
- Area: 168 Square Feet
- Dimensions: 14X12
Bedroom 2
- Level: Second
- Area: 121 Square Feet
- Dimensions: 11X11
Bedroom 3
- Level: Second
- Area: 132 Square Feet
- Dimensions: 11X12
Dining room
- Level: Main
- Area: 143 Square Feet
- Dimensions: 13X11
Family room
- Level: Basement
- Area: 216 Square Feet
- Dimensions: 18X12
Kitchen
- Level: Main
- Area: 280 Square Feet
- Dimensions: 20X14
Living room
- Level: Main
- Area: 225 Square Feet
- Dimensions: 15X15
Other
- Level: Main
- Area: 144 Square Feet
- Dimensions: 12X12
Heating
- Forced Air
Cooling
- Central Air
Features
- Basement: Finished,Full
- Attic: Full
Interior area
- Total structure area: 1,095
- Total interior livable area: 1,095 sqft
Property
Parking
- Total spaces: 2
- Parking features: Yes, Garage Owned, Detached, Garage
- Garage spaces: 2
Accessibility
- Accessibility features: No Disability Access
Features
- Stories: 1.5
Lot
- Size: 3,750 Square Feet
- Dimensions: 30 X 125
Details
- Parcel number: 19222020140000
- Special conditions: Standard
Construction
Type & style
- Home type: SingleFamily
- Architectural style: Bungalow
- Property subtype: Single Family Residence
Materials
- Brick
- Roof: Asphalt
Condition
- New construction: No
- Year built: 1927
Details
- Builder model: bungalow
Utilities & green energy
- Sewer: Public Sewer
- Water: Lake Michigan
Community & HOA
Community
- Features: Curbs, Sidewalks, Street Lights, Street Paved
- Subdivision: Marquette Park
HOA
- Services included: None
Location
- Region: Chicago
Financial & listing details
- Price per square foot: $361/sqft
- Tax assessed value: $210,000
- Annual tax amount: $3,691
- Date on market: 11/6/2026
- Ownership: Fee Simple
Estimated market value
$386,900
$368,000 - $406,000
$2,101/mo
Price history
| Date | Event | Price |
|---|---|---|
| 11/6/2026 | Listed for sale | $394,999+295%$361/sqft |
Source:  MRED as distributed by MLS GRID #12798318 Report a problem | ||
| 6/22/2018 | Sold | $100,000+25%$91/sqft |
Source: Public Record Report a problem | ||
| 3/19/2012 | Sold | $80,000$73/sqft |
Source: MRED as distributed by MLS GRID #07946333 Report a problem | ||
| 12/3/2011 | Listing removed | $80,000$73/sqft |
Source: foreclosure.com Report a problem | ||
| 11/18/2011 | Listed for sale | $80,000-50.9%$73/sqft |
Source: isNowListed.com Report a problem | ||
| 4/24/2001 | Sold | $163,000$149/sqft |
Source: Public Record Report a problem | ||
Public tax history
| Year | Property taxes | Tax assessment |
|---|---|---|
| 2024 | $3,573 +32.8% | $21,000 +31.3% |
| 2023 | $2,691 +3.4% | $16,000 |
| 2022 | $2,602 +2.1% | $16,000 |
| 2021 | $2,548 -29% | $16,000 -0.1% |
| 2020 | $3,590 -1.3% | $16,011 -11% |
| 2019 | $3,638 +25.7% | $17,990 |
| 2018 | $2,894 +7.8% | $17,990 +14.1% |
| 2017 | $2,684 -15.5% | $15,760 |
| 2016 | $3,177 +9.2% | $15,760 |
| 2015 | $2,909 +6.1% | $15,760 +7.4% |
| 2014 | $2,743 +2% | $14,668 |
| 2013 | $2,689 +1.3% | $14,668 |
| 2012 | $2,654 -16.2% | $14,668 -24.4% |
| 2011 | $3,166 -0.5% | $19,404 |
| 2010 | $3,181 +4.3% | $19,404 |
| 2009 | $3,050 -8.7% | $19,404 -16.1% |
| 2008 | $3,341 +0.9% | $23,116 |
| 2007 | $3,310 -1.1% | $23,116 |
| 2006 | $3,346 +23.9% | $23,116 +39.8% |
| 2005 | $2,702 +0.1% | $16,533 |
| 2004 | $2,699 +2.2% | $16,533 |
| 2003 | $2,641 +17.5% | $16,533 +33.4% |
| 2002 | $2,249 +23.9% | $12,395 |
| 2001 | $1,815 +0.9% | $12,395 |
| 2000 | $1,799 +0% | $12,395 +10% |
| 1999 | $1,798 | $11,265 |
Find assessor info on the county website
Monthly payment
Est. payment
Payment breakdown
Explore the cost of this home by adjusting the details. Changes won't be saved.Climate risks
Neighborhood: West Lawn
Nearby schools
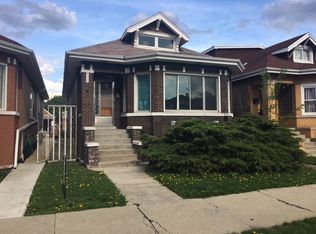
Similar homes
- $359,9004 bd2 ba1.3k sqft3511 W 61st St, Chicago, IL 60629New
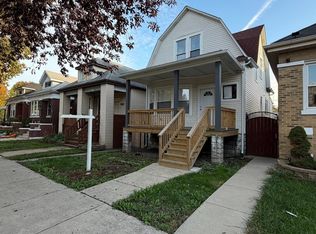 MLS ID #12793336, Monica Gutierrez, RE/MAX 10. MRED as distributed by MLS GRID
- $339,9004 bd2 ba1k sqft6333 S Troy St, Chicago, IL 60629New
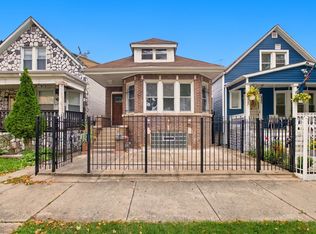 MLS ID #12803447, Nelly Lara, ABR,CRB,E-PRO,PSA, Su Familia Real Estate Inc. MRED as distributed by MLS GRID
- $--3 bd2 ba1.2k sqft5713 S Kilbourn Ave, Chicago, IL 60629Auction
 Auction.com 2
- $399,9004 bd2 ba1k sqft(Undisclosed Address), Chicago, IL 60629Active
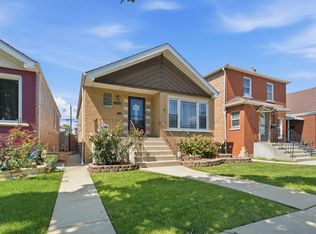 MLS ID #12785152, Miguel Bermudez, RE/MAX Mi Casa. MRED as distributed by MLS GRID
