CHARMING BRICK CAPE COD WITH SPACE, LOCATION, AND POTENTIAL! Welcome to this beautifully-maintained 4-bed/3 full-bath home offering the perfect blend of comfort, space, and convenience. Step inside to find warm hardwood floors and attractive wood laminate plank flooring throughout. The full finished basement provides exceptional additional living space - perfect for a family room, recreation area, home office, or guest accommodations. The private, fully-fenced yard is ideal for outdoor entertaining, playtime, and creating lasting family memories. Located directly next to Pasteur Elementary School and Pasteur Park, this home offers unbeatable location and space for a growing family. Convenient access to public transportation, major roadways, and Midway Airport makes commuting and travel a breeze. Newer water heater, furnace/AC unit. Clean, lovingly cared-for, and move-in ready - this is the kind of home you have been waiting to find!
Contingent
$385,000
4308 W 59th St, Chicago, IL 60629
4beds
1,160sqft
Single Family Residence
Built in 1955
4,181 Square Feet Lot
$-- Zestimate®
$332/sqft
$-- HOA
What's special
Warm hardwood floors
- --
- 126
- views
- 6
- saves
Zillow last checked:
Listing updated:
Listed by:
Monica Velazquez 312-326-2121,
Century 21 S.G.R., Inc.,
Edgardo Diaz,
Century 21 S.G.R., Inc.
Source: MRED as distributed by MLS GRID,MLS#: 12751999
Facts & features
Interior
Bedrooms & bathrooms
- Bedrooms: 4
- Bathrooms: 3
- Full bathrooms: 3
Rooms
- Room types: No additional rooms
Primary bedroom
- Features: Flooring (Wood Laminate)
- Level: Second
- Area: 255 Square Feet
- Dimensions: 17X15
Bedroom 2
- Features: Flooring (Wood Laminate)
- Level: Second
- Area: 221 Square Feet
- Dimensions: 17X13
Bedroom 3
- Features: Flooring (Hardwood)
- Level: Main
- Area: 140 Square Feet
- Dimensions: 14X10
Bedroom 4
- Features: Flooring (Hardwood)
- Level: Main
- Area: 110 Square Feet
- Dimensions: 11X10
Kitchen
- Features: Kitchen (Eating Area-Table Space), Flooring (Wood Laminate)
- Level: Main
- Area: 216 Square Feet
- Dimensions: 18X12
Living room
- Features: Flooring (Wood Laminate)
- Level: Main
- Area: 216 Square Feet
- Dimensions: 18X12
Heating
- Natural Gas, Forced Air
Cooling
- Central Air
Appliances
- Included: Range, Refrigerator
- Laundry: Gas Dryer Hookup
Features
- 1st Floor Bedroom, 1st Floor Full Bath
- Flooring: Hardwood
- Basement: Finished,Full
- Number of fireplaces: 1
- Fireplace features: Electric, Free Standing, Living Room
Interior area
- Total structure area: 0
- Total interior livable area: 1,160 sqft
Property
Parking
- Total spaces: 2.5
- Parking features: Garage Door Opener, Yes, Garage Owned, Detached, Garage
- Garage spaces: 2.5
- Has uncovered spaces: Yes
Accessibility
- Accessibility features: No Disability Access
Features
- Stories: 1.5
- Exterior features: Fire Pit
- Fencing: Fenced
Lot
- Size: 4,181 Square Feet
- Dimensions: 33 x 125
Details
- Additional structures: Gazebo
- Parcel number: 19152240430000
- Special conditions: None
- Other equipment: Ceiling Fan(s), Sump Pump
Construction
Type & style
- Home type: SingleFamily
- Architectural style: Cape Cod
- Property subtype: Single Family Residence
Materials
- Brick
- Foundation: Concrete Perimeter
- Roof: Asphalt
Condition
- New construction: No
- Year built: 1955
Utilities & green energy
- Sewer: Public Sewer
- Water: Lake Michigan
Community & HOA
Community
- Features: Park
HOA
- Services included: None
Location
- Region: Chicago
Financial & listing details
- Price per square foot: $332/sqft
- Tax assessed value: $240,000
- Annual tax amount: $4,316
- Date on market: 9/10/2026
- Ownership: Fee Simple
Estimated market value
Not available
Estimated sales range
Not available
Not available
Price history
| Date | Event | Price |
|---|---|---|
| 5/13/1998 | Sold | $125,000$108/sqft |
Source: Public Record Report a problem | ||
Public tax history
| Year | Property taxes | Tax assessment |
|---|---|---|
| 2024 | $4,178 +5.4% | $24,000 +9.1% |
| 2023 | $3,964 +3.1% | $22,000 |
| 2022 | $3,843 +2.4% | $22,000 |
| 2021 | $3,754 +22.3% | $22,000 +31% |
| 2020 | $3,069 -1.7% | $16,789 -11% |
| 2019 | $3,121 +1.7% | $18,865 |
| 2018 | $3,068 +3.8% | $18,865 +10.9% |
| 2017 | $2,956 +1% | $17,018 |
| 2016 | $2,928 +10.2% | $17,018 |
| 2015 | $2,657 +6.9% | $17,018 +7.3% |
| 2014 | $2,486 +2.5% | $15,862 |
| 2013 | $2,426 +0.3% | $15,862 |
| 2012 | $2,418 -28.8% | $15,862 -30.5% |
| 2011 | $3,396 +11.1% | $22,835 |
| 2010 | $3,057 +14% | $22,835 |
| 2009 | $2,683 +2.1% | $22,835 -8.3% |
| 2008 | $2,627 +3.9% | $24,893 |
| 2007 | $2,530 +0.8% | $24,893 |
| 2006 | $2,510 -14% | $24,893 +39.4% |
| 2005 | $2,919 +41.9% | $17,863 |
| 2004 | $2,057 +4.4% | $17,863 |
| 2003 | $1,970 -5.4% | $17,863 +34.3% |
| 2002 | $2,083 -10.5% | $13,303 |
| 2001 | $2,328 -5.5% | $13,303 |
| 2000 | $2,463 +18.6% | $13,303 +4.9% |
| 1999 | $2,076 | $12,686 |
Find assessor info on the county website
Monthly payment
Est. payment
Payment breakdown
Explore the cost of this home by adjusting the details. Changes won't be saved.Climate risks
Neighborhood: West Elsdon
Nearby schools
Schools provided by the listing agent
- District: 299
Source: MRED as distributed by MLS GRID. This data may not be complete. We recommend contacting the local school district to confirm school assignments for this home.

Similar homes
- $385,0006 bd2 ba1.2k sqft5801 S Talman Ave, Chicago, IL 60629Active
 MLS ID #12774615, Victor Naranjo, Realty of America, LLC. MRED as distributed by MLS GRID
- $389,9003 bd3 ba1.3k sqft9429 Major Ave, Oak Lawn, IL 60453New
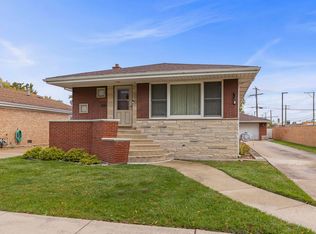 MLS ID #12787473, Randy Marshall, Keller Williams Premiere Properties. MRED as distributed by MLS GRID
- $380,0003 bd2 ba1.1k sqft8607 S Tripp Ave, Chicago, IL 60652Active
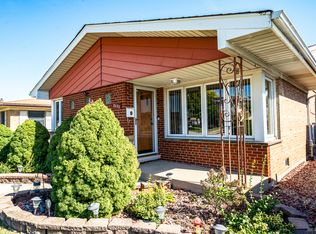 MLS ID #12780292, Stephen Harris, RE/MAX 1st Service. MRED as distributed by MLS GRID
- $349,8733 bd2 ba1.3k sqft3833 Oak Park Ave, Berwyn, IL 60402New
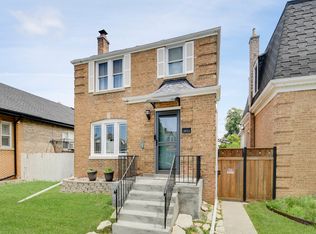 MLS ID #12789497, Thomas Domasik, RE/MAX 10 in the Park. MRED as distributed by MLS GRID
