Welcome to this inviting 3 bedroom, 2 bath split level home in Chicago, offering a versatile floor plan, beautiful oak flooring, and thoughtful updates throughout. The spacious eat in kitchen features abundant cabinetry, oak floors, and plenty of room for everyday dining. French doors lead to a generous living room highlighted by hardwood flooring and elegant crown molding. The lower level offers an expansive family room with a custom fireplace and ceramic tile flooring, creating a comfortable setting for relaxing or entertaining. A convenient three quarter bathroom and spacious laundry room with cabinetry and ample closet storage complete this level. Upstairs, you'll find three generously sized bedrooms and a full bathroom. Major improvements include an updated roof and windows, along with a furnace and central air conditioning system that are less than 10 years old. Outside, enjoy a private fenced backyard with room for outdoor gatherings, gardening, or simply unwinding. A detached 2 car garage with alley access provides convenient parking and additional storage. This Chicago home offers a wonderful combination of comfort and practicality. Schedule your showing today!
Contingent
$380,000
8607 S Tripp Ave, Chicago, IL 60652
3beds
1,180sqft
Single Family Residence
Built in 1957
4,960 Square Feet Lot
$-- Zestimate®
$322/sqft
$-- HOA
What's special
Custom fireplaceThree generously sized bedroomsPrivate fenced backyardExpansive family roomThoughtful updates throughoutVersatile floor planSpacious eat in kitchen
- 42 days
- 72
- 0
Zillow last checked:
Listing updated:
Listed by:
Stephen Harris (708)935-6998,
RE/MAX 1st Service
Source: MRED as distributed by MLS GRID,MLS#: 12780292
Facts & features
Interior
Bedrooms & bathrooms
- Bedrooms: 3
- Bathrooms: 2
- Full bathrooms: 2
Rooms
- Room types: No additional rooms
Primary bedroom
- Features: Flooring (Carpet), Window Treatments (Blinds)
- Area: 154 Square Feet
- Dimensions: 11X14
Bedroom 2
- Features: Flooring (Carpet), Window Treatments (Blinds)
- Area: 140 Square Feet
- Dimensions: 10X14
Bedroom 3
- Features: Flooring (Carpet), Window Treatments (Blinds)
- Area: 110 Square Feet
- Dimensions: 10X11
Family room
- Features: Flooring (Ceramic Tile), Window Treatments (Blinds)
- Level: Lower
- Area: 273 Square Feet
- Dimensions: 13X21
Kitchen
- Features: Kitchen (Eating Area-Table Space), Flooring (Hardwood), Window Treatments (Blinds)
- Level: Main
- Area: 220 Square Feet
- Dimensions: 10X22
Laundry
- Features: Flooring (Ceramic Tile)
- Level: Lower
- Area: 154 Square Feet
- Dimensions: 11X14
Living room
- Features: Flooring (Hardwood), Window Treatments (Blinds)
- Level: Main
- Area: 252 Square Feet
- Dimensions: 14X18
Heating
- Forced Air
Cooling
- Central Air
Appliances
- Included: Range, Microwave, Dishwasher, Refrigerator, Freezer, Washer, Disposal
Features
- Flooring: Hardwood
- Basement: Crawl Space
- Number of fireplaces: 1
- Fireplace features: Family Room
Interior area
- Total structure area: 0
- Total interior livable area: 1,180 sqft
Video & virtual tour
Property
Parking
- Total spaces: 2
- Parking features: Concrete, Garage Door Opener, Yes, Detached, Garage
- Garage spaces: 2
- Has uncovered spaces: Yes
Accessibility
- Accessibility features: No Disability Access
Features
- Levels: Tri-Level
- Patio & porch: Patio
Lot
- Size: 4,960 Square Feet
- Dimensions: 40x124
Details
- Parcel number: 19344270180000
- Special conditions: None
Construction
Type & style
- Home type: SingleFamily
- Property subtype: Single Family Residence
Materials
- Brick
- Roof: Asphalt
Condition
- New construction: No
- Year built: 1957
Utilities & green energy
- Sewer: Public Sewer
- Water: Lake Michigan
Community & HOA
Community
- Subdivision: Scottsdale
HOA
- Services included: None
Location
- Region: Chicago
Financial & listing details
- Price per square foot: $322/sqft
- Tax assessed value: $250,000
- Annual tax amount: $3,845
- Date on market: 10/8/2026
- Ownership: Fee Simple
Estimated market value
Not available
Estimated sales range
Not available
Not available
Price history
| Date | Event | Price |
|---|---|---|
| 10/24/2026 | Contingent | $380,000$322/sqft |
Source:  MRED as distributed by MLS GRID #12780292 Report a problem | ||
| 10/8/2026 | Listed for sale | $380,000$322/sqft |
Source: MRED as distributed by MLS GRID #12780292 Report a problem | ||
Public tax history
| Year | Property taxes | Tax assessment |
|---|---|---|
| 2024 | $3,723 +21.9% | $25,000 +19% |
| 2023 | $3,054 +4.1% | $21,000 |
| 2022 | $2,935 +1% | $21,000 |
| 2021 | $2,906 +12.8% | $21,000 +18.9% |
| 2020 | $2,576 -7.1% | $17,667 -11% |
| 2019 | $2,772 +7.2% | $19,851 |
| 2018 | $2,586 +6.2% | $19,851 +10.5% |
| 2017 | $2,435 -7.1% | $17,958 |
| 2016 | $2,620 +11.4% | $17,958 |
| 2015 | $2,352 +2.7% | $17,958 +3.4% |
| 2014 | $2,290 -3% | $17,360 |
| 2013 | $2,361 -0.4% | $17,360 |
| 2012 | $2,372 -23.2% | $17,360 -28.5% |
| 2011 | $3,087 +3.2% | $24,273 |
| 2010 | $2,991 +2.8% | $24,273 -5.2% |
| 2009 | $2,908 +9.5% | $25,591 +2.1% |
| 2008 | $2,656 +16.4% | $25,055 |
| 2007 | $2,281 +2.8% | $25,055 |
| 2006 | $2,220 -5.1% | $25,055 +40.4% |
| 2005 | $2,340 +1.9% | $17,846 |
| 2004 | $2,296 +4.5% | $17,846 |
| 2003 | $2,198 -5.4% | $17,846 +21.9% |
| 2002 | $2,324 +5.4% | $14,645 |
| 2001 | $2,205 -4.3% | $14,645 |
| 2000 | $2,304 -0.1% | $14,645 +5.4% |
| 1999 | $2,307 | $13,889 |
Find assessor info on the county website
Monthly payment
Est. payment
Payment breakdown
Explore the cost of this home by adjusting the details. Changes won't be saved.Climate risks
Neighborhood: Scottsdale
Nearby schools

Similar homes
- $369,9003 bd3 ba1.3k sqft10715 S Lavergne Ave, Oak Lawn, IL 60453New
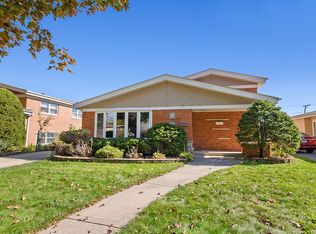 MLS ID #12809518, Danielle Moy, @properties Christies International Real Estate. MRED as distributed by MLS GRID
- $394,9993 bd2 ba1k sqft6325 S Kildare Ave, Chicago, IL 60629Active
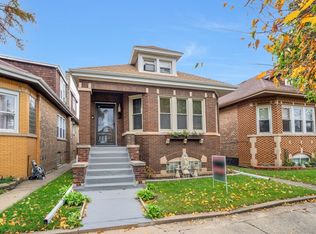 MLS ID #12798318, Sonia Anaya, America Real Estate. MRED as distributed by MLS GRID
- $365,0003 bd2 ba1.6k sqft11530 S Campbell Ave, Chicago, IL 60655Active
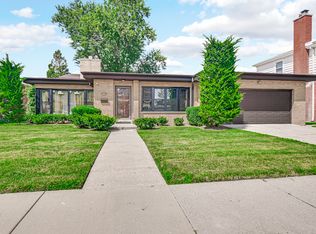 MLS ID #12733666, Julia Myers, eXp Realty. MRED as distributed by MLS GRID
- $385,0004 bd3 ba1.1k sqft4308 W 59th St, Chicago, IL 60629Active
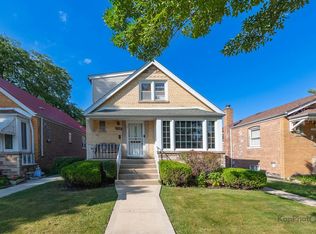 MLS ID #12751999, Monica Velazquez, Century 21 S.G.R., Inc.. MRED as distributed by MLS GRID
